
5920 Lafayette Street, Clayton, IN 46118
Local realty services provided by:CENTURY 21 Scheetz
5920 Lafayette Street,Clayton, IN 46118
$355,000
- 4 Beds
- 2 Baths
- 2,205 sq. ft.
- Single family
- Active
Upcoming open houses
- Sat, Oct 2405:00 pm - 07:00 pm
Listed by: shelbi underwood
Office: f.c. tucker company
MLS#:22131713
Source:IN_MIBOR | Licensed in Indiana
Price summary
- Price:$355,000
- Price per sq. ft.:$161
About this home
Welcome home to this beautifully maintained 1998 brick home, offering timeless charm and thoughtful updates throughout. Enjoy peace of mind with a furnace under five years old, 2025 roof shingles and gutters, fresh interior and exterior paint, new vinyl and carpet flooring, new patio doors and more. The cozy fireplace creates a warm and inviting gathering space, while the flexible two-story layout provides room to live, work, and grow. Don't miss the opportunity to make this charming home yours-schedule your private showing today!
Contact an agent
Home facts
- Year built:1998
- Subdivision & Development:Town Of Belleville
- Listing ID #:22131713
- Added:8 day(s) ago
- Updated:October 24, 2026 at 03:03 PM
Rooms and interior
- Bedrooms:4
- Total bathrooms:2
- Full bathrooms:2
- Dining Description:Dining Combo/Kitchen, Formal Dining Room
- Kitchen Description:Dishwasher, Disposal, Microwave
- Living area:2,205 sq. ft.
Heating and cooling
- Cooling:Central Electric
- Heating:Propane
- Central air:Yes
Structure and exterior
- Year built:1998
- Building area:2,205 sq. ft.
- Lot area:0.39 Acres
- Architectural Style:Ranch
- Construction Materials:Brick
- Foundation Description:Crawl Space
Schools
- High school:Cascade Senior High School
- Middle school:Cascade Middle School
- Elementary school:Mill Creek East Elementary
Finances and disclosures
- Price:$355,000
- Price per sq. ft.:$161
Features and amenities
- Appliances:Microwave, Water Heater, Water Softener Owned
- Laundry features:Laundry in Unit
- Amenities:Attic Access
Parking
- Garage:Yes
- Garage spaces:2
New listings near 5920 Lafayette Street
- New
 $349,900Active3 beds 2 baths1,486 sq. ft.
6955 S County Road 200 W, Clayton, IN 46118
MLS# 22133051Listed by: HARCOURT REAL ESTATE TEAM - New
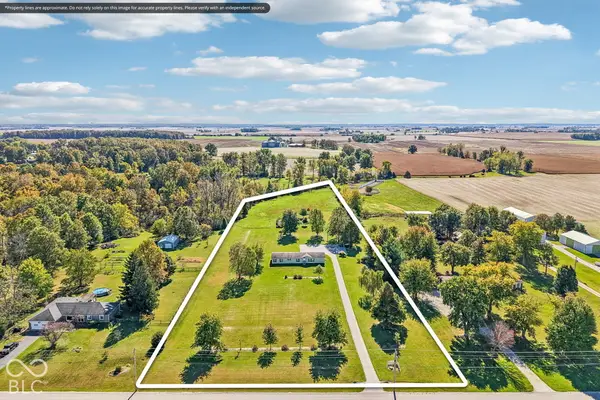 $320,000Active4 beds 3 baths1,976 sq. ft.
681 W County Road 1000 S, Clayton, IN 46118
MLS# 22131995Listed by: CRESTPOINT REAL ESTATE - New
 $429,900Active4 beds 3 baths2,346 sq. ft.
3783 Donaldson Creek Drive, Clayton, IN 46118
MLS# 22132992Listed by: DRH REALTY OF INDIANA, LLC 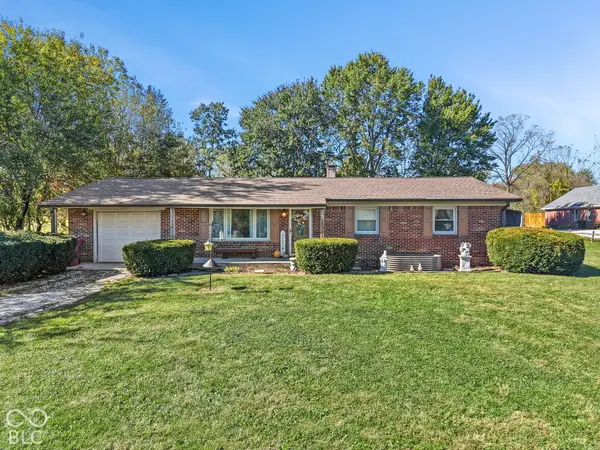 $254,900Pending3 beds 2 baths1,188 sq. ft.
5000 S State Road 39, Clayton, IN 46118
MLS# 22132421Listed by: HIGHGARDEN REAL ESTATE- New
 $125,000Active2 beds 1 baths1,316 sq. ft.
8370 S State Road 39, Clayton, IN 46118
MLS# 22131594Listed by: EXPERT, REALTORS - New
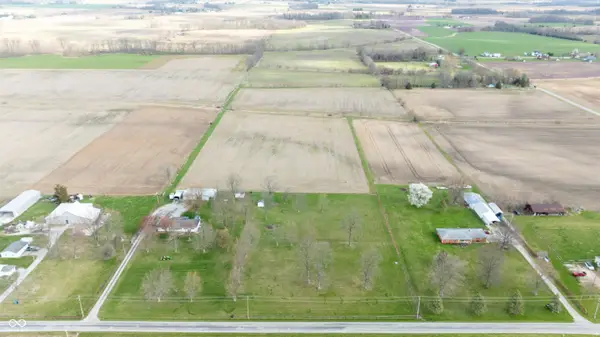 $399,999Active16.34 Acres
255 W County Road 900 Road S, Clayton, IN 46118
MLS# 22131256Listed by: PRIORITY REALTY GROUP 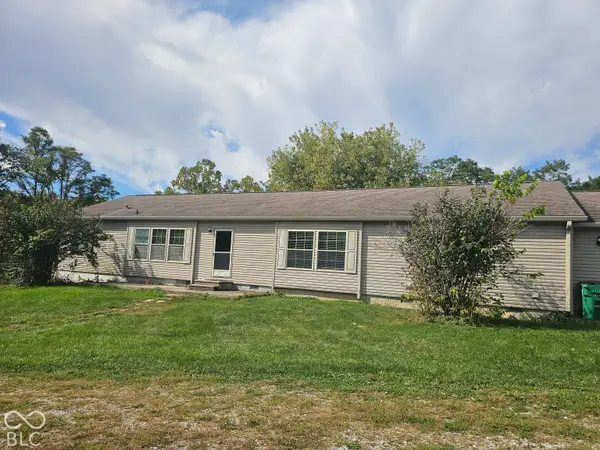 $310,000Active3 beds 2 baths2,280 sq. ft.
7046 S County Road 275 E, Clayton, IN 46118
MLS# 22131108Listed by: VAUGHN REALTY GROUP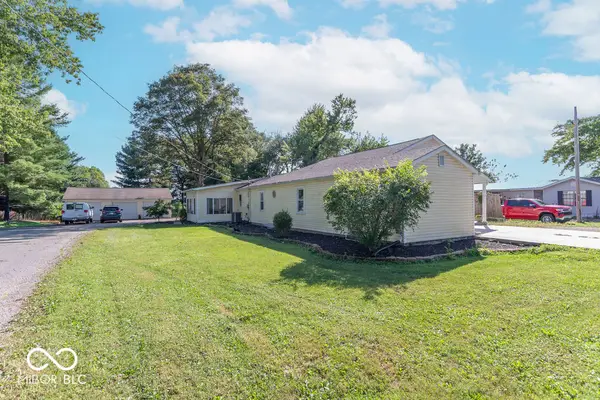 $370,000Active3 beds 2 baths1,754 sq. ft.
71 W County Road 500 S, Clayton, IN 46118
MLS# 22129328Listed by: BLUPRINT REAL ESTATE GROUP- Open Mon, 4 to 6pm
 $1Active2 beds 2 baths1,800 sq. ft.
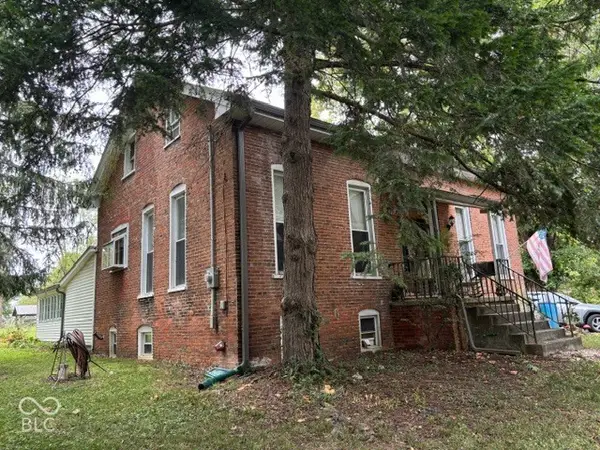
4630 Iowa Street, Clayton, IN 46118
MLS# 22128745Listed by: WEICHERT, REALTORS - LAWSON & CO.


Protect your home and budget from life's surprises with an Assurant Home Warranty, backed by a partner that supports you through every step of homeownership. Explore Plans.
©2026 Century 21 Real Estate LLC. All rights reserved. CENTURY 21®, the CENTURY 21 Logo and C21® are service marks owned by Century 21 Real Estate LLC. Century 21 Real Estate LLC fully supports the principles of the Fair Housing Act and the Equal Opportunity Act. Each office is independently owned and operated. Listing information is deemed reliable but not guaranteed accurate.