
7046 S County Road 275 E, Clayton, IN 46118
Local realty services provided by:CENTURY 21 Scheetz
7046 S County Road 275 E,Clayton, IN 46118
$310,000
- 3 Beds
- 2 Baths
- 2,280 sq. ft.
- Single family
- Active
Listed by: myrona gilley
Office: vaughn realty group
MLS#:22131108
Source:IN_MIBOR | Licensed in Indiana
Price summary
- Price:$310,000
- Price per sq. ft.:$102.24
About this home
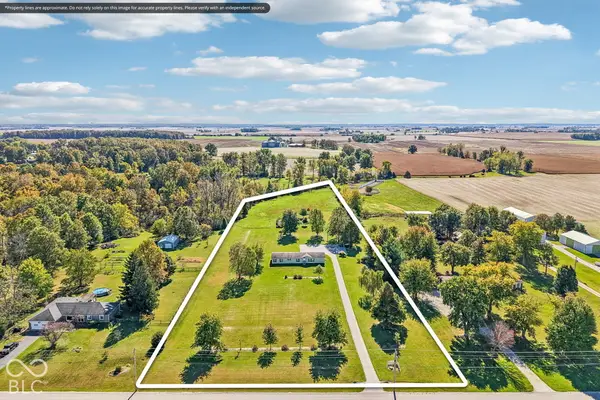
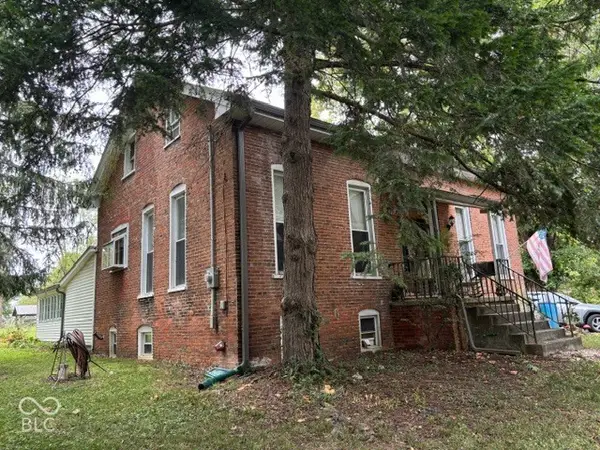
Enjoy this well built home with 3BR 2 full BA on 1.50 acres in Hendricks County. This home has spacious rooms throughout. The Kitchen features a center island with sink & dishwasher, along with an eat-in area & large pantry. The cabinets offer additional storage space. All appliances stay with this home. Relax in the Primary Bedroom Suite or by sitting in the FR and enjoying the fireplace (electric logs). The spacious FR is large and inviting for watching TV, game night, & entertaining. There is a lot of room for everyone! The bedrooms each feature walk-in closets. Additionally, the front & rear yards are partially fenced. Appreciate the outbuilding for additional storage or for a place to keep your 4-H animals. This property will need some clean up & flooring, but the options are endless! Add your decorating ideas and make this home your own.
Contact an agent
Home facts
- Year built:2006
- Subdivision & Development:No Subdivision
- Listing ID #:22131108
- Added:11 day(s) ago
- Updated:October 24, 2026 at 03:28 PM
Rooms and interior
- Bedrooms:3
- Total bathrooms:2
- Full bathrooms:2
- Dining Description:Dining-L, Other Eating Area
- Kitchen Description:Dishwasher, Disposal, Electric Cooktop, Microwave, Oven, Range Hood, Refrigerator
- Basement:Yes
- Basement Description:Basement, Partial, Unfinished
- Living area:2,280 sq. ft.
Heating and cooling
- Cooling:Central Electric
- Heating:Electric
- Central air:Yes
Structure and exterior
- Year built:2006
- Building area:2,280 sq. ft.
- Lot area:1.5 Acres
- Lot Features:Mature Trees, Not In Subdivision
- Architectural Style:Ranch
- Construction Materials:Vinyl Siding
- Exterior Features:Barn Pole
- Foundation Description:Block
Schools
- Middle school:Cascade Middle School
Finances and disclosures
- Price:$310,000
- Price per sq. ft.:$102.24
Features and amenities
- Appliances:Microwave, Refrigerator, Washer, Water Heater
- Laundry features:Dryer, Washer
- Amenities:Wood Work Stain/Painted
Parking
- Garage:Yes
- Garage spaces:2
New listings near 7046 S County Road 275 E
- New
 $349,900Active3 beds 2 baths1,486 sq. ft.
6955 S County Road 200 W, Clayton, IN 46118
MLS# 22133051Listed by: HARCOURT REAL ESTATE TEAM - New
 $320,000Active4 beds 3 baths1,976 sq. ft.
681 W County Road 1000 S, Clayton, IN 46118
MLS# 22131995Listed by: CRESTPOINT REAL ESTATE - New
 $429,900Active4 beds 3 baths2,346 sq. ft.
3783 Donaldson Creek Drive, Clayton, IN 46118
MLS# 22132992Listed by: DRH REALTY OF INDIANA, LLC 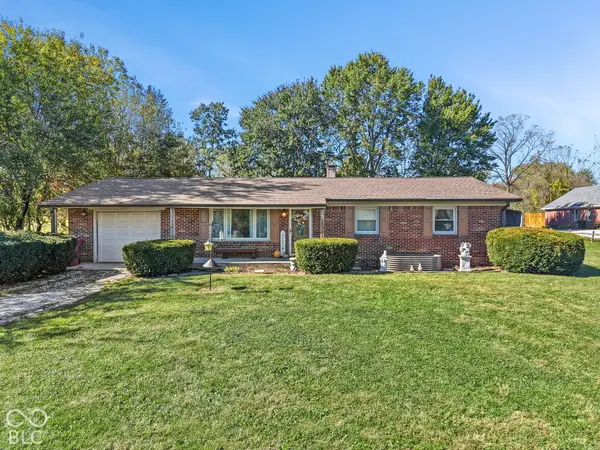 $254,900Pending3 beds 2 baths1,188 sq. ft.
5000 S State Road 39, Clayton, IN 46118
MLS# 22132421Listed by: HIGHGARDEN REAL ESTATE- Open Sat, 5 to 7pmNew
 $355,000Active4 beds 2 baths2,205 sq. ft.
5920 Lafayette Street, Clayton, IN 46118
MLS# 22131713Listed by: F.C. TUCKER COMPANY - New
 $125,000Active2 beds 1 baths1,316 sq. ft.
8370 S State Road 39, Clayton, IN 46118
MLS# 22131594Listed by: EXPERT, REALTORS - New
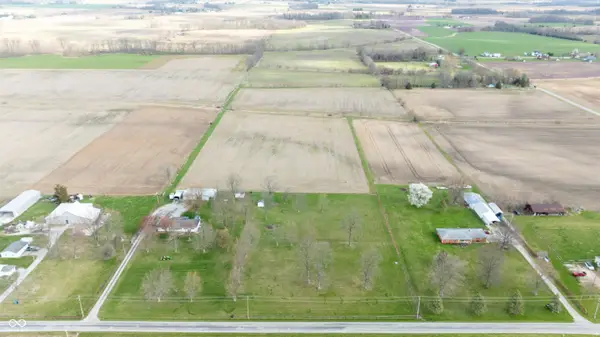 $399,999Active16.34 Acres
255 W County Road 900 Road S, Clayton, IN 46118
MLS# 22131256Listed by: PRIORITY REALTY GROUP 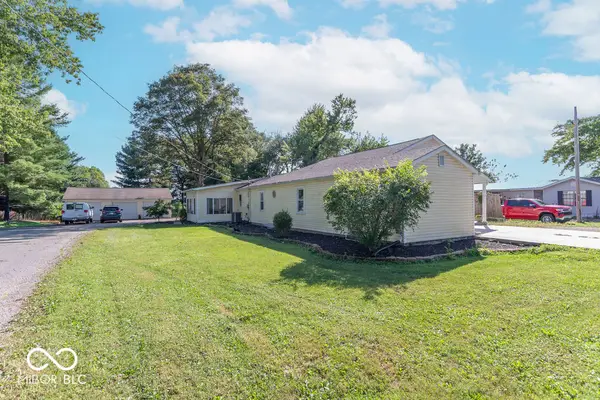 $370,000Active3 beds 2 baths1,754 sq. ft.
71 W County Road 500 S, Clayton, IN 46118
MLS# 22129328Listed by: BLUPRINT REAL ESTATE GROUP- Open Mon, 4 to 6pm
 $1Active2 beds 2 baths1,800 sq. ft.
4630 Iowa Street, Clayton, IN 46118
MLS# 22128745Listed by: WEICHERT, REALTORS - LAWSON & CO.


Protect your home and budget from life's surprises with an Assurant Home Warranty, backed by a partner that supports you through every step of homeownership. Explore Plans.
©2026 Century 21 Real Estate LLC. All rights reserved. CENTURY 21®, the CENTURY 21 Logo and C21® are service marks owned by Century 21 Real Estate LLC. Century 21 Real Estate LLC fully supports the principles of the Fair Housing Act and the Equal Opportunity Act. Each office is independently owned and operated. Listing information is deemed reliable but not guaranteed accurate.