2262 E Whipperwill Drive, Clinton, IN 47842
Local realty services provided by:CENTURY 21 Elite
2262 E Whipperwill Drive,Clinton, IN 47842
$398,000
- 3 Beds
- 3 Baths
- 3,010 sq. ft.
- Single family
- Active
Upcoming open houses
- Sat, Sep 2611:00 am - 01:00 pm
Listed by:
 CENTURY 21 Elite
Office: century 21 elite
MLS#:110559
Source:IN_THAAR
Price summary
- Price:$398,000
- Price per sq. ft.:$132.23
About this home
Welcome to 2262 E Whipperwill Drive, where updated interiors meet a backyard made for adventure! Nestled on 1.06 wooded acres in desirable Powder Mill Estates, this 3-bedroom, 3-bath home offers 3,010 finished square feet surrounded by mature trees, wildlife, and a peaceful pond setting.
Inside, the main level features an inviting living room with a cathedral ceiling and beautiful stone fireplace, an updated kitchen with eat-in area, family room, formal dining room, and dedicated office. Upstairs, you’ll find all three bedrooms, while the partially finished walk-out basement offers additional living space, large windows providing plenty of natural light, and two exterior exits.
Step outside, and this property truly comes to life. The private, wooded backyard leads to the pond and your own dock, perfect for casting a line or simply enjoying the view. Relax in the included hot tub, gather around the bonfire, tend the raised garden beds, or watch the deer that frequently visit the property. The playhouse and swings are included too. With a 2-car garage, updated interior, plenty of living space, and a beautiful setting in every season, there is so much to love inside, but the backyard may be what makes you never want to leave....
Contact an agent
Home facts
- Year built:1994
- Subdivision & Development:Powder Mill Est
- Listing ID #:110559
- Added:1 day(s) ago
- Updated:September 23, 2026 at 11:16 AM
Rooms and interior
- Bedrooms:3
- Total bathrooms:3
- Full bathrooms:3
- Flooring:Carpet, Ceramic Tile, Laminate Floors, New Floor Covering, Vinyl Floors
- Dining Description:On Level 1
- Kitchen Description:Counter Tops Granite, Dishwasher, Dryer, Electric Range/Oven, Garbage Disposal, Microwave, On Level 1, Refrigerator, Vaulted Ceiling, Vinyl Floors, Walk-In Closet, Washer, Water Softener Own
- Bedroom Description:On Level 2
- Basement Description:Full Basement, Partial Finished, Walk Out
- Living area:3,010 sq. ft.
Heating and cooling
- Cooling:Central Air
- Heating:Propane, Propane Tank Rented
- Central air:Yes
Structure and exterior
- Roof:Shingle
- Year built:1994
- Building area:3,010 sq. ft.
- Lot area:1.06 Acres
- Construction Materials:Stone, Wood Siding
- Exterior Features:Open Deck, Open Patio, Pond, Porch Covered
- Foundation Description:Poured Concrete, Walk Out
- Levels:2 Story
Schools
- High school:S Vermillion
- Middle school:S Vermillion MS
- Elementary school:Van Duyn
Finances and disclosures
- Price:$398,000
- Price per sq. ft.:$132.23
Features and amenities
- Appliances:Dryer, Elec. Range/Oven, Water Softener Own
- Laundry features:Dryer, On Level 2, Washer, Water Softener Own
- Amenities:Bay Window, Cable TV, Carpet, Cathedral Ceiling, Ceiling Fan(s), Counter Top-Granite, Double Pane Windows, Garage Door Opener, Jet Tub, Laminate Floors, New Floor Covering, New Paint, Paved Driveway, Pond, Security System, Skylights, Vaulted Ceiling, Vinyl Floors, Walk In Closet, Wood Windows
- Pool features:Hot Tub
Parking
- Parking description:Attached Garage, Paved Driveway, Paved Street
- Garage spaces:2
New listings near 2262 E Whipperwill Drive
- New
 $115,000Active2 beds 1 baths2,158 sq. ft.
674 W 1300 S, Clinton, IN 47842
MLS# 22126012Listed by: VAUGHN REALTY GROUP  $239,900Active4 beds 3 baths2,943 sq. ft.
726 Blackman Street, Clinton, IN 47842
MLS# 22112433Listed by: F.C. TUCKER WEST CENTRAL
 $169,900Pending3 beds 2 baths1,553 sq. ft.
1517 S 3rd Street, Clinton, IN 47842
MLS# 22123322Listed by: CENTURY 21 WHEELER REALTY $168,500Pending3 beds 2 baths1,382 sq. ft.
830 Elm Street, Clinton, IN 47842
MLS# 22121990Listed by: BLU NEST REALTY $450,000Active3 beds 2 baths2,093 sq. ft.
658 S Fulton Street, Clinton, IN 47842
MLS# 22117566Listed by: BERKSHIRE HATHAWAY HOME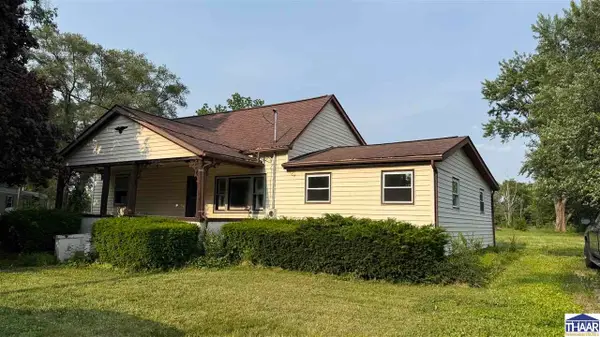 $59,900Active3 beds 2 baths1,288 sq. ft.
368 Jackson Street, Clinton, IN 47842
MLS# 109787Listed by: CENTURY 21 ELITE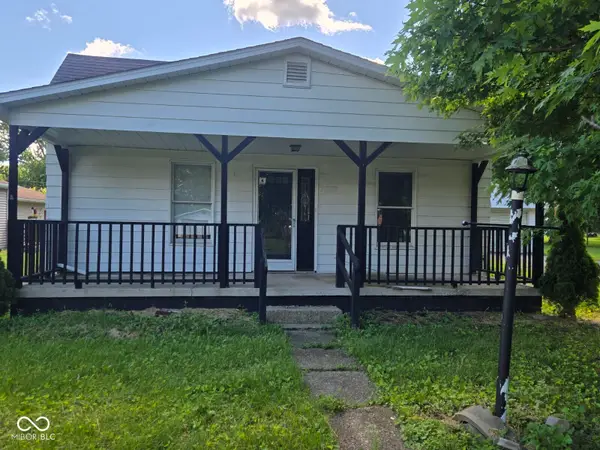 $74,900Active2 beds 1 baths1,070 sq. ft.
11718 S Reed Street, Clinton, IN 47842
MLS# 22110594Listed by: L.J. MICHAELS, INC.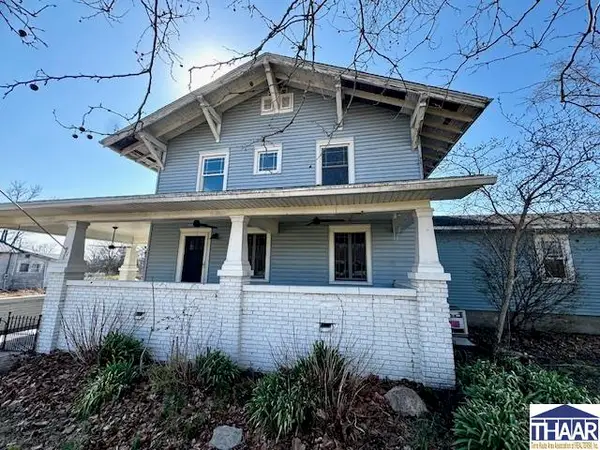 $149,000Pending5 beds 4 baths3,911 sq. ft.
11391 S SR 71, Clinton, IN 47842
MLS# 108916Listed by: LEGACY LAND AND HOMES OF INDIANA $119,900Pending3 beds 1 baths1,308 sq. ft.
728 Elm Street, Clinton, IN 47842
MLS# 108871Listed by: NEXTHOME REAL ESTATE CONNECTIONS


Protect your home and budget from life's surprises with an Assurant Home Warranty, backed by a partner that supports you through every step of homeownership. Explore Plans.
©2026 Century 21 Real Estate LLC. All rights reserved. CENTURY 21®, the CENTURY 21 Logo and C21® are service marks owned by Century 21 Real Estate LLC. Century 21 Real Estate LLC fully supports the principles of the Fair Housing Act and the Equal Opportunity Act. Each office is independently owned and operated. Listing information is deemed reliable but not guaranteed accurate.