
10729 S County Road 10 E, Cloverdale, IN 46120
Local realty services provided by:CENTURY 21 Scheetz
10729 S County Road 10 E,Cloverdale, IN 46120
$379,900
- 4 Beds
- 3 Baths
- 1,680 sq. ft.
- Single family
- Pending
Listed by: amber greene, brette land
Office: greene realty, llc.
MLS#:22116276
Source:IN_MIBOR | Licensed in Indiana
Price summary
- Price:$379,900
- Price per sq. ft.:$179.88
About this home
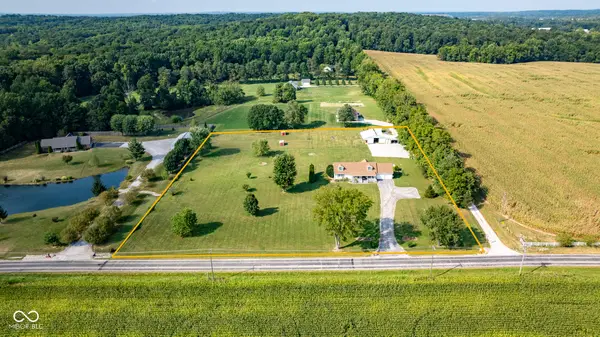
Country charm, incredible garage space & room for all your toys...this is the property you've been waiting for! Nestled on 2.5 beautiful acres just off a brand-new paved road, this spacious 1,680-square-foot, 4-bedroom, 2.5 bathroom home offers the perfect blend of peaceful rural living & everyday convenience. From the moment you arrive, you'll appreciate the impressive parking & storage options. A semi-circular driveway w/ fresh gravel welcomes guests, while the 2-car attached oversized garage, 2-car detached garage w/ lean-to, 2-car carport & RV carport provide ample space for vehicles, recreational equipment, hobbies & more. This property easily accommodates 6 vehicles plus an RV with room to spare. The kitchen truly serves as the heart of the home, featuring large picture windows that overlook the expansive back deck, large backyard & peaceful wooded backdrop. You'll love the gas range, refrigerator, dishwasher, & microwave (all included), along with under-cabinet lighting, a pantry & modern luxury vinyl plank flooring. The spacious front living room offers a welcoming place to relax & opens to a charming paver patio, perfect for enjoying your morning coffee or evening sunsets overlooking the front yard. The main level includes the primary BR & BR #2, along with a full BA featuring double sinks, built-in storage shelving & tub/shower combo. Upstairs, an large loft provides endless possibilities as a second living area, game room, home office, or study space, complete with a built-in desk & abundant storage shelving. BRs #3 & #4 share a well-designed second full BA featuring double sinks, a separate toilet area w/ skylight, and a separate tub/shower area w/ skylight, creating a bright & functional space. The basement adds even more versatility w/ a laundry area, utility sink, toilet & an excellent workshop or hobby space. A French drainage system keeps the basement dry, offering added peace of mind. There's SO MUCH TO OFFER HERE. Don't miss out!...
Contact an agent
Home facts
- Year built:1960
- Subdivision & Development:No Subdivision
- Listing ID #:22116276
- Added:50 day(s) ago
- Updated:September 13, 2026 at 07:29 AM
Rooms and interior
- Bedrooms:4
- Total bathrooms:3
- Full bathrooms:2
- Half bathrooms:1
- Dining Description:Dining Combo/Kitchen
- Kitchen Description:Dishwasher, Disposal, Gas Cooktop, Gas Oven, Microwave, Range Hood, Refrigerator
- Basement:Yes
- Basement Description:Basement, Partial, Storage Space, Unfinished
- Living area:1,680 sq. ft.
Heating and cooling
- Cooling:Central Electric
- Heating:Forced Air, Propane
- Central air:Yes
Structure and exterior
- Year built:1960
- Building area:1,680 sq. ft.
- Lot area:2.5 Acres
- Lot Features:Mature Trees, Wooded
- Construction Materials:Vinyl Siding
- Exterior Features:Storage
- Foundation Description:Block, Partial
Schools
- High school:Cloverdale High School
- Middle school:Cloverdale Middle School
- Elementary school:Cloverdale Elementary School
Finances and disclosures
- Price:$379,900
- Price per sq. ft.:$179.88
Features and amenities
- Appliances:Gas Cooktop, Microwave, Refrigerator, Smoke Alarm, Washer
- Laundry features:Dryer, Washer
- Amenities:Attic Access, Supplemental Storage
Parking
- Parking description:Garage Door Opener, Service Door
- Garage:Yes
- Garage spaces:4
New listings near 10729 S County Road 10 E
- New
 $479,000Active4 beds 3 baths2,482 sq. ft.
1195 E County Road 1000 S, Cloverdale, IN 46120
MLS# 22125394Listed by: DYER CREEK PROPERTY GROUP, LLC - New
 $745,000Active4 beds 2 baths3,168 sq. ft.
4963 E County Road 900 S, Cloverdale, IN 46120
MLS# 22123967Listed by: INDY REAL ESTATE - New
 $165,000Active3 beds 2 baths1,216 sq. ft.
41 Lazy River Road, Cloverdale, IN 46120
MLS# 22123901Listed by: HOOSIER ROOTS REAL ESTATE SOLUTIONS, LLC  $244,900Pending3 beds 2 baths1,320 sq. ft.
4839 Cataract Courts Drive, Cloverdale, IN 46120
MLS# 22123881Listed by: F.C. TUCKER ADVANTAGE, REALTOR $380,000Active3 beds 2 baths1,515 sq. ft.
10 U Drive, Cloverdale, IN 46120
MLS# 22121973Listed by: RE/MAX CORNERSTONE $725,000Active3 beds 3 baths2,716 sq. ft.
4222 E County Road 1000 S, Cloverdale, IN 46120
MLS# 22122709Listed by: SMITH AND ASSOCIATES REAL ESTATE $129,900Active3 beds 3 baths1,304 sq. ft.
11985 State Highway 243 Road, Cloverdale, IN 46120
MLS# 22118919Listed by: KELLER WILLIAMS INDY METRO PARTNERS $204,000Active3 beds 2 baths1,404 sq. ft.
180 Ivy Court, Cloverdale, IN 46120
MLS# 22120726Listed by: RE/MAX CORNERSTONE $90,000Pending2 beds 1 baths752 sq. ft.
515 N Main Street, Cloverdale, IN 46120
MLS# 22120417Listed by: KELLER WILLIAMS INDY METRO PARTNERS $214,900Active3 beds 2 baths1,120 sq. ft.
424 Dream Way, Cloverdale, IN 46120
MLS# 22119561Listed by: EPIQUE INC


Protect your home and budget from life's surprises with an Assurant Home Warranty, backed by a partner that supports you through every step of homeownership. Explore Plans.
©2026 Century 21 Real Estate LLC. All rights reserved. CENTURY 21®, the CENTURY 21 Logo and C21® are service marks owned by Century 21 Real Estate LLC. Century 21 Real Estate LLC fully supports the principles of the Fair Housing Act and the Equal Opportunity Act. Each office is independently owned and operated. Listing information is deemed reliable but not guaranteed accurate.