
3812 E County Road 700 S, Cloverdale, IN 46120
Local realty services provided by:CENTURY 21 Scheetz
3812 E County Road 700 S,Cloverdale, IN 46120
$379,900
- 3 Beds
- 2 Baths
- 1,441 sq. ft.
- Single family
- Active
Listed by: mary looper
Office: f.c. tucker advantage, realtor
MLS#:22111904
Source:IN_MIBOR | Licensed in Indiana
Price summary
- Price:$379,900
- Price per sq. ft.:$263.64
About this home
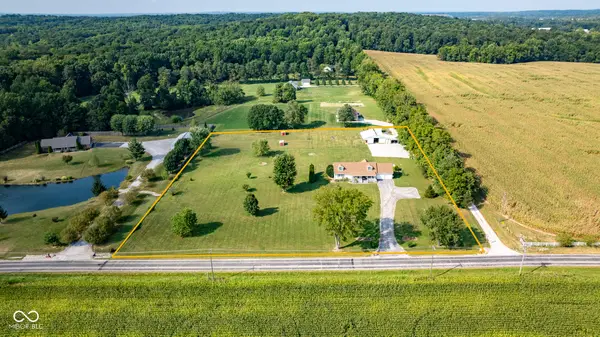
Get ready to fall head over heels for this nice hobby farm that comes with 4.85 acres, and a charming brick ranch-style home, with its convenient single-story layout has 3 bedrooms 2 full baths with a 2 car attached garage. The 10x12 greenhouse stays, the play set stays, all of the perennial plants and shrubs will also stay. Enjoy the trails in the woods where you will find a creek just past the 16x24 livestock barn giving enough space for animals and is absolutely ready for your next adventure. Think of it as your personal launchpad to a life of fun and relaxation! There is a chain length fence that is already in place for your family pets. The home features a wood burning fireplace in the living room and also has a family room providing plenty of room for everyone to spread out and enjoy their own private sanctuary. Step into the kitchen and prepare for culinary capers! With sleek stainless steel appliances, you'll be whipping up gourmet meals or just some epic snacks in no time. The washer and dryer are only 3 years old. The home has new soffit, siding, gutters, trim and downspouts, new windows with a life time warranty, and new sliding glass door. Home has high speed internet....
Contact an agent
Home facts
- Year built:1977
- Subdivision & Development:No Subdivision
- Listing ID #:22111904
- Added:72 day(s) ago
- Updated:September 13, 2026 at 03:01 PM
Rooms and interior
- Bedrooms:3
- Total bathrooms:2
- Full bathrooms:2
- Dining Description:Dining Combo/Kitchen
- Kitchen Description:Dishwasher, Electric Oven, Microwave, Refrigerator
- Living area:1,441 sq. ft.
Heating and cooling
- Cooling:Central Electric
- Heating:Forced Air, Propane
- Central air:Yes
Structure and exterior
- Year built:1977
- Building area:1,441 sq. ft.
- Lot area:4.85 Acres
- Lot Features:Mature Trees
- Architectural Style:Ranch
- Construction Materials:Brick
- Exterior Features:Barn Mini, Storage
- Foundation Description:Crawl Space
Schools
- High school:South Putnam High School
- Middle school:South Putnam Middle School
Utilities
- Water:Well
Finances and disclosures
- Price:$379,900
- Price per sq. ft.:$263.64
Features and amenities
- Appliances:Microwave, Refrigerator, Washer
- Laundry features:Dryer, Washer
- Amenities:Attic Access
Parking
- Garage:Yes
- Garage spaces:2
New listings near 3812 E County Road 700 S
- New
 $479,000Active4 beds 3 baths2,482 sq. ft.
1195 E County Road 1000 S, Cloverdale, IN 46120
MLS# 22125394Listed by: DYER CREEK PROPERTY GROUP, LLC - New
 $745,000Active4 beds 2 baths3,168 sq. ft.
4963 E County Road 900 S, Cloverdale, IN 46120
MLS# 22123967Listed by: INDY REAL ESTATE - New
 $165,000Active3 beds 2 baths1,216 sq. ft.
41 Lazy River Road, Cloverdale, IN 46120
MLS# 22123901Listed by: HOOSIER ROOTS REAL ESTATE SOLUTIONS, LLC  $244,900Pending3 beds 2 baths1,320 sq. ft.
4839 Cataract Courts Drive, Cloverdale, IN 46120
MLS# 22123881Listed by: F.C. TUCKER ADVANTAGE, REALTOR $380,000Active3 beds 2 baths1,515 sq. ft.
10 U Drive, Cloverdale, IN 46120
MLS# 22121973Listed by: RE/MAX CORNERSTONE $725,000Active3 beds 3 baths2,716 sq. ft.
4222 E County Road 1000 S, Cloverdale, IN 46120
MLS# 22122709Listed by: SMITH AND ASSOCIATES REAL ESTATE $129,900Active3 beds 3 baths1,304 sq. ft.
11985 State Highway 243 Road, Cloverdale, IN 46120
MLS# 22118919Listed by: KELLER WILLIAMS INDY METRO PARTNERS $204,000Active3 beds 2 baths1,404 sq. ft.
180 Ivy Court, Cloverdale, IN 46120
MLS# 22120726Listed by: RE/MAX CORNERSTONE $90,000Pending2 beds 1 baths752 sq. ft.
515 N Main Street, Cloverdale, IN 46120
MLS# 22120417Listed by: KELLER WILLIAMS INDY METRO PARTNERS $214,900Active3 beds 2 baths1,120 sq. ft.
424 Dream Way, Cloverdale, IN 46120
MLS# 22119561Listed by: EPIQUE INC


Protect your home and budget from life's surprises with an Assurant Home Warranty, backed by a partner that supports you through every step of homeownership. Explore Plans.
©2026 Century 21 Real Estate LLC. All rights reserved. CENTURY 21®, the CENTURY 21 Logo and C21® are service marks owned by Century 21 Real Estate LLC. Century 21 Real Estate LLC fully supports the principles of the Fair Housing Act and the Equal Opportunity Act. Each office is independently owned and operated. Listing information is deemed reliable but not guaranteed accurate.