
436 W Co Rd 1150 S Road, Cloverdale, IN 46120
Local realty services provided by:CENTURY 21 Bradley Realty, Inc.
Listed by: debbie foutchCell: 812-821-7005
Office: owen county home company
MLS#:202630424
Source:Indiana Regional MLS
Price summary
- Price:$175,000
- Price per sq. ft.:$194.44
About this home
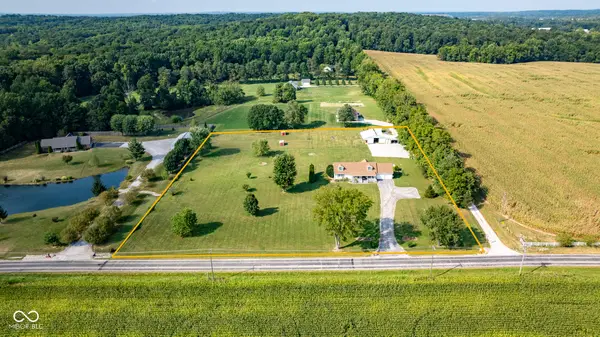
So much to see here. This property contains nearly 8 acres of heavily forested land with a quaint little 900sq ft cabin with city water and septic. As you enter the door of the cabin, there is a large open living room with a stone fireplace, beamed ceilings, concrete floors and a wood burning stove. The home has a galley kitchen and a small dining area. There is a single bedroom and a sleeping loft. This cabin does need work. The bathroom needs remodeled and there has been a water leak at the washer hook up. There is a nice pole barn type garage on the property with an exit doors and an 8 ft overhead garage door. This building is in good condition, it has a good roof, concrete floors, electricity and a free-standing gas stove for heat. There is another concrete block building used as a workshop with a solid lean-to on the side. This building has electric and an older coal stove as a heat source (It is old). There is another small red mini barn type building (12X16), a woodshed in front of the cabin, a small older detached garage, an underground bunker type structure (I did not enter this structure) and yet another primitive log cabin on the back side of the property (I have not been inside this cabin to attest to the condition) it does have a metal roof and the native timber logs, look like they may have been harvested from the property, it does look to be in decent condition. The property is one mile from the entrance to Lieber State Park and 2.5 miles from Clover Meadows Golf Course. The property is abundant with wildlife; there is massive timber on the property and well-established walking trails that make it perfect for outdoor recreational activities. It's only about 3 miles from I-70 and the B&B potential with this property is ideal....
Contact an agent
Home facts
- Year built:1967
- Subdivision & Development:None
- Listing ID #:202630424
- Added:46 day(s) ago
- Updated:September 12, 2026 at 03:45 PM
Rooms and interior
- Bedrooms:1
- Total bathrooms:1
- Full bathrooms:1
- Rooms Total:3
- Flooring:Concrete
- Dining Description:Main Level
- Kitchen Description:On Main Level, Range-Electric, Range/Oven Hookup
- Basement Description:Slab
- Living area:900 sq. ft.
Heating and cooling
- Cooling:Window
- Heating:Baseboard, Wood
Structure and exterior
- Roof:Shingle
- Year built:1967
- Building area:900 sq. ft.
- Lot area:7.84 Acres
- Lot Features:Heavily Wooded, Irregular, Wooded
- Architectural Style:Cabin/Cottage, One Story
- Construction Materials:Wood
- Levels:1 Story
Schools
- High school:Cloverdale
- Middle school:Cloverdale
- Elementary school:Cloverdale
Utilities
- Water:Public
- Sewer:Septic
Finances and disclosures
- Price:$175,000
- Price per sq. ft.:$194.44
- Tax amount:$886
Features and amenities
- Laundry features:Washer Hook-Up
- Amenities:Garage Utilities
Parking
- Parking description:Detached, Gravel Driveway, Off Street Parking
- Garage spaces:1
New listings near 436 W Co Rd 1150 S Road
- New
 $479,000Active4 beds 3 baths2,482 sq. ft.
1195 E County Road 1000 S, Cloverdale, IN 46120
MLS# 22125394Listed by: DYER CREEK PROPERTY GROUP, LLC - New
 $745,000Active4 beds 2 baths3,168 sq. ft.
4963 E County Road 900 S, Cloverdale, IN 46120
MLS# 22123967Listed by: INDY REAL ESTATE - New
 $165,000Active3 beds 2 baths1,216 sq. ft.
41 Lazy River Road, Cloverdale, IN 46120
MLS# 22123901Listed by: HOOSIER ROOTS REAL ESTATE SOLUTIONS, LLC  $244,900Pending3 beds 2 baths1,320 sq. ft.
4839 Cataract Courts Drive, Cloverdale, IN 46120
MLS# 22123881Listed by: F.C. TUCKER ADVANTAGE, REALTOR $390,000Active3 beds 2 baths1,515 sq. ft.
10 U Drive, Cloverdale, IN 46120
MLS# 22121973Listed by: RE/MAX CORNERSTONE $725,000Active3 beds 3 baths2,716 sq. ft.
4222 E County Road 1000 S, Cloverdale, IN 46120
MLS# 22122709Listed by: SMITH AND ASSOCIATES REAL ESTATE $129,900Active3 beds 3 baths1,304 sq. ft.
11985 State Highway 243 Road, Cloverdale, IN 46120
MLS# 22118919Listed by: KELLER WILLIAMS INDY METRO PARTNERS $204,000Active3 beds 2 baths1,404 sq. ft.
180 Ivy Court, Cloverdale, IN 46120
MLS# 22120726Listed by: RE/MAX CORNERSTONE $90,000Pending2 beds 1 baths752 sq. ft.
515 N Main Street, Cloverdale, IN 46120
MLS# 22120417Listed by: KELLER WILLIAMS INDY METRO PARTNERS $214,900Active3 beds 2 baths1,120 sq. ft.
424 Dream Way, Cloverdale, IN 46120
MLS# 22119561Listed by: EPIQUE INC


Protect your home and budget from life's surprises with an Assurant Home Warranty, backed by a partner that supports you through every step of homeownership. Explore Plans.
©2026 Century 21 Real Estate LLC. All rights reserved. CENTURY 21®, the CENTURY 21 Logo and C21® are service marks owned by Century 21 Real Estate LLC. Century 21 Real Estate LLC fully supports the principles of the Fair Housing Act and the Equal Opportunity Act. Each office is independently owned and operated. Listing information is deemed reliable but not guaranteed accurate.