
53 Truman, Cloverdale, IN 46120
Local realty services provided by:CENTURY 21 Scheetz
53 Truman,Cloverdale, IN 46120
$269,900
- 4 Beds
- 2 Baths
- 1,772 sq. ft.
- Single family
- Active
Listed by: cassandra goodwin
Office: matlock realty group
MLS#:22115075
Source:IN_MIBOR | Licensed in Indiana
Price summary
- Price:$269,900
- Price per sq. ft.:$101.54
About this home
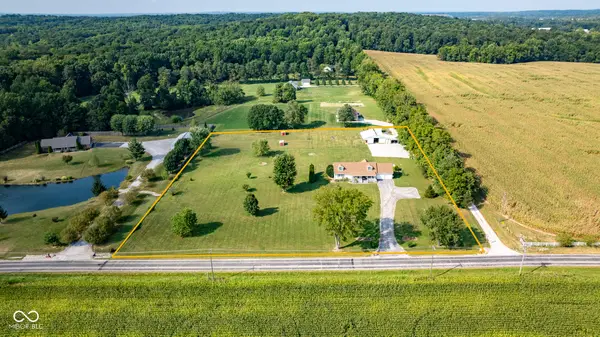
Motivated Seller! Discover your next chapter at 53 Truman, CLOVERDALE, IN. Built in 1976, this inviting single-family residence spans 1772 square feet, offering a ready-to-move-in experience designed for comfortable living. This ranch-style home with a basement is perfectly situated on a generous 28793 square foot lot, providing ample space for outdoor enjoyment and relaxation. With four well-proportioned bedrooms, this home offers flexible living arrangements and private retreats for everyone. The two full bathrooms are thoughtfully appointed, with one featuring a double vanity and a walk-in shower, providing a spa-like experience within your own home. An attached garage offers convenience and secure parking, while a welcoming porch provides an ideal spot for morning coffee or evening unwinding. This single-story home presents an exceptional opportunity to embrace a lifestyle of ease and comfort. Schedule your private viewing today and envision the possibilities that await at 53 Truman....
Contact an agent
Home facts
- Year built:1976
- Subdivision & Development:Smiths
- Listing ID #:22115075
- Added:53 day(s) ago
- Updated:September 13, 2026 at 03:28 PM
Rooms and interior
- Bedrooms:4
- Total bathrooms:2
- Full bathrooms:2
- Dining Description:Formal Dining Room
- Kitchen Description:Dishwasher, Electric Cooktop, Electric Oven, Microwave Hood, Refrigerator
- Basement:Yes
- Basement Description:Basement
- Living area:1,772 sq. ft.
Heating and cooling
- Cooling:Central Electric
- Central air:Yes
Structure and exterior
- Year built:1976
- Building area:1,772 sq. ft.
- Lot area:0.66 Acres
- Construction Materials:Vinyl With Stone
- Foundation Description:Block
Schools
- High school:Cloverdale High School
- Middle school:Cloverdale Middle School
- Elementary school:Cloverdale Elementary School
Utilities
- Water:Public Water
Finances and disclosures
- Price:$269,900
- Price per sq. ft.:$101.54
Features and amenities
- Appliances:Refrigerator, Washer, Water Softener Owned
- Laundry features:Dryer, Washer
- Amenities:Attic Stairway
Parking
- Garage:Yes
- Garage spaces:2
New listings near 53 Truman
- New
 $479,000Active4 beds 3 baths2,482 sq. ft.
1195 E County Road 1000 S, Cloverdale, IN 46120
MLS# 22125394Listed by: DYER CREEK PROPERTY GROUP, LLC - New
 $745,000Active4 beds 2 baths3,168 sq. ft.
4963 E County Road 900 S, Cloverdale, IN 46120
MLS# 22123967Listed by: INDY REAL ESTATE - New
 $165,000Active3 beds 2 baths1,216 sq. ft.
41 Lazy River Road, Cloverdale, IN 46120
MLS# 22123901Listed by: HOOSIER ROOTS REAL ESTATE SOLUTIONS, LLC  $244,900Pending3 beds 2 baths1,320 sq. ft.
4839 Cataract Courts Drive, Cloverdale, IN 46120
MLS# 22123881Listed by: F.C. TUCKER ADVANTAGE, REALTOR $380,000Active3 beds 2 baths1,515 sq. ft.
10 U Drive, Cloverdale, IN 46120
MLS# 22121973Listed by: RE/MAX CORNERSTONE $725,000Active3 beds 3 baths2,716 sq. ft.
4222 E County Road 1000 S, Cloverdale, IN 46120
MLS# 22122709Listed by: SMITH AND ASSOCIATES REAL ESTATE $129,900Active3 beds 3 baths1,304 sq. ft.
11985 State Highway 243 Road, Cloverdale, IN 46120
MLS# 22118919Listed by: KELLER WILLIAMS INDY METRO PARTNERS $204,000Active3 beds 2 baths1,404 sq. ft.
180 Ivy Court, Cloverdale, IN 46120
MLS# 22120726Listed by: RE/MAX CORNERSTONE $90,000Pending2 beds 1 baths752 sq. ft.
515 N Main Street, Cloverdale, IN 46120
MLS# 22120417Listed by: KELLER WILLIAMS INDY METRO PARTNERS $214,900Active3 beds 2 baths1,120 sq. ft.
424 Dream Way, Cloverdale, IN 46120
MLS# 22119561Listed by: EPIQUE INC


Protect your home and budget from life's surprises with an Assurant Home Warranty, backed by a partner that supports you through every step of homeownership. Explore Plans.
©2026 Century 21 Real Estate LLC. All rights reserved. CENTURY 21®, the CENTURY 21 Logo and C21® are service marks owned by Century 21 Real Estate LLC. Century 21 Real Estate LLC fully supports the principles of the Fair Housing Act and the Equal Opportunity Act. Each office is independently owned and operated. Listing information is deemed reliable but not guaranteed accurate.