
812 E County Road 1275 S, Cloverdale, IN 46120
Local realty services provided by:CENTURY 21 Scheetz
Upcoming open houses
- Sun, Nov 0802:00 pm - 04:00 pm
Listed by: sharon tirey
Office: keller williams indy metro partners
MLS#:22135107
Source:IN_MIBOR | Licensed in Indiana
Price summary
- Price:$349,900
- Price per sq. ft.:$130.17
About this home
Can you imagine owning 7.95 quiet country acres of open pasture and woods. But this isn't just any 7.95 acres, this property backs up to Lieber State Recreation Area and offers you an additional 8,000 acres of beautiful state and federal land excellent for deer, turkey and mushroom hunting. Also perfect for hikers and nature lovers too. The 2,688 total square foot ranch home over a full dry basement has 3 large bedrooms, dining/kitchen combo, living area with gorgeous brick gas log fireplace and built-in bookshelves. Newer vinyl plank flooring is throughout. No carpet! The washer/dryer stay and are located on the main level. A newly finished deck out back is over 300 SF. Several outbuildings include an oversized 2-car detached garage with workshop space & opener, a 30X24X12 barn and another 2-car detached garage. Do you like fresh eggs? The sellers are leaving a newer chicken coop and can include the chickens! The basement of this home does have some walls up separating it into rooms but they can be easily removed for an all open space. Nice ceiling height down there will allow lots of options for finishing out. This property is only 10 min from I-70 and 30 min to the airport & I-465....
Contact an agent
Home facts
- Year built:1950
- Subdivision & Development:No Subdivision
- Listing ID #:22135107
- Added:1 day(s) ago
- Updated:November 07, 2026 at 05:46 AM
Rooms and interior
- Bedrooms:3
- Total bathrooms:1
- Full bathrooms:1
- Dining Description:Dining Combo/Kitchen
- Kitchen Description:Dishwasher, Gas Cooktop, Microwave, Oven, Range Hood, Refrigerator
- Basement:Yes
- Basement Description:Basement, Full, Roughed In, Storage Space
- Living area:1,680 sq. ft.
Heating and cooling
- Cooling:Central Electric
- Heating:Forced Air
- Central air:Yes
Structure and exterior
- Year built:1950
- Building area:1,680 sq. ft.
- Lot area:7.95 Acres
- Lot Features:Mature Trees, Not In Subdivision, Wooded
- Architectural Style:Ranch
- Construction Materials:Wood Siding
- Exterior Features:Barn Pole, Storage
- Foundation Description:Block, Full
Schools
- High school:Cloverdale High School
- Middle school:Cloverdale Middle School
- Elementary school:Cloverdale Elementary School
Finances and disclosures
- Price:$349,900
- Price per sq. ft.:$130.17
Features and amenities
- Appliances:Gas Cooktop, Microwave, Refrigerator, Smoke Alarm, Washer
- Laundry features:Dryer, Washer
- Amenities:Attic Access, Sump Pump, Wood Work Stained
Parking
- Parking description:Garage Door Opener, Service Door
- Garage:Yes
- Garage spaces:4
New listings near 812 E County Road 1275 S
 $58,000Pending4 Acres
0 W County Road 1050 S, Cloverdale, IN 46120
MLS# 22133593Listed by: BETTER HOMES AND GARDENS REAL ESTATE GOLD KEY $550,000Active4 beds 3 baths2,482 sq. ft.
11108 N Us Highway 231, Cloverdale, IN 46120
MLS# 22132870Listed by: THE STEWART HOME GROUP $525,000Active4 beds 4 baths2,971 sq. ft.
2442 E County Road 1050 S, Cloverdale, IN 46120
MLS# 22131792Listed by: CROSSROADS REAL ESTATE GROUP LLC $450,000Active4 beds 3 baths3,695 sq. ft.
454 E County Road 550 S, Cloverdale, IN 46120
MLS# 22130089Listed by: CARPENTER, REALTORS $799,900Active3 beds 2 baths2,373 sq. ft.
2532 W County Road 900 Road S, Cloverdale, IN 46120
MLS# 22129824Listed by: DOWN HOME REAL EST & AUCTION $350,000Active4 beds 2 baths3,692 sq. ft.
8866 S County Road 125 E, Cloverdale, IN 46120
MLS# 22124639Listed by: EXP REALTY, LLC $599,000Pending2 beds 2 baths1,894 sq. ft.
11090 S County Road 225 W, Cloverdale, IN 46120
MLS# 22129212Listed by: THE AGENCY INDY $145,000Active3 beds 2 baths1,140 sq. ft.
786 Frost Way, Cloverdale, IN 46120
MLS# 202640086Listed by: AREA REALTY KEY ASSOCIATES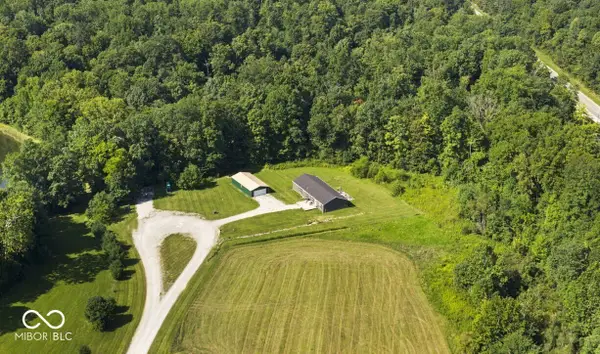 $499,900Active3 beds 3 baths2,280 sq. ft.
9330 S State Road 243, Cloverdale, IN 46120
MLS# 22123861Listed by: GREENE REALTY, LLC


Protect your home and budget from life's surprises with an Assurant Home Warranty, backed by a partner that supports you through every step of homeownership. Explore Plans.
©2026 Century 21 Real Estate LLC. All rights reserved. CENTURY 21®, the CENTURY 21 Logo and C21® are service marks owned by Century 21 Real Estate LLC. Century 21 Real Estate LLC fully supports the principles of the Fair Housing Act and the Equal Opportunity Act. Each office is independently owned and operated. Listing information is deemed reliable but not guaranteed accurate.