4084 S State Road 9, Columbia City, IN 46725
Local realty services provided by:CENTURY 21 Scheetz
4084 S State Road 9,Columbia City, IN 46725
$325,000
- 3 Beds
- 2 Baths
- 1,616 sq. ft.
- Single family
- Active
Upcoming open houses
- Sun, Nov 0811:00 am - 01:00 pm
Listed by: emily ewing, emily ewingCell: 260-609-7344
Office: north eastern group realty
MLS#:202645604
Source:Indiana Regional MLS
Price summary
- Price:$325,000
- Price per sq. ft.:$201.11
About this home
OPEN HOUSE SUNDAY 11/8/2026 FROM 11AM-1PM!! Enjoy the privacy and peaceful surroundings of this well-maintained, one-owner ranch situated on 1.04 acres! Tucked away in a beautiful country setting, this 3-bedroom, 2-full-bath home offers a private, tree-lined backdrop and plenty of room to enjoy the outdoors. Inside, fresh paint throughout creates a refreshed feel, while the spacious living room showcases soaring cathedral ceilings that enhance the open and inviting layout with engineered hardwood floors only 6 years old. The updated kitchen features abundant cabinetry, a sleek single-basin stainless steel sink, and included appliances. The primary suite offers an updated bathroom with a double vanity, walk-in shower, and spacious walk-in closet. A versatile additional space provides flexibility for a home office, hobby room, or play room. The two additional bedrooms are large with plenty of closet space and nearby the second full bathroom. Additional highlights include a 2-car attached garage with an epoxy-coated floor, extra gravel parking along the left side of the home, and a roof approximately 3 years old. The backyard offers a large deck perfect for entertaining and a separate fire pit area. With its one-owner history, thoughtful updates, generous acreage, and private wooded setting, this property offers a wonderful opportunity to enjoy comfortable ranch-style living with room to spread out! Conveniently located close to Columbia City High School, dining and shopping. Don't miss your chance to call this place home!...
Contact an agent
Home facts
- Year built:1993
- Subdivision & Development:None
- Listing ID #:202645604
- Added:2 day(s) ago
- Updated:November 08, 2026 at 12:42 AM
Rooms and interior
- Bedrooms:3
- Total bathrooms:2
- Full bathrooms:2
- Rooms Total:7
- Flooring:Carpet
- Kitchen Description:Cooktop-Gas, Dishwasher, Microwave, On Main Level, Oven-Gas, Refrigerator
- Basement Description:Slab
- Living area:1,616 sq. ft.
Heating and cooling
- Cooling:Central Air
- Heating:Forced Air, Gas
Structure and exterior
- Year built:1993
- Building area:1,616 sq. ft.
- Lot area:1.04 Acres
- Lot Features:Level, Wooded
- Architectural Style:One Story
- Construction Materials:Brick, Vinyl
- Exterior Features:Deck Open, Porch Open
- Levels:1 Story
Schools
- High school:Columbia City
- Middle school:Indian Springs
- Elementary school:Little Turtle
Utilities
- Water:Well
- Sewer:Septic
Finances and disclosures
- Price:$325,000
- Price per sq. ft.:$201.11
- Tax amount:$1,233
Features and amenities
- Laundry features:Dryer Hook Up Gas, Washer Hook-Up
- Amenities:Alarm System-Security, Ceiling-Cathedral, Closet(s) Walk-in, Countertops-Laminate, Detector-Smoke
Parking
- Parking description:Attached
- Garage spaces:2
New listings near 4084 S State Road 9
- Coming Soon
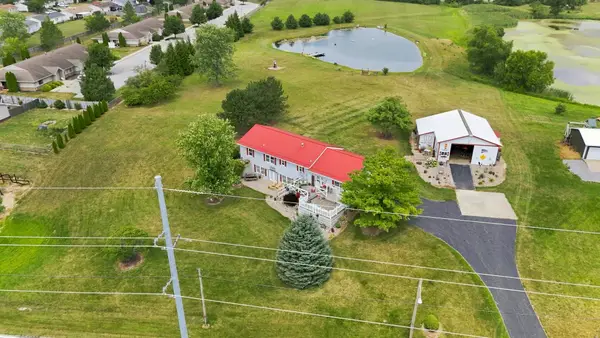 $479,000Coming Soon3 beds 2 baths2,678 sq. ft.
1035 E 100 S, Columbia City, IN 46725
MLS# 202645818Listed by: COLDWELL BANKER REAL ESTATE GR - Coming Soon
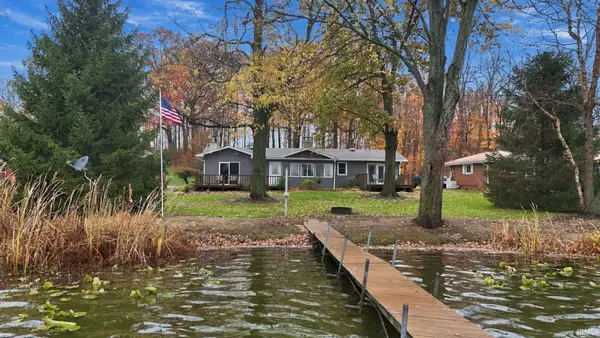 $369,900Coming Soon3 beds 2 baths1,468 sq. ft.
3337 W Keck Road, Columbia City, IN 46725
MLS# 202645768Listed by: KELLER WILLIAMS REALTY GROUP - Coming Soon
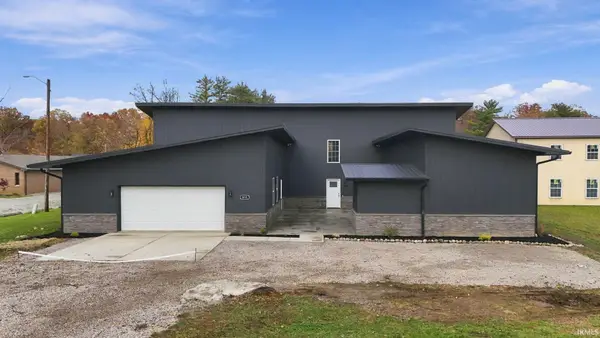 $579,900Coming Soon5 beds 3 baths4,292 sq. ft.
818 W Business 30, Columbia City, IN 46725
MLS# 202645590Listed by: KELLER WILLIAMS REALTY GROUP - New
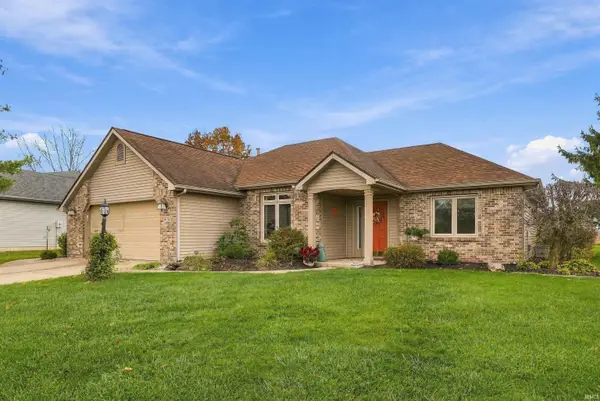 $329,900Active3 beds 2 baths1,721 sq. ft.
1672 E Ravenwood Lane, Columbia City, IN 46725
MLS# 202645849Listed by: ORIZON REAL ESTATE, INC. - New
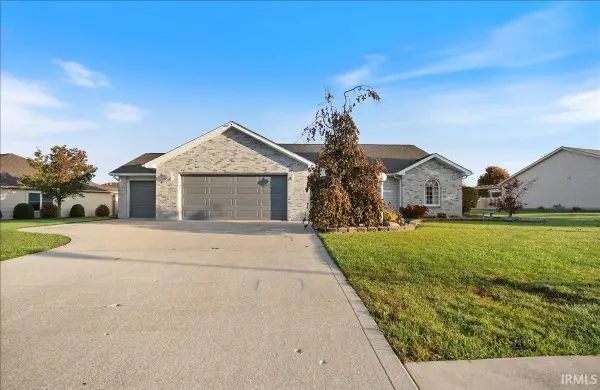 $329,900Active3 beds 2 baths2,054 sq. ft.
1308 W Crooked Tree Drive, Columbia City, IN 46725
MLS# 202645800Listed by: MINEAR REAL ESTATE - Open Sun, 1 to 3pmNew
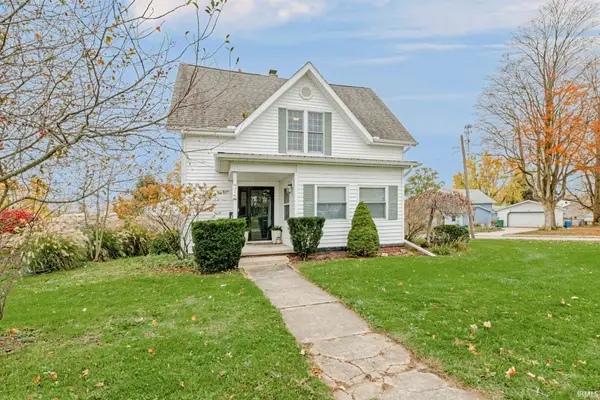 $259,900Active3 beds 2 baths1,840 sq. ft.
315 W Spencer Street, Columbia City, IN 46725
MLS# 202645716Listed by: ORIZON REAL ESTATE, INC. - New
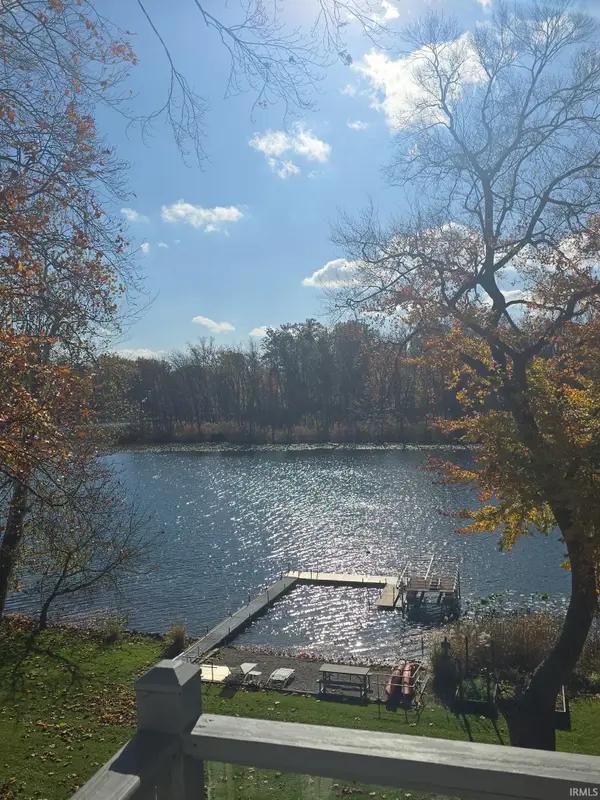 $639,000Active3 beds 3 baths2,150 sq. ft.
2090 E Linker Road, Columbia City, IN 46725
MLS# 202645600Listed by: ORIZON REAL ESTATE, INC. - New
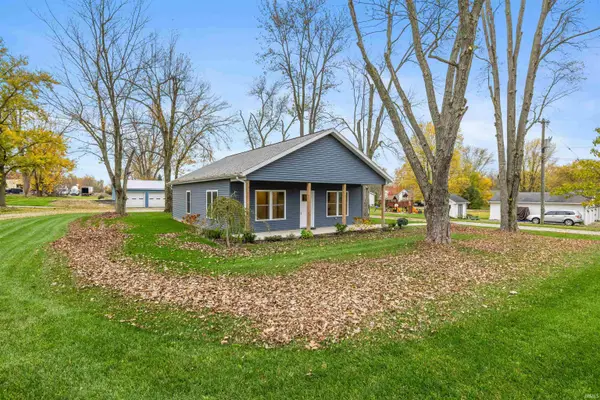
 $259,900Active3 beds 2 baths1,200 sq. ft.
760 E Hanna Street, Columbia City, IN 46725
MLS# 202645589Listed by: CENTURY 21 BRADLEY REALTY, INC - New
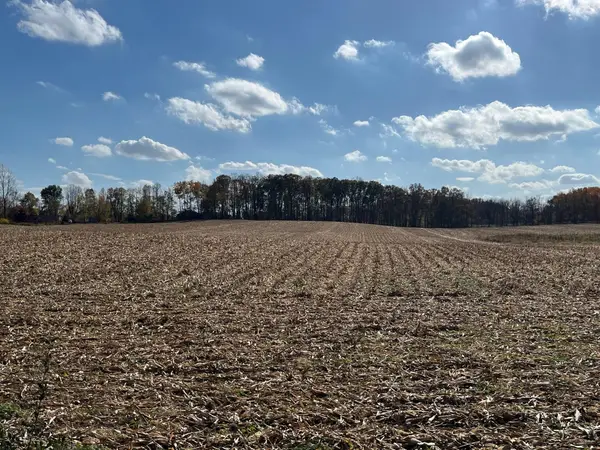 $324,650Active25.97 Acres
3741 W 800 N Road, Columbia City, IN 46725
MLS# 202645423Listed by: COLDWELL BANKER REAL ESTATE GR


Protect your home and budget from life's surprises with an Assurant Home Warranty, backed by a partner that supports you through every step of homeownership. Explore Plans.
©2026 Century 21 Real Estate LLC. All rights reserved. CENTURY 21®, the CENTURY 21 Logo and C21® are service marks owned by Century 21 Real Estate LLC. Century 21 Real Estate LLC fully supports the principles of the Fair Housing Act and the Equal Opportunity Act. Each office is independently owned and operated. Listing information is deemed reliable but not guaranteed accurate.