
760 E Hanna Street, Columbia City, IN 46725
Local realty services provided by:CENTURY 21 Bradley Realty, Inc.
Listed by:
 Tim Tower(260) 503 - 8466CENTURY 21 Bradley Realty, Inc.

Office: century 21 bradley realty, inc
MLS#:202645589
Source:Indiana Regional MLS
Price summary
- Price:$259,900
- Price per sq. ft.:$216.58
About this home
Big lot, BIG garage, and the convenience of in-town living! Welcome to this 6-year-old ranch home situated on a spacious .75-acre lot in Columbia City! Offering 3 bedrooms, 2 full bathrooms, and brand-new carpet in all three bedrooms, this home combines comfortable one-level living with room to spread out. The real standout is the impressive 25' x 49' detached concrete garage building, featuring two garage doors and approximately 1,225 square feet of additional space! Perfect for storing extra vehicles, recreational toys, lawn equipment, or creating your own hobby space. The circular driveway provides easy access, while the generous yard offers plenty of room for outdoor activities, gardening, or simply enjoying your own space. A newer ranch, a huge detached garage, and three-quarters of an acre‹”all within Columbia City limits! This is a combination that's hard to find. Schedule your showing today!
Contact an agent
Home facts
- Year built:2020
- Subdivision & Development:Swihart(s)
- Listing ID #:202645589
- Added:2 day(s) ago
- Updated:November 07, 2026 at 04:40 PM
Rooms and interior
- Bedrooms:3
- Total bathrooms:2
- Full bathrooms:2
- Rooms Total:5
- Flooring:Carpet, Laminate
- Dining Description:Main Level
- Kitchen Description:Cooktop-Electric, Dishwasher, Eat-In Kitchen, Kitchen Island, Microwave, On Main Level, Oven-Electric, Range-Electric, Range/Oven Hookup
- Basement Description:Slab
- Living area:1,200 sq. ft.
Heating and cooling
- Cooling:Central Air
- Heating:Forced Air, Gas
Structure and exterior
- Roof:Asphalt, Shingle
- Year built:2020
- Building area:1,200 sq. ft.
- Lot area:0.75 Acres
- Lot Features:Level
- Architectural Style:One Story, Ranch
- Construction Materials:Vinyl
- Exterior Features:Landscaped, Porch Covered
- Levels:1 Story
Schools
- High school:Columbia City
- Middle school:Indian Springs
- Elementary school:Little Turtle
Utilities
- Water:City
- Sewer:City
Finances and disclosures
- Price:$259,900
- Price per sq. ft.:$216.58
- Tax amount:$4,172
Features and amenities
- Laundry features:Dryer Hook Up Electric
- Amenities:Ceiling Fan(s), Ceiling-9+, Countertops-Laminate, Detector-Smoke, Double Pane Windows
Parking
- Parking description:Circular Driveway, Gravel Driveway, Off Street Parking
New listings near 760 E Hanna Street
- Coming Soon
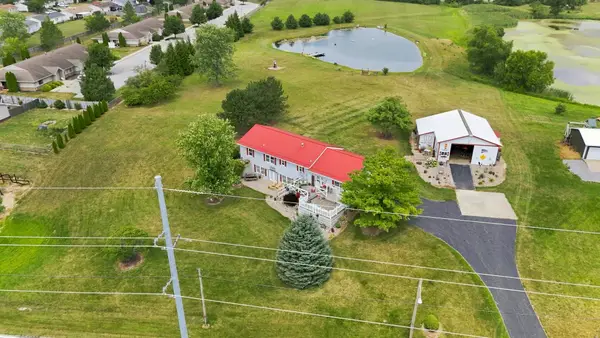 $479,000Coming Soon3 beds 2 baths2,678 sq. ft.
1035 E 100 S, Columbia City, IN 46725
MLS# 202645818Listed by: COLDWELL BANKER REAL ESTATE GR - Coming Soon
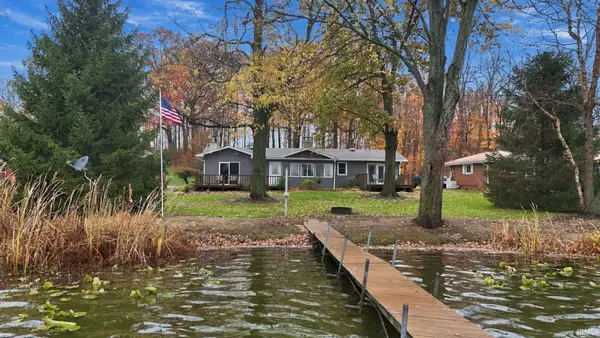 $369,900Coming Soon3 beds 2 baths1,468 sq. ft.
3337 W Keck Road, Columbia City, IN 46725
MLS# 202645768Listed by: KELLER WILLIAMS REALTY GROUP - Coming Soon
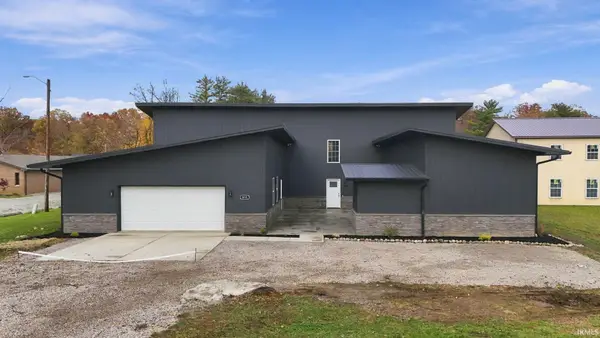 $579,900Coming Soon5 beds 3 baths4,292 sq. ft.
818 W Business 30, Columbia City, IN 46725
MLS# 202645590Listed by: KELLER WILLIAMS REALTY GROUP - New
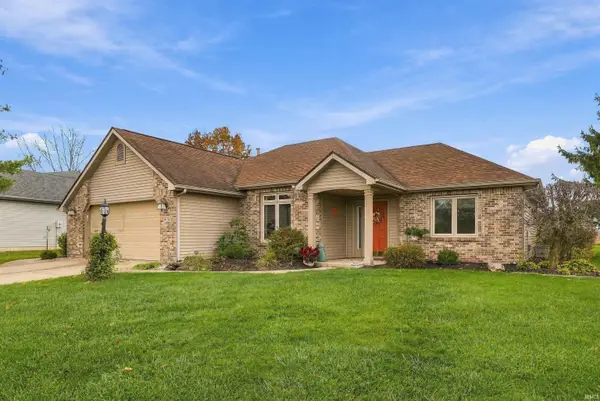 $329,900Active3 beds 2 baths1,721 sq. ft.
1672 E Ravenwood Lane, Columbia City, IN 46725
MLS# 202645849Listed by: ORIZON REAL ESTATE, INC. - New
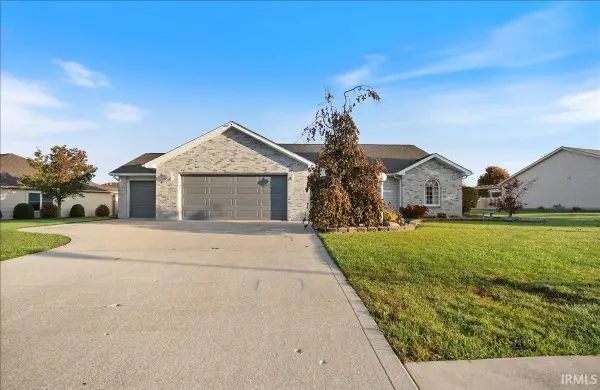 $329,900Active3 beds 2 baths2,054 sq. ft.
1308 W Crooked Tree Drive, Columbia City, IN 46725
MLS# 202645800Listed by: MINEAR REAL ESTATE - Open Sun, 1 to 3pmNew
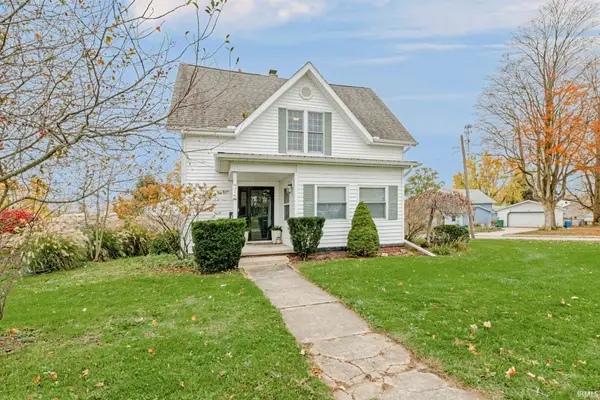 $259,900Active3 beds 2 baths1,840 sq. ft.
315 W Spencer Street, Columbia City, IN 46725
MLS# 202645716Listed by: ORIZON REAL ESTATE, INC. - New
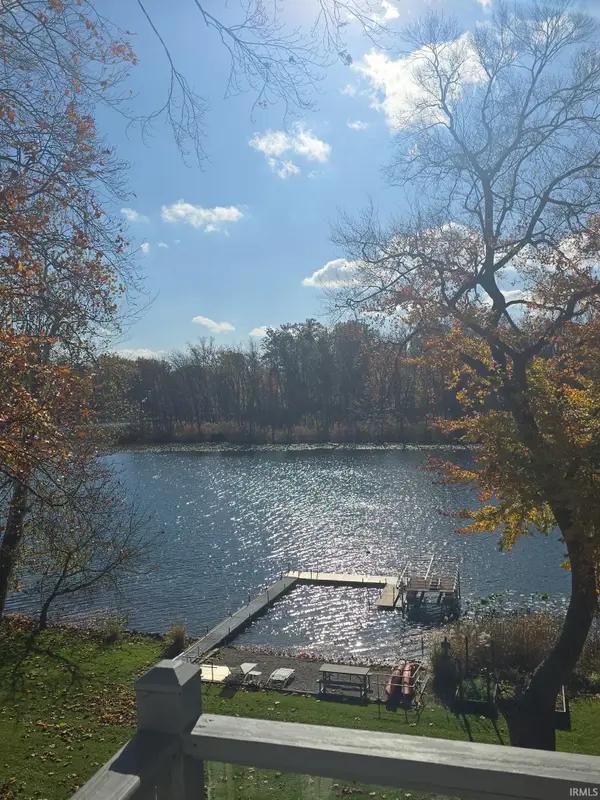 $639,000Active3 beds 3 baths2,150 sq. ft.
2090 E Linker Road, Columbia City, IN 46725
MLS# 202645600Listed by: ORIZON REAL ESTATE, INC. - Open Sun, 11am to 1pmNew
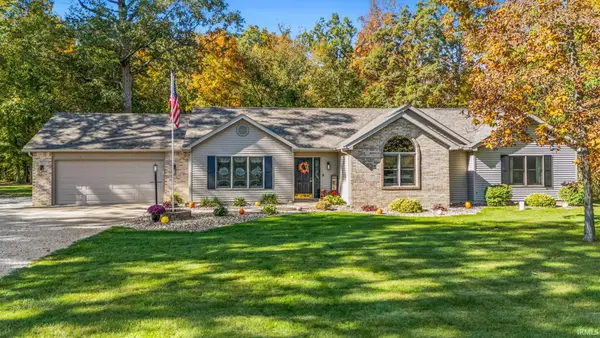 $325,000Active3 beds 2 baths1,616 sq. ft.
4084 S State Road 9, Columbia City, IN 46725
MLS# 202645604Listed by: NORTH EASTERN GROUP REALTY - New
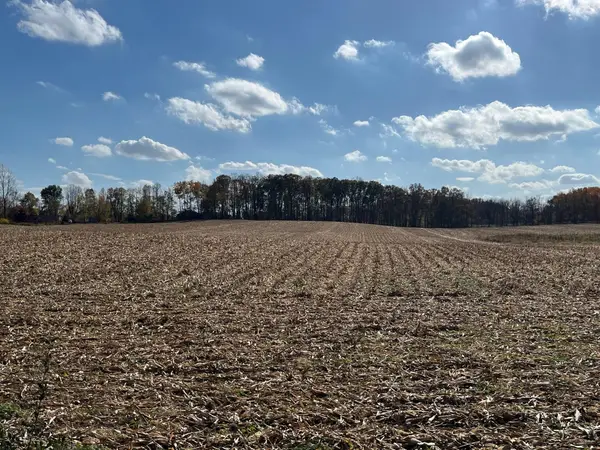 $324,650Active25.97 Acres
3741 W 800 N Road, Columbia City, IN 46725
MLS# 202645423Listed by: COLDWELL BANKER REAL ESTATE GR


Protect your home and budget from life's surprises with an Assurant Home Warranty, backed by a partner that supports you through every step of homeownership. Explore Plans.
©2026 Century 21 Real Estate LLC. All rights reserved. CENTURY 21®, the CENTURY 21 Logo and C21® are service marks owned by Century 21 Real Estate LLC. Century 21 Real Estate LLC fully supports the principles of the Fair Housing Act and the Equal Opportunity Act. Each office is independently owned and operated. Listing information is deemed reliable but not guaranteed accurate.