648 N Long Ridge Road, Columbia City, IN 46725
Local realty services provided by:CENTURY 21 Affiliated
Listed by: jody dorais, jody dorais
Office: mike thomas assoc., inc
MLS#:202638414
Source:Indiana Regional MLS
Price summary
- Price:$280,000
- Price per sq. ft.:$217.9
- Monthly HOA dues:$6.5
About this home
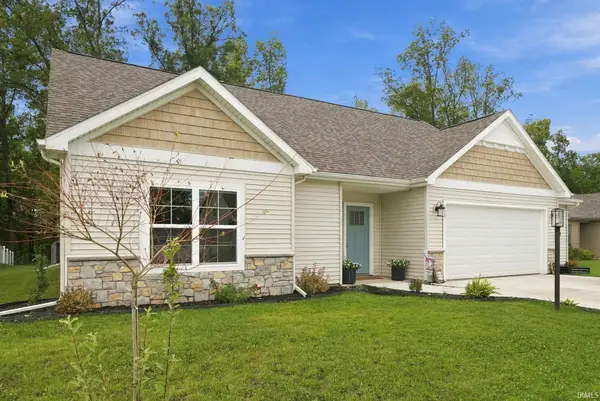
Welcome home to this beautiful, well maintained, move-in-ready 3-bedroom, 2-bath home tucked away on a quiet cul-de-sac while still conveniently located in town! Step inside to a bright, open floor plan where the living room immediately impresses with its soaring 11-foot ceiling, creating an open, airy feel and allowing natural light to fill the space. The kitchen features custom Copper River cabinetry, generous storage, stainless steel appliances, and a large island with seating—all appliances remain! Custom cabinetry continues throughout the home, including the bathrooms, adding both style and functionality. Outside, enjoy the large fenced backyard with plenty of room for entertaining, pets, play, or gardening. An oversized attached garage provides extra room for vehicles, hobbies, and storage, with abundant storage throughout the home. With its 11-foot living room ceiling, custom cabinetry, open layout, oversized garage, fenced yard, and cul-de-sac location, this home has so much to offer!...
Contact an agent
Home facts
- Year built:2019
- Subdivision & Development:Chesapeake Landing
- Listing ID #:202638414
- Added:1 day(s) ago
- Updated:September 18, 2026 at 02:50 AM
Rooms and interior
- Bedrooms:3
- Total bathrooms:2
- Full bathrooms:2
- Rooms Total:6
- Flooring:Carpet, Laminate
- Kitchen Description:Dishwasher, Eat-In Kitchen, Microwave, Range-Gas, Refrigerator
- Basement Description:Slab
- Living area:1,285 sq. ft.
Heating and cooling
- Cooling:Central Air
- Heating:Forced Air
Structure and exterior
- Roof:Asphalt
- Year built:2019
- Building area:1,285 sq. ft.
- Lot area:0.24 Acres
- Lot Features:Cul-De-Sac
- Architectural Style:One Story, Ranch
- Construction Materials:Vinyl
- Exterior Features:Patio Open
- Levels:1 Story
Schools
- High school:Columbia City
- Middle school:Indian Springs
- Elementary school:Northern Heights
Utilities
- Water:City
- Sewer:City
Finances and disclosures
- Price:$280,000
- Price per sq. ft.:$217.9
- Tax amount:$2,054
Features and amenities
- Amenities:Attic Pull Down Stairs, Custom Cabinetry, Garage Door Opener, Sidewalks
Parking
- Parking description:Attached, Concrete Driveway
- Garage spaces:2
New listings near 648 N Long Ridge Road
- New
 $322,500Active3 beds 2 baths1,814 sq. ft.
558 S Valley Drive, Columbia City, IN 46725
MLS# 202638611Listed by: NORTH EASTERN GROUP REALTY - New
 $79,900Active2.5 Acres
0 S 500 E Road, Columbia City, IN 46725
MLS# 202638565Listed by: ORIZON REAL ESTATE, INC. - New
 $249,900Active4 beds 3 baths1,763 sq. ft.
314 S Line Street, Columbia City, IN 46725
MLS# 202638042Listed by: TREE CITY REALTY - New
 $310,000Active4 beds 2 baths1,452 sq. ft.
1846 E Paige Road, Columbia City, IN 46725
MLS# 202638012Listed by: THE LT GROUP REAL ESTATE  $219,900Pending3 beds 2 baths1,200 sq. ft.
3150 E Meadowood Lane, Columbia City, IN 46725
MLS# 202637969Listed by: NORTH EASTERN GROUP REALTY $89,900Pending0.15 Acres
E Maple Street, Columbia City, IN 46725
MLS# 202637714Listed by: COLDWELL BANKER REAL ESTATE GR
 $364,900Pending3 beds 2 baths1,612 sq. ft.
251 W Longfellow Boulevard, Columbia City, IN 46725
MLS# 202637551Listed by: CENTURY 21 BRADLEY REALTY, INC- New
 $365,000Active3 beds 4 baths2,654 sq. ft.
5265 E 300 S, Columbia City, IN 46725
MLS# 202637405Listed by: CONTINENTAL REAL ESTATE GROUP - New
 $209,000Active2 beds 2 baths1,288 sq. ft.
11 Barbara Drive, Columbia City, IN 46725
MLS# 202637332Listed by: COLDWELL BANKER REAL ESTATE GROUP


Protect your home and budget from life's surprises with an Assurant Home Warranty, backed by a partner that supports you through every step of homeownership. Explore Plans.
©2026 Century 21 Real Estate LLC. All rights reserved. CENTURY 21®, the CENTURY 21 Logo and C21® are service marks owned by Century 21 Real Estate LLC. Century 21 Real Estate LLC fully supports the principles of the Fair Housing Act and the Equal Opportunity Act. Each office is independently owned and operated. Listing information is deemed reliable but not guaranteed accurate.