1737 Anthony Drive, Columbus, IN 47201
Local realty services provided by:CENTURY 21 Scheetz
1737 Anthony Drive,Columbus, IN 47201
$340,000
- 4 Beds
- 3 Baths
- 2,820 sq. ft.
- Single family
- Active
Listed by:
 Jena Glick(812) 371 - 0088CENTURY 21 Scheetz
Office: century 21 scheetz
MLS#:22134158
Source:IN_MIBOR | Licensed in Indiana
Price summary
- Price:$340,000
- Price per sq. ft.:$120.57
About this home
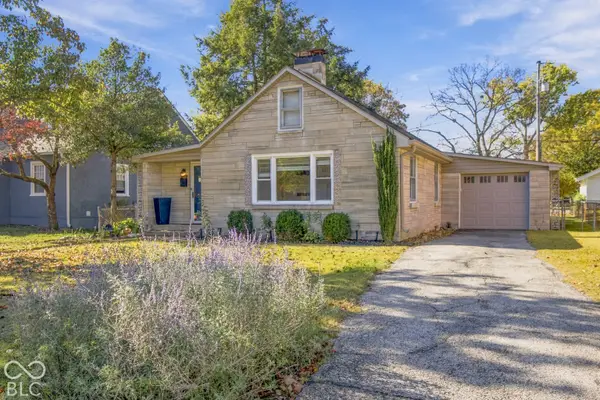
No HOA, one owner, and move-in ready! This home has been thoughtfully maintained and updated by its original owners, including a brand-new roof, updated flooring, appliances, and more. Step inside and you'll find an inviting floor plan with plenty of room to spread out while still feeling connected. The main level offers two separate living spaces, a formal dining room, and a kitchen with plenty of cabinetry, a center island, and walk-in pantry. Upstairs, the spacious loft adds even more flexibility, whether you envision a home office, hobby space, or a comfortable place to relax. The primary suite offers a generous walk-in closet and private bath with double vanities, soaking tub, and separate shower. You'll also appreciate the convenience of having the laundry room upstairs. Out back, the privacy-fenced yard offers a wonderful space to enjoy the outdoors, with a deck for gathering, raised garden beds that make gardening easier, and a storage shed for all the extras. With so many thoughtful improvements already completed, you can move right in and start enjoying everything this home has to offer!...
Contact an agent
Home facts
- Year built:2015
- Subdivision & Development:Carter Crossing
- Listing ID #:22134158
- Added:1 day(s) ago
- Updated:November 11, 2026 at 12:41 PM
Rooms and interior
- Bedrooms:4
- Total bathrooms:3
- Full bathrooms:2
- Half bathrooms:1
- Dining Description:Dining Combo/Kitchen, Formal Dining Room
- Kitchen Description:Dishwasher, Disposal, Electric Oven, Microwave Hood, Refrigerator
- Living area:2,820 sq. ft.
Heating and cooling
- Cooling:Central Electric
- Heating:Forced Air
- Central air:Yes
Structure and exterior
- Year built:2015
- Building area:2,820 sq. ft.
- Lot area:0.26 Acres
- Lot Features:Curbs, Sidewalks, Street Lights
- Construction Materials:Vinyl Siding
- Exterior Features:Lighting, Storage Shed
- Foundation Description:Slab
Utilities
- Water:Public Water
Finances and disclosures
- Price:$340,000
- Price per sq. ft.:$120.57
Features and amenities
- Appliances:Refrigerator, Washer
- Laundry features:Dryer, Washer
- Amenities:Attic Access
Parking
- Parking description:Garage Door Opener, Keyless Entry
- Garage:Yes
- Garage spaces:2
New listings near 1737 Anthony Drive
- Coming Soon
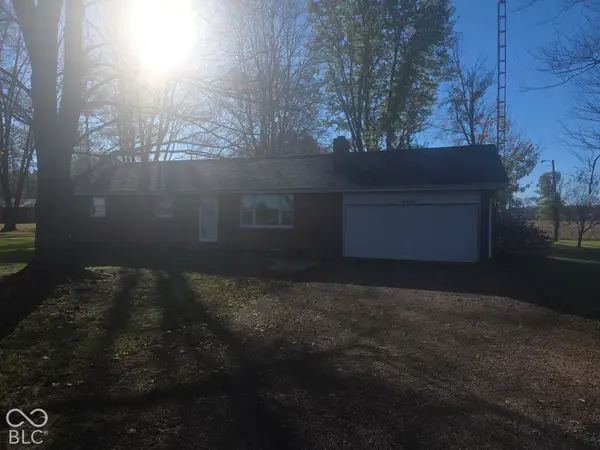 $249,900Coming Soon3 beds 1 baths1,056 sq. ft.
6923 W Deaver Road, Columbus, IN 47201
MLS# 22135761Listed by: RE/MAX PROFESSIONALS - Coming Soon
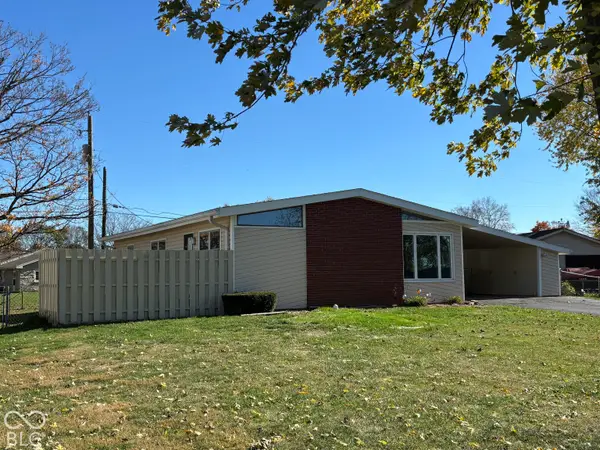 $199,500Coming Soon3 beds 2 baths1,120 sq. ft.
191 Woodlane Drive, Columbus, IN 47201
MLS# 22135235Listed by: RE/MAX REAL ESTATE PROF - Coming Soon
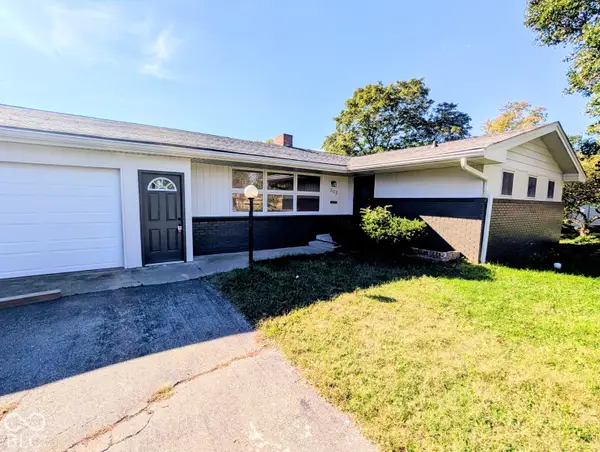 $429,900Coming Soon3 beds 2 baths2,400 sq. ft.
303 Sunset Drive, Columbus, IN 47201
MLS# 22131799Listed by: EXP REALTY LLC - New
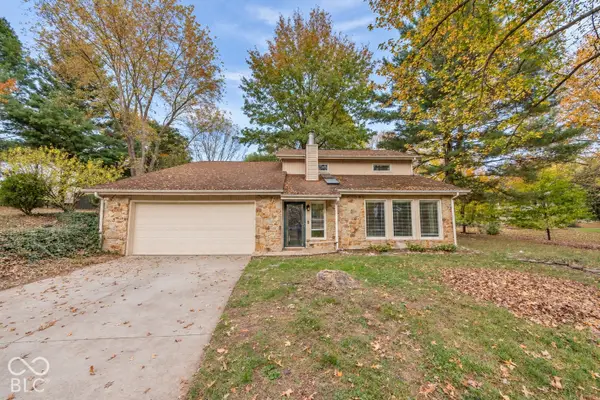 $339,900Active4 beds 3 baths1,988 sq. ft.
1031 Countryside Court, Columbus, IN 47201
MLS# 22135426Listed by: DEAN WAGNER LLC - New
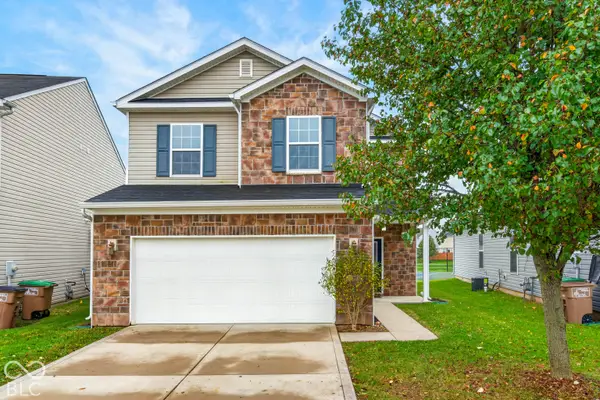 $272,000Active3 beds 3 baths2,174 sq. ft.
2273 Shadow Bend Drive, Columbus, IN 47201
MLS# 22135682Listed by: CARPENTER, REALTORS - New
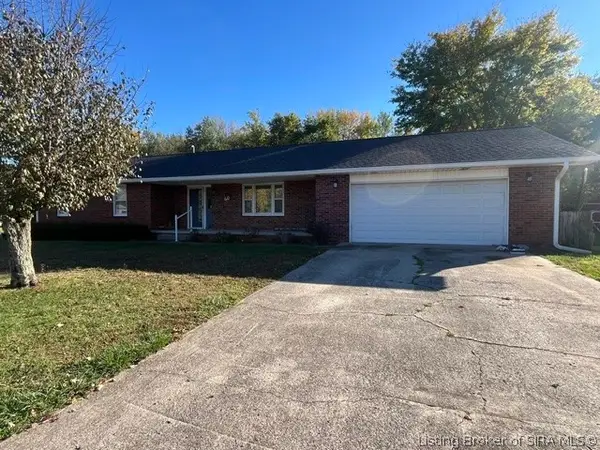 $249,500Active4 beds 2 baths1,375 sq. ft.
2735 Kimberly Court, Columbus, IN 47201
MLS# 2026013218Listed by: SCHULER BAUER REAL ESTATE SERVICES ERA POWERED (N - New
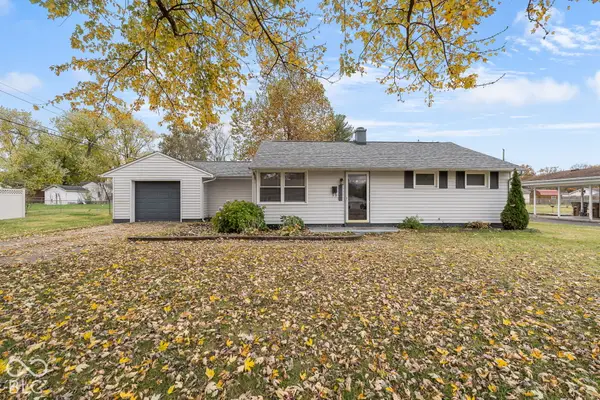 $199,900Active3 beds 2 baths1,092 sq. ft.
3137 31st Street, Columbus, IN 47203
MLS# 22135649Listed by: YOUR HOME TEAM - New
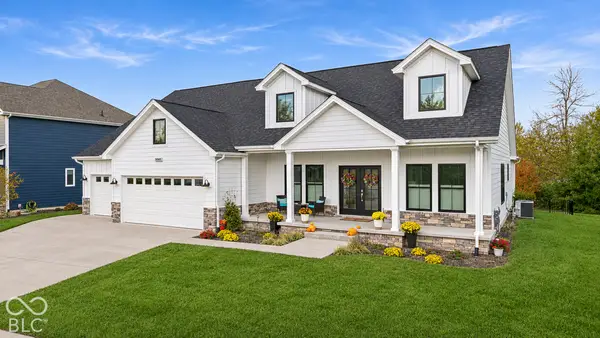 $679,900Active3 beds 2 baths2,165 sq. ft.
5046 Stonehaven Lane, Columbus, IN 47201
MLS# 22135431Listed by: DEAN WAGNER LLC - New
 $304,900Active3 beds 2 baths2,408 sq. ft.
2020 Franklin Street, Columbus, IN 47201
MLS# 22134209Listed by: CENTURY 21 SCHEETZ


Protect your home and budget from life's surprises with an Assurant Home Warranty, backed by a partner that supports you through every step of homeownership. Explore Plans.
©2026 Century 21 Real Estate LLC. All rights reserved. CENTURY 21®, the CENTURY 21 Logo and C21® are service marks owned by Century 21 Real Estate LLC. Century 21 Real Estate LLC fully supports the principles of the Fair Housing Act and the Equal Opportunity Act. Each office is independently owned and operated. Listing information is deemed reliable but not guaranteed accurate.