191 Woodlane Drive, Columbus, IN 47201
Local realty services provided by:CENTURY 21 Scheetz
191 Woodlane Drive,Columbus, IN 47201
$199,500
- 3 Beds
- 2 Baths
- 1,120 sq. ft.
- Single family
- Coming Soon
Listed by: jean donica, annette donica-blythe
Office: re/max real estate prof
MLS#:22135235
Source:IN_MIBOR | Licensed in Indiana
Price summary
- Price:$199,500
- Price per sq. ft.:$178.13
About this home
Fall in love with this updated 3-bedroom, 1.5-bath charmer tucked away on a quiet cul-de-sac. A spacious living room with vaulted ceilings welcomes you inside. The updated kitchen features new appliances and a breakfast bar that opens to the dining area, perfect for entertaining. The primary bedroom boasts its own vaulted ceiling and private patio access. Recent upgrades include fresh interior paint, new flooring throughout, brand-new kitchen appliances, and updated bathroom vanities. Enjoy outdoor living in the fully fenced backyard with a patio area off the dining area plus the convenience of an attached carport with storage. Easy to maintain and completely move-in ready!
Contact an agent
Home facts
- Year built:1972
- Subdivision & Development:Adams
- Listing ID #:22135235
- Updated:November 06, 2026 at 04:46 AM
Rooms and interior
- Bedrooms:3
- Total bathrooms:2
- Full bathrooms:1
- Half bathrooms:1
- Dining Description:Dining Combo/Kitchen
- Kitchen Description:Disposal, Electric Oven, Microwave, Microwave Hood
- Living area:1,120 sq. ft.
Heating and cooling
- Cooling:Central Electric
- Heating:Forced Air
- Central air:Yes
Structure and exterior
- Year built:1972
- Building area:1,120 sq. ft.
- Lot area:0.22 Acres
- Lot Features:Cul-De-Sac
- Architectural Style:Ranch
- Construction Materials:Vinyl With Brick
- Exterior Features:Storage Shed
- Foundation Description:Block
Schools
- High school:Columbus East High School
- Middle school:Central Middle School
- Elementary school:Clifty Creek Elementary School
Utilities
- Water:Public Water
Finances and disclosures
- Price:$199,500
- Price per sq. ft.:$178.13
Features and amenities
- Appliances:Microwave
- Amenities:Wood Work Painted
New listings near 191 Woodlane Drive
- Coming Soon
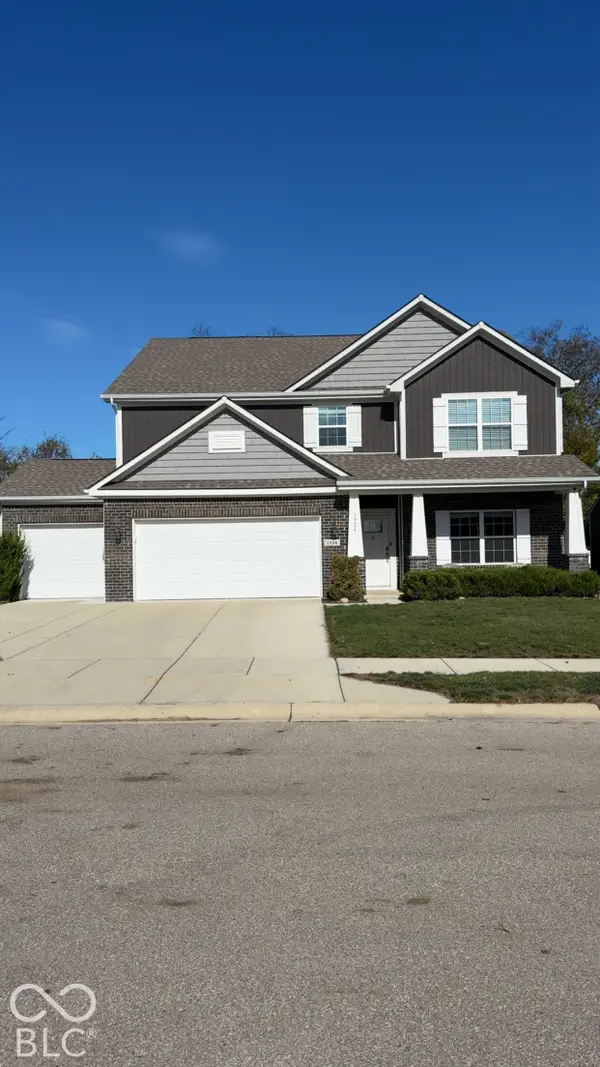 $425,000Coming Soon5 beds 3 baths3,372 sq. ft.
1924 Glenmoor Court, Columbus, IN 47201
MLS# 22135096Listed by: 1 PERCENT LISTS INDIANA REAL ESTATE - Coming Soon
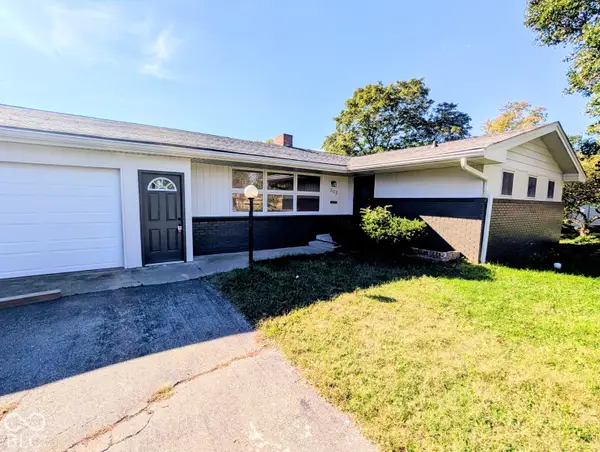 $429,900Coming Soon3 beds 2 baths2,400 sq. ft.
303 Sunset Drive, Columbus, IN 47201
MLS# 22131799Listed by: EXP REALTY LLC - New
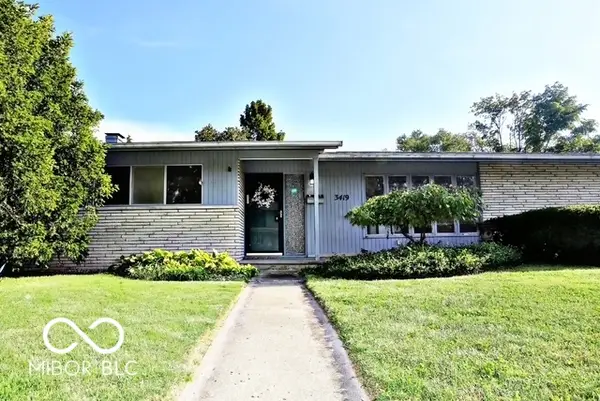 $269,900Active3 beds 2 baths2,636 sq. ft.
3419 Larkspur Lane, Columbus, IN 47203
MLS# 22135301Listed by: 1 PERCENT LISTS INDIANA REAL ESTATE - New
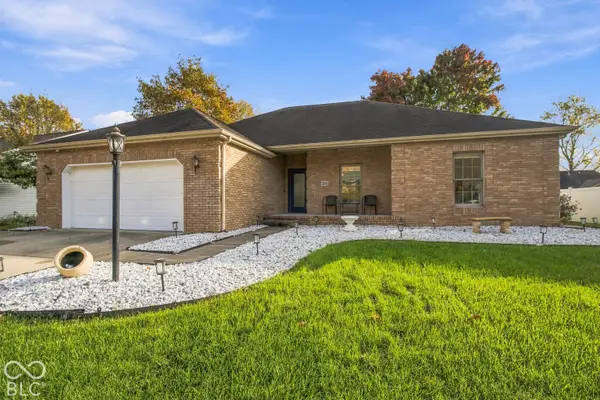
 $369,900Active3 beds 3 baths2,147 sq. ft.
2005 Broadmoor Lane, Columbus, IN 47203
MLS# 22135028Listed by: CENTURY 21 SCHEETZ - New
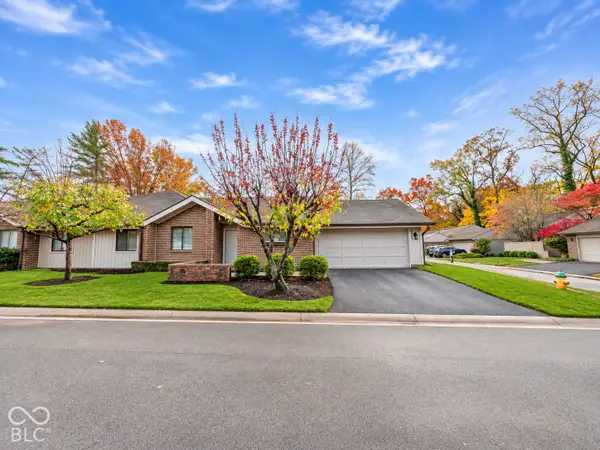 $290,000Active2 beds 2 baths1,290 sq. ft.
4135 Mimosa Drive, Columbus, IN 47201
MLS# 22134893Listed by: DEAN WAGNER LLC - Open Sun, 1 to 3pmNew
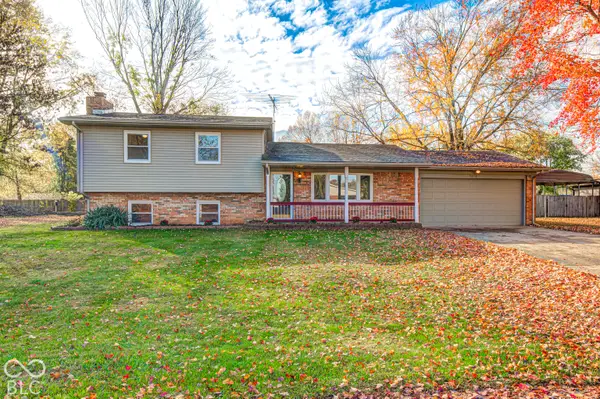 $309,900Active4 beds 3 baths1,882 sq. ft.
5513 E Karlsway Drive, Columbus, IN 47201
MLS# 22134939Listed by: WEICHERT, REALTORS-TRALEE PROP - New
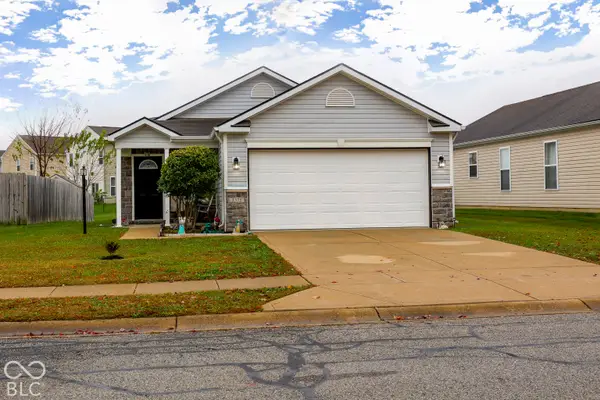 $235,000Active3 beds 2 baths1,200 sq. ft.
3375 Parkview Drive, Columbus, IN 47201
MLS# 22133738Listed by: 1 PERCENT LISTS INDIANA REAL ESTATE - New
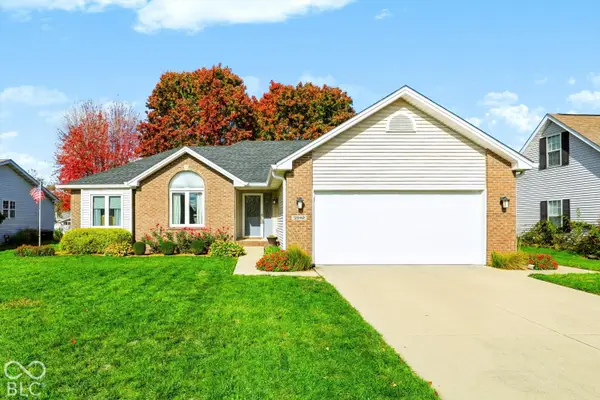 $339,000Active4 beds 2 baths2,204 sq. ft.
5942 Kennesaw Trail, Columbus, IN 47203
MLS# 22134932Listed by: BERKSHIRE HATHAWAY HOME - Open Sat, 12 to 2pmNew
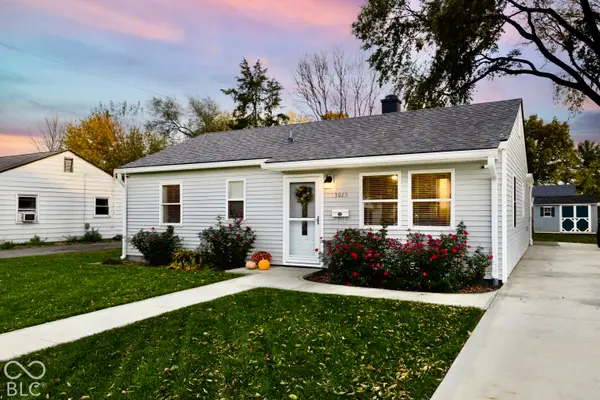 $200,000Active2 beds 1 baths1,044 sq. ft.
3025 14th Street, Columbus, IN 47201
MLS# 22134920Listed by: F.C. TUCKER REAL ESTATE EXPERTS


Protect your home and budget from life's surprises with an Assurant Home Warranty, backed by a partner that supports you through every step of homeownership. Explore Plans.
©2026 Century 21 Real Estate LLC. All rights reserved. CENTURY 21®, the CENTURY 21 Logo and C21® are service marks owned by Century 21 Real Estate LLC. Century 21 Real Estate LLC fully supports the principles of the Fair Housing Act and the Equal Opportunity Act. Each office is independently owned and operated. Listing information is deemed reliable but not guaranteed accurate.