2076 Woodland Parks Drive, Columbus, IN 47201
Local realty services provided by:CENTURY 21 Scheetz
2076 Woodland Parks Drive,Columbus, IN 47201
$367,000
- 4 Beds
- 3 Baths
- 3,014 sq. ft.
- Single family
- Active
Listed by:
 Laura McGurk(812) 343 - 2507CENTURY 21 Scheetz
Office: century 21 scheetz
MLS#:22133815
Source:IN_MIBOR | Licensed in Indiana
Price summary
- Price:$367,000
- Price per sq. ft.:$121.77
About this home
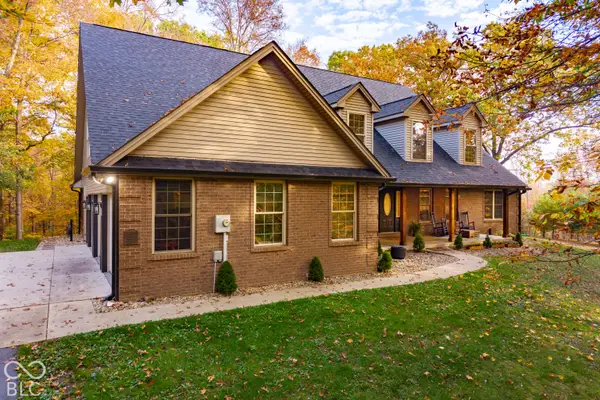
Go ahead. Buy the big couch. Host the holiday dinner. Keep the shoes you probably don't need. This house has ROOM for all of it! Tucked at the end of a quiet street, this 4-bedroom, 2.5-bath home brings big spaces and a whole lot of possibility. A charming covered front porch sets the stage for morning coffee, seasonal decorating, and lingering a little longer. Inside, wide archways and abundant natural light give the open main level a welcoming feel. The living and dining spaces can handle your favorite people, your oversized furniture, and yes, even a piano. The kitchen stays in on the action with a center island with seating, stainless steel appliances, rich wood cabinetry, and counter space ready for cookie baking, dinner prep, or an impressive snack spread. A main-level bedroom is ready to clock in as your home office or become your favorite little escape. Upstairs, the spacious loft is the bonus you'll wonder how you lived without. Movie lounge? Game headquarters? A place for the projects you're absolutely going to finish? You decide. 3 upstairs bedrooms keep the elbow room coming. The primary suite offers space to unwind, a private bath with double sinks and an extended vanity, plus a walk-in closet worthy of that shoe collection. The big backyard brings the fun outside with room for lawn games, gardening, and lazy afternoons. Fire up the grill on the patio, pull up a chair, and make yourself at home. An attached two-car garage adds the practical perk you'll appreciate every day. Room to gather. Room to retreat. Room for your next chapter. This one understood the assignment!...
Contact an agent
Home facts
- Year built:2016
- Subdivision & Development:Woodland Parks
- Listing ID #:22133815
- Added:2 day(s) ago
- Updated:November 03, 2026 at 02:36 AM
Rooms and interior
- Bedrooms:4
- Total bathrooms:3
- Full bathrooms:2
- Half bathrooms:1
- Dining Description:Formal Dining Room
- Kitchen Description:Dishwasher, Electric Oven, Microwave, Refrigerator
- Living area:3,014 sq. ft.
Heating and cooling
- Cooling:Central Electric
- Heating:Forced Air
- Central air:Yes
Structure and exterior
- Year built:2016
- Building area:3,014 sq. ft.
- Lot area:0.18 Acres
- Construction Materials:Vinyl With Brick
- Foundation Description:Slab
Schools
- High school:Columbus North High School
- Middle school:Northside Middle School
- Elementary school:Taylorsville Elementary School
Utilities
- Water:Public Water
Finances and disclosures
- Price:$367,000
- Price per sq. ft.:$121.77
Features and amenities
- Appliances:Microwave, Refrigerator, Smoke Alarm, Water Softener Owned
- Amenities:Attic Access, Wood Work Painted
Parking
- Garage:Yes
- Garage spaces:2
New listings near 2076 Woodland Parks Drive
- Coming Soon
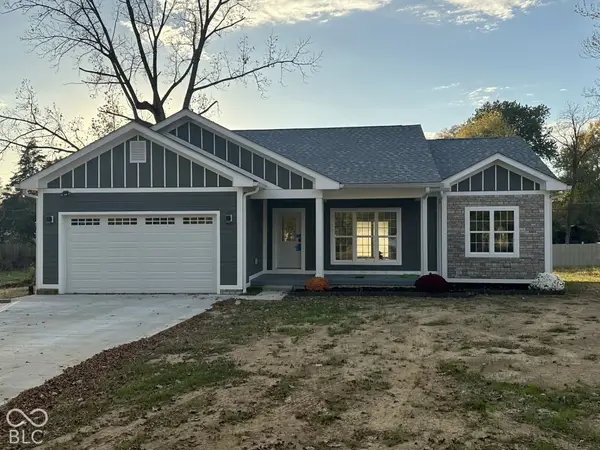 $285,000Coming Soon3 beds 2 baths1,219 sq. ft.
626 Patterson Road, Columbus, IN 47203
MLS# 22134300Listed by: BERKSHIRE HATHAWAY HOME - Coming Soon
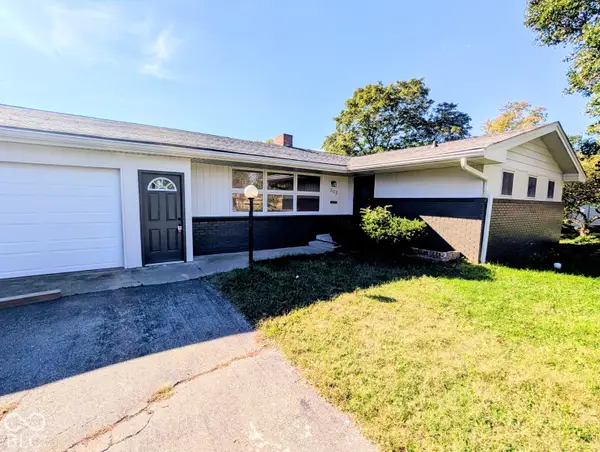 $429,900Coming Soon3 beds 2 baths2,400 sq. ft.
303 Sunset Drive, Columbus, IN 47201
MLS# 22131799Listed by: EXP REALTY LLC - Coming Soon
 $649,900Coming Soon3 beds 3 baths2,167 sq. ft.
7440 E 50 N, Columbus, IN 47203
MLS# 22130586Listed by: RE/MAX REAL ESTATE PROF - New
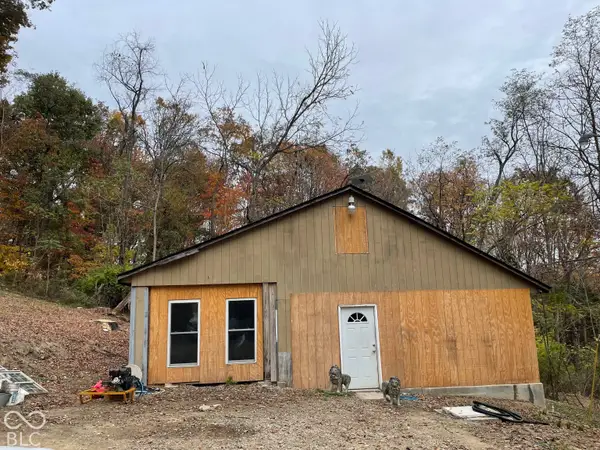 $115,000Active2 beds 1 baths1,320 sq. ft.
11214 W Georgetown, Columbus, IN 47201
MLS# 22134655Listed by: KEY REALTY INDIANA - New
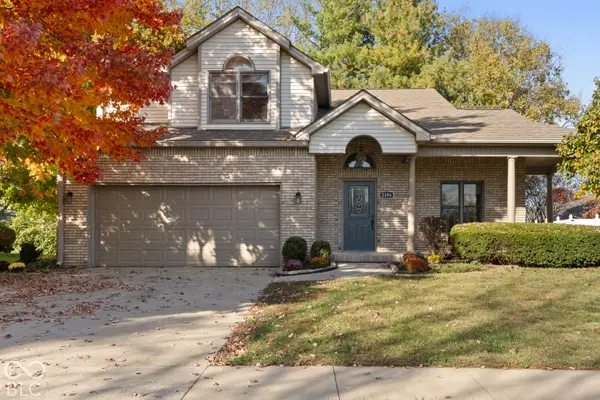 $349,900Active4 beds 3 baths2,567 sq. ft.
2186 Broadmoor Lane, Columbus, IN 47203
MLS# 22131018Listed by: RE/MAX REAL ESTATE PROF - New
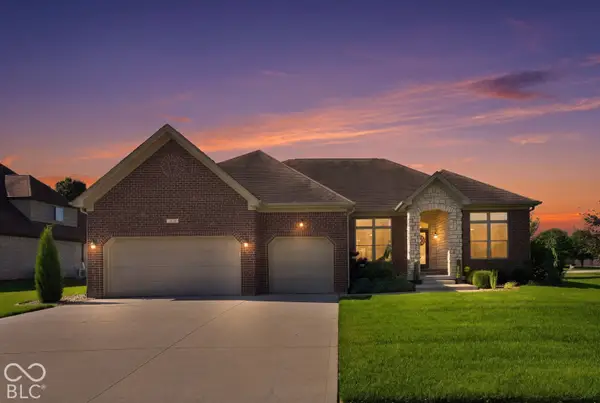 $665,000Active5 beds 4 baths3,308 sq. ft.
3831 Sycamore Bend Court, Columbus, IN 47203
MLS# 22134489Listed by: F.C. TUCKER COMPANY - New
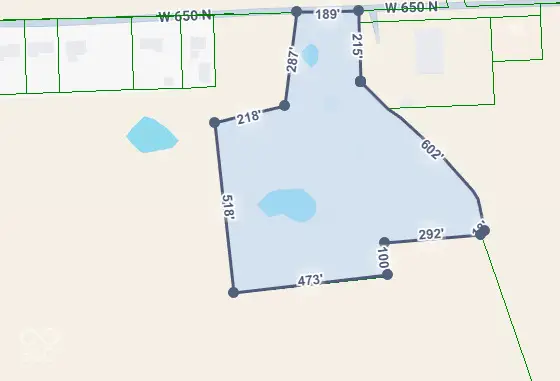 $604,962Active9.18 Acres
3271 W 650 N, Columbus, IN 47201
MLS# 22134495Listed by: BERKSHIRE HATHAWAY HOME - New
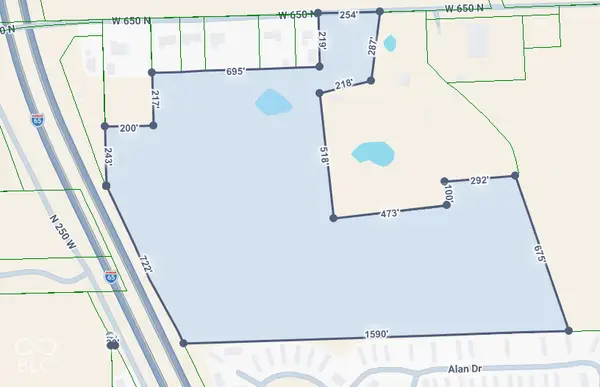 $2,199,742Active33.38 Acres
650 West N, Columbus, IN 47201
MLS# 22134505Listed by: BERKSHIRE HATHAWAY HOME - New
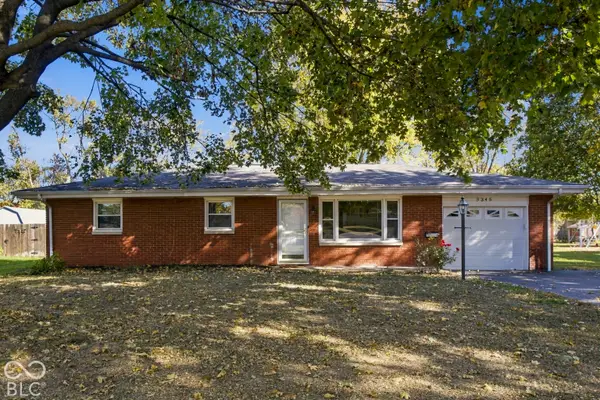
 $224,900Active3 beds 1 baths1,040 sq. ft.
3345 Central Avenue, Columbus, IN 47203
MLS# 22134510Listed by: CENTURY 21 SCHEETZ - New
 $790,000Active5 beds 3 baths4,439 sq. ft.
2240 N 700 W, Columbus, IN 47201
MLS# 22134379Listed by: WEICHERT, REALTORS


Protect your home and budget from life's surprises with an Assurant Home Warranty, backed by a partner that supports you through every step of homeownership. Explore Plans.
©2026 Century 21 Real Estate LLC. All rights reserved. CENTURY 21®, the CENTURY 21 Logo and C21® are service marks owned by Century 21 Real Estate LLC. Century 21 Real Estate LLC fully supports the principles of the Fair Housing Act and the Equal Opportunity Act. Each office is independently owned and operated. Listing information is deemed reliable but not guaranteed accurate.