
2725 Wedgewood Drive, Columbus, IN 47203
Local realty services provided by:CENTURY 21 Scheetz
2725 Wedgewood Drive,Columbus, IN 47203
$299,999
- 4 Beds
- 2 Baths
- 2,831 sq. ft.
- Single family
- Active
Listed by: candace hester
Office: exp realty llc.
MLS#:22119032
Source:IN_MIBOR
Price summary
- Price:$299,999
- Price per sq. ft.:$105.97
About this home
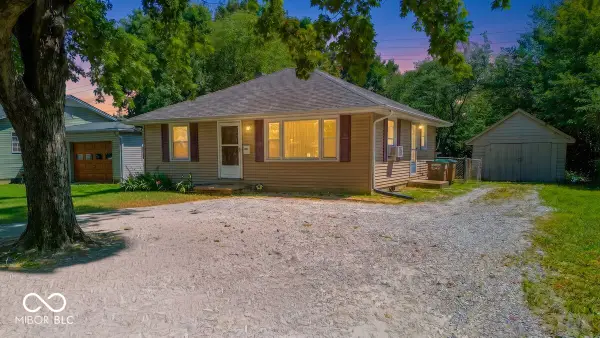
Discover the inviting ambiance of 2725 Wedgewood DR. This ranch-style 4 bedroom 2 bath home presents a wonderful opportunity for a lifestyle of ease and enjoyment. The kitchen, designed with a peninsula, flows seamlessly into the large family room, creating an open-plan environment ideal for gathering and everyday living. This integrated space encourages connection, making entertaining or simply relaxing at home a delight. You have a convenient utility/laundry room with a large extra closet for storage space. There are 3 guest bedrooms with guest bath. Plus a lovely Primary with double sinks and a shower. All that plus a very large basement with loads of storage...an extra room that you could use so many ways. It would make a great home office! Beyond the interior, the property offers a large nice deck, a private yard...perfect for outdoor activities and relaxation. An attached garage provides practical storage and the large drive makes for great parking solutions, while a welcoming porch offers a charming spot to unwind. We invite you to schedule a viewing and experience the comfort and charm of this delightful home....
Contact an agent
Home facts
- Year built:1968
- Subdivision & Development:Flintwood
- Listing ID #:22119032
- Added:1 day(s) ago
- Updated:August 09, 2026 at 02:45 AM
Rooms and interior
- Bedrooms:4
- Total bathrooms:2
- Full bathrooms:2
- Dining Description:Breakfast Room, Formal Dining Room
- Kitchen Description:Dishwasher, Electric Oven, Microwave
- Basement:Yes
- Basement Description:Basement, Egress Window(s), Finished, Storage Space
- Living area:2,831 sq. ft.
Heating and cooling
- Cooling:Central Electric
- Heating:Forced Air
- Central air:Yes
Structure and exterior
- Year built:1968
- Building area:2,831 sq. ft.
- Lot area:0.35 Acres
- Architectural Style:Ranch
- Construction Materials:Brick
- Foundation Description:Block
Utilities
- Water:Public Water
Finances and disclosures
- Price:$299,999
- Price per sq. ft.:$105.97
Features and amenities
- Appliances:Microwave
Parking
- Garage:Yes
- Garage spaces:2
New listings near 2725 Wedgewood Drive
- New
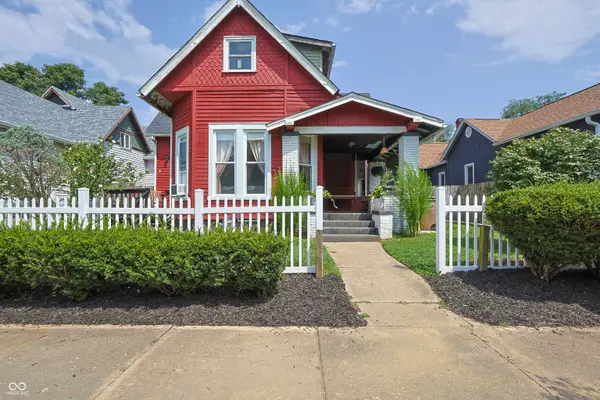 $172,900Active3 beds 1 baths1,976 sq. ft.
1439 Pearl Street, Columbus, IN 47201
MLS# 22119061Listed by: 1 PERCENT LISTS INDIANA REAL ESTATE - New
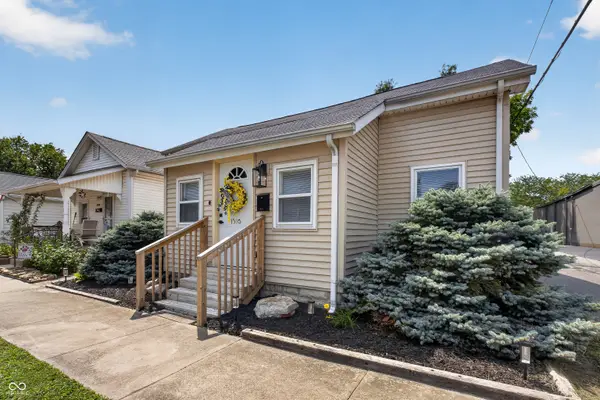 $199,900Active2 beds 1 baths902 sq. ft.
1516 Chestnut Street, Columbus, IN 47201
MLS# 22119054Listed by: 1 PERCENT LISTS INDIANA REAL ESTATE - New
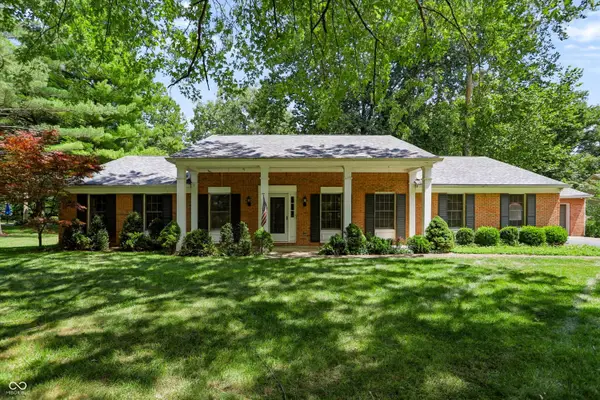 $379,000Active5 beds 3 baths4,698 sq. ft.
361 S Sussex Place, Columbus, IN 47201
MLS# 22118215Listed by: BERKSHIRE HATHAWAY HOME - Open Sun, 1 to 3pmNew
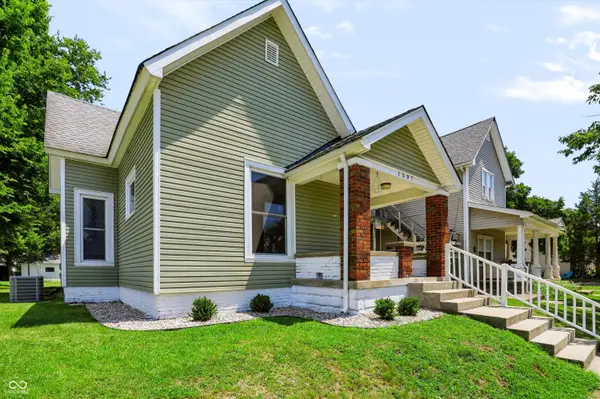 $249,900Active4 beds 1 baths1,629 sq. ft.
1507 Lafayette Avenue, Columbus, IN 47201
MLS# 22118605Listed by: BERKSHIRE HATHAWAY HOME - New
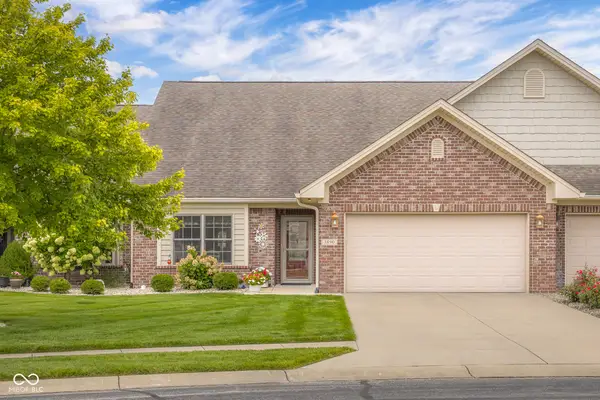 $434,900Active2 beds 2 baths2,285 sq. ft.
3890 Naples Drive, Columbus, IN 47203
MLS# 22118908Listed by: RE/MAX REAL ESTATE PROF - Open Sun, 1 to 3pmNew
 $254,500Active3 beds 2 baths1,618 sq. ft.
3311 Taylor Road, Columbus, IN 47203
MLS# 22117994Listed by: RE/MAX REAL ESTATE PROF - New
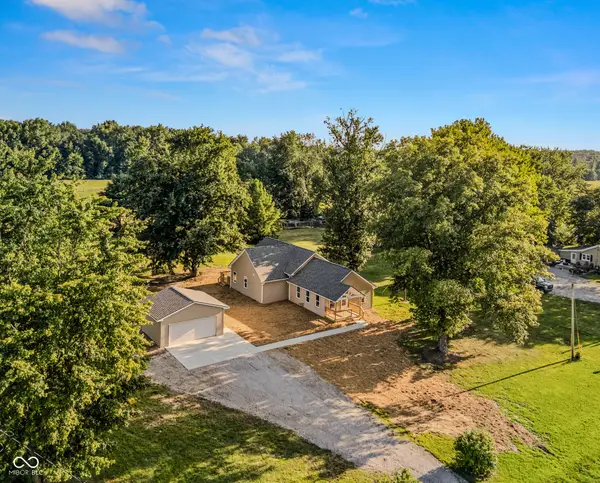 $349,500Active3 beds 2 baths1,859 sq. ft.
4355 W 450 S, Columbus, IN 47201
MLS# 22116445Listed by: BERKSHIRE HATHAWAY HOME - New
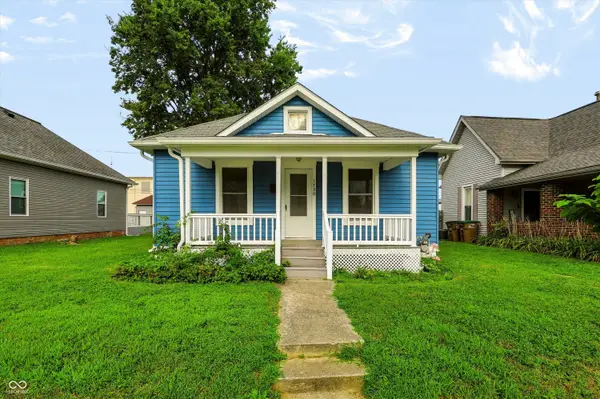 $164,900Active2 beds 1 baths1,123 sq. ft.
1730 Cottage Avenue, Columbus, IN 47201
MLS# 22118619Listed by: INDYVESTORS REAL ESTATE LLC - New
 $230,000Active3 beds 1 baths1,216 sq. ft.
3113 17th, Columbus, IN 47201
MLS# 22117425Listed by: ACUP TEAM, LLC


Protect your home and budget from life's surprises with an Assurant Home Warranty, backed by a partner that supports you through every step of homeownership. Explore Plans.
©2026 Century 21 Real Estate LLC. All rights reserved. CENTURY 21®, the CENTURY 21 Logo and C21® are service marks owned by Century 21 Real Estate LLC. Century 21 Real Estate LLC fully supports the principles of the Fair Housing Act and the Equal Opportunity Act. Each office is independently owned and operated. Listing information is deemed reliable but not guaranteed accurate.