
5710 Victory Drive, Columbus, IN 47203
Local realty services provided by:CENTURY 21 Scheetz
5710 Victory Drive,Columbus, IN 47203
$469,900
- 4 Beds
- 3 Baths
- 3,578 sq. ft.
- Single family
- Active
Listed by: tyler meyer
Office: dean wagner llc.
MLS#:22134726
Source:IN_MIBOR | Licensed in Indiana
Price summary
- Price:$469,900
- Price per sq. ft.:$131.33
About this home
Charming all-brick ranch featuring a fully fenced backyard-perfect for outdoor enjoyment, pets, or private relaxation. This 4-bedroom plus dedicated home office, 3-full-bath residence offers an open-concept main floor highlighted by soaring ceilings and an abundance of natural light. The gourmet kitchen boasts granite countertops and custom Amish-built cabinetry. The fully finished lower level expands your living and entertaining space with a wet bar, alongside an expansive 30' x 12' unfinished storage room. Step outside to enjoy your private fenced yard or relax on the covered front porch of a home with undeniable curb appeal.
Contact an agent
Home facts
- Year built:2015
- Subdivision & Development:Poplar Woods
- Listing ID #:22134726
- Added:1 day(s) ago
- Updated:November 07, 2026 at 05:46 AM
Rooms and interior
- Bedrooms:4
- Total bathrooms:3
- Full bathrooms:3
- Dining Description:Formal Dining Room
- Kitchen Description:Dishwasher, Disposal, Microwave Hood, Refrigerator
- Basement:Yes
- Basement Description:Basement, Egress Window(s), Finished
- Living area:3,578 sq. ft.
Heating and cooling
- Cooling:Central Electric
- Heating:Forced Air
- Central air:Yes
Structure and exterior
- Year built:2015
- Building area:3,578 sq. ft.
- Lot area:0.2 Acres
- Lot Features:Sidewalks
- Architectural Style:Ranch
- Construction Materials:Brick
- Foundation Description:Concrete Perimeter
Schools
- Middle school:Central Middle School
Utilities
- Water:Public Water
Finances and disclosures
- Price:$469,900
- Price per sq. ft.:$131.33
Features and amenities
- Appliances:Refrigerator, Water Softener Owned
- Amenities:Attic Access
Parking
- Garage:Yes
- Garage spaces:2
New listings near 5710 Victory Drive
- Coming Soon
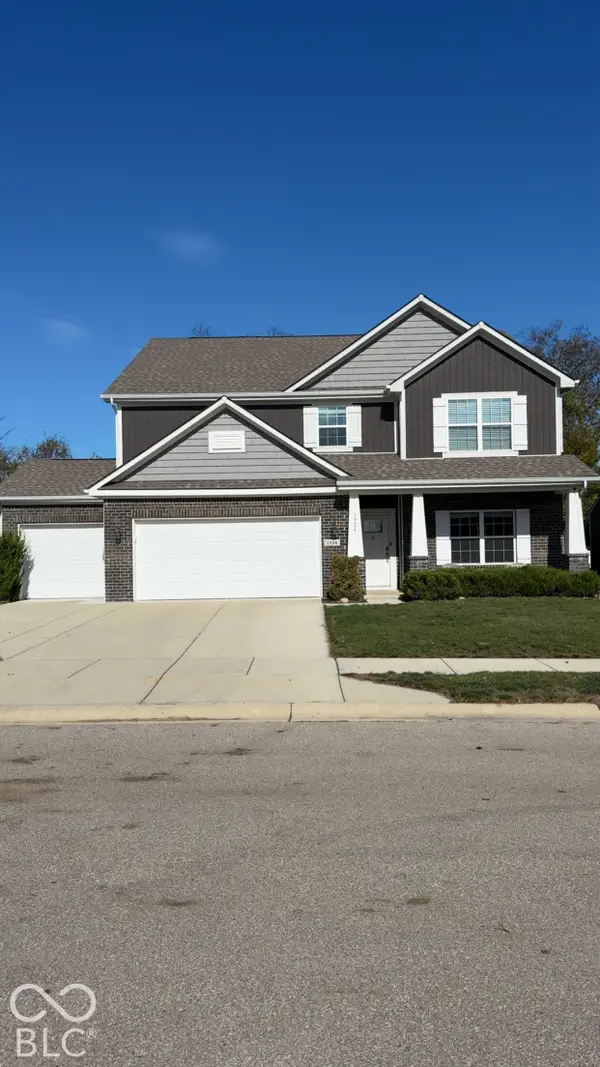 $425,000Coming Soon5 beds 3 baths3,372 sq. ft.
1924 Glenmoor Court, Columbus, IN 47201
MLS# 22135096Listed by: 1 PERCENT LISTS INDIANA REAL ESTATE - Coming Soon
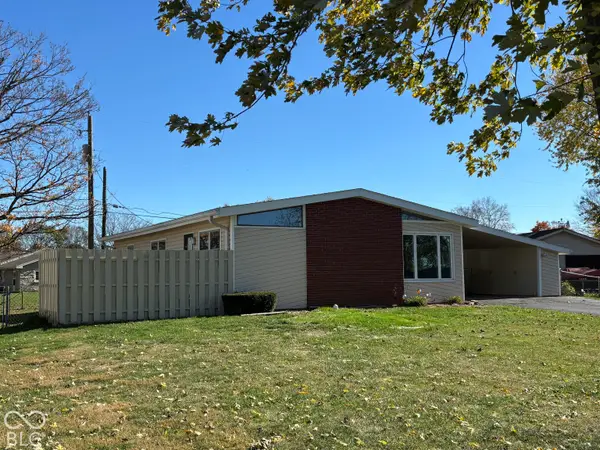 $199,500Coming Soon3 beds 2 baths1,120 sq. ft.
191 Woodlane Drive, Columbus, IN 47201
MLS# 22135235Listed by: RE/MAX REAL ESTATE PROF - Coming Soon
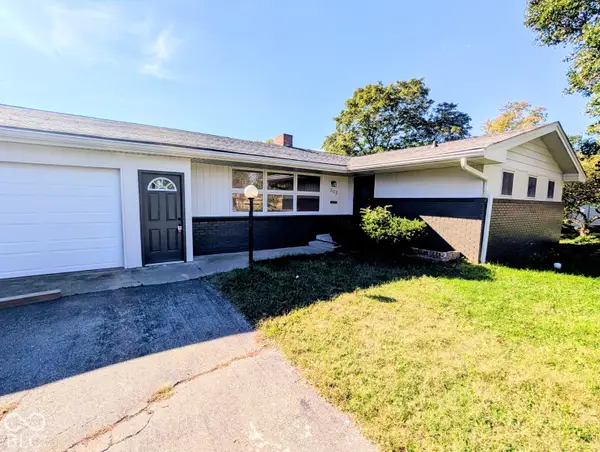 $429,900Coming Soon3 beds 2 baths2,400 sq. ft.
303 Sunset Drive, Columbus, IN 47201
MLS# 22131799Listed by: EXP REALTY LLC - New
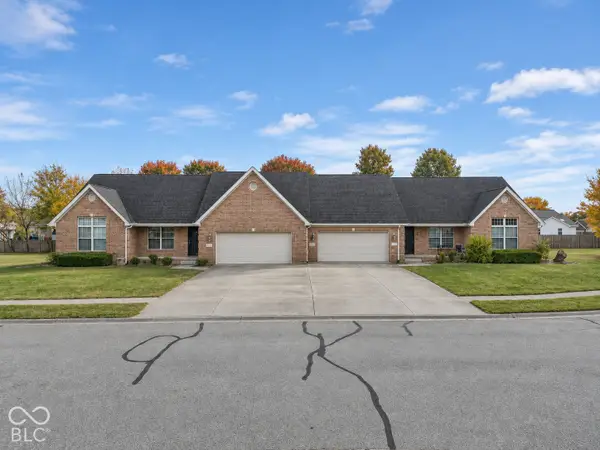 $449,900Active-- beds -- baths
3443 Earls Court, Columbus, IN 47203
MLS# 22135440Listed by: DEAN WAGNER LLC - New
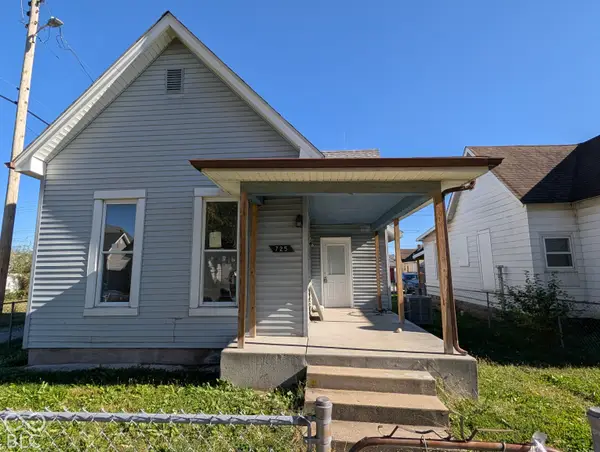 $120,000Active3 beds 2 baths1,917 sq. ft.
725 Reed Street, Columbus, IN 47201
MLS# 22135505Listed by: HOOSIER BROKERS, INC - New
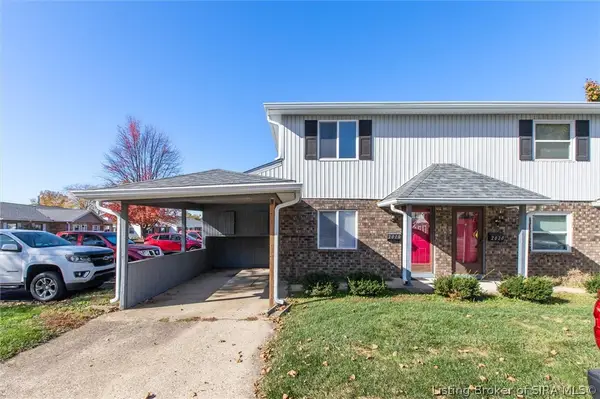 $164,900Active2 beds 2 baths1,088 sq. ft.
2010 Flourishing Drive, Columbus, IN 47201
MLS# 2026013190Listed by: LOPP REAL ESTATE BROKERS - New
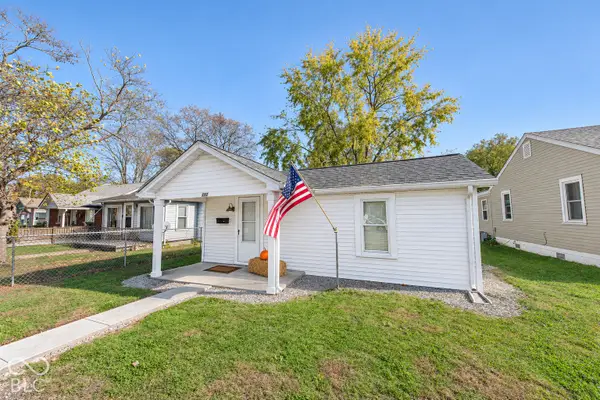 $174,900Active2 beds 1 baths589 sq. ft.
111 N Gladstone Avenue, Columbus, IN 47201
MLS# 22135391Listed by: DEAN WAGNER LLC - New
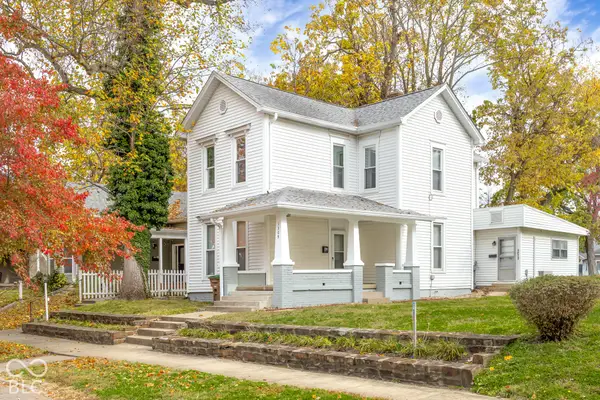 $319,900Active-- beds -- baths
1309 Franklin Street, Columbus, IN 47201
MLS# 22134772Listed by: 1 PERCENT LISTS INDIANA REAL ESTATE - New
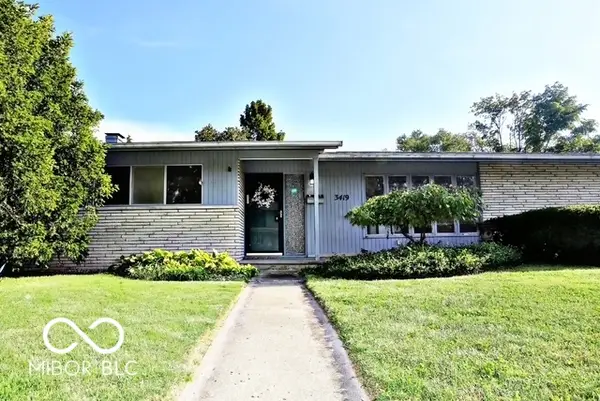 $269,900Active3 beds 2 baths2,636 sq. ft.
3419 Larkspur Lane, Columbus, IN 47203
MLS# 22135301Listed by: 1 PERCENT LISTS INDIANA REAL ESTATE


Protect your home and budget from life's surprises with an Assurant Home Warranty, backed by a partner that supports you through every step of homeownership. Explore Plans.
©2026 Century 21 Real Estate LLC. All rights reserved. CENTURY 21®, the CENTURY 21 Logo and C21® are service marks owned by Century 21 Real Estate LLC. Century 21 Real Estate LLC fully supports the principles of the Fair Housing Act and the Equal Opportunity Act. Each office is independently owned and operated. Listing information is deemed reliable but not guaranteed accurate.