
8950 S County Road 310 T1 W, Commiskey, IN 47227
Local realty services provided by:CENTURY 21 Scheetz
8950 S County Road 310 T1 W,Commiskey, IN 47227
$599,000
- 3 Beds
- 4 Baths
- 2,340 sq. ft.
- Single family
- Active
Listed by: brad garrison
Office: whitetail properties
MLS#:22132341
Source:IN_MIBOR | Licensed in Indiana
Price summary
- Price:$599,000
- Price per sq. ft.:$255.98
About this home
Country living with modern comfort comes together on this +/- 10.84-acre property in southern Jennings County, Indiana. Located near Commiskey with approximately 244 feet of road frontage, the setting offers privacy, open space, and a private pond, all within an easy drive of town. There is also an additional +- 32.71 acres available for purchase. The home was originally built in 2000 and has since been expanded with a substantial addition, with most of the house newly remodeled. A brick front gives it lasting curb appeal. Inside are 3 bedrooms, 3 full baths, and a half bath, along with two living rooms and two dining rooms that provide plenty of space for everyday living and for hosting larger gatherings. The kitchen features an island that serves as a natural gathering point, and a former screened-in porch has been enclosed and finished as an extra room, ideal for a sitting area, office, or hobby space. The three-car garage is a standout feature, with a rolling door on the back that provides an easy walk right out to the pond. The private pond covers just under 2 acres and is the centerpiece of the grounds, offering a peaceful view and room to fish or simply enjoy the water close to home. Most of the remaining acreage is maintained in mowed grass, giving the property an open, park-like feel. Three barns add both character and function. Two older barns bring a rustic, country look to the landscape, while the third barn is well suited for dry storage of equipment and tools. Public water and electric serve the home, and fiber optic internet is already in place, a valuable feature for remote work and streaming in a rural setting. The property is located within the Jennings County School Corporation. North Vernon is only about 20 minutes away, Seymour and Scottsburg are each about 28 minutes, and Madison is roughly 35 minutes. Louisville is just under an hour away....
Contact an agent
Home facts
- Year built:2024
- Subdivision & Development:No Subdivision
- Listing ID #:22132341
- Added:4 day(s) ago
- Updated:October 24, 2026 at 03:28 PM
Rooms and interior
- Bedrooms:3
- Total bathrooms:4
- Full bathrooms:3
- Half bathrooms:1
- Dining Description:Dining Combo/Kitchen, Dining Combo/Living Room, Formal Dining Room
- Kitchen Description:Electric Oven, Refrigerator
- Living area:2,340 sq. ft.
Heating and cooling
- Cooling:Central Electric
- Heating:Electric
- Central air:Yes
Structure and exterior
- Year built:2024
- Building area:2,340 sq. ft.
- Lot area:10.84 Acres
- Lot Features:Mature Trees, Wooded
- Construction Materials:Brick, Wood Siding
- Foundation Description:Poured Concrete
Schools
- High school:Jennings County High School
- Middle school:Jennings County Middle School
Utilities
- Water:Public Water
Finances and disclosures
- Price:$599,000
- Price per sq. ft.:$255.98
Features and amenities
- Appliances:Refrigerator, Washer, Water Heater
- Laundry features:Dryer, Washer
Parking
- Garage:Yes
- Garage spaces:3
New listings near 8950 S County Road 310 T1 W
- New
 $288,000Active32.71 Acres
8900 S Cr 310 W, Commiskey, IN 47227
MLS# 22132349Listed by: WHITETAIL PROPERTIES - New
 $459,000Active4 beds 3 baths2,271 sq. ft.
8220 W County Road 830 S, Paris Crossing, IN 47270
MLS# 22132192Listed by: BERKSHIRE HATHAWAY HOME - New
 $850,000Active3 beds 4 baths2,340 sq. ft.
8950 S County Road 310 W, Commiskey, IN 47227
MLS# 22132130Listed by: WHITETAIL PROPERTIES 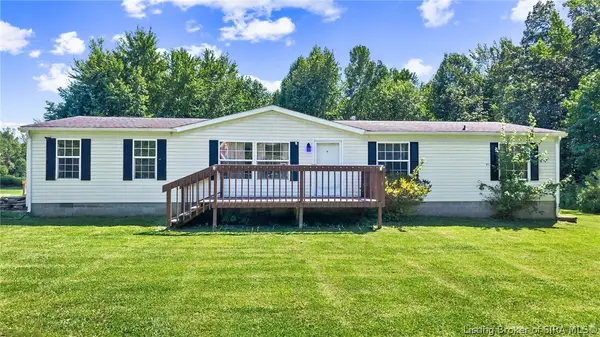 $229,900Active4 beds 2 baths1,620 sq. ft.
1865 W Tate Street, Commiskey, IN 47227
MLS# 2026011089Listed by: SCHULER BAUER REAL ESTATE SERVICES ERA POWERED (N $38,000Active1.7 Acres
Tract C W Private Rd 775 S, Commiskey, IN 47227
MLS# 22116519Listed by: F.C. TUCKER REAL ESTATE EXPERTS $39,999Active2 Acres
Tract A W Private Rd 775 S, Commiskey, IN 47227
MLS# 22116376Listed by: F.C. TUCKER REAL ESTATE EXPERTS $250,000Active3 beds 2 baths1,475 sq. ft.
Tract B W Private Rd 775 S, Commiskey, IN 47227
MLS# 22112894Listed by: F.C. TUCKER REAL ESTATE EXPERTS $525,000Active3 beds 2 baths1,544 sq. ft.
5930 S County Road 400 W, Commiskey, IN 47227
MLS# 202609725Listed by: XO REALTY, INC $39,999Active1.93 Acres
Tract B W Private Rd 775 S, Commiskey, IN 47227
MLS# 22110758Listed by: F.C. TUCKER REAL ESTATE EXPERTS


Protect your home and budget from life's surprises with an Assurant Home Warranty, backed by a partner that supports you through every step of homeownership. Explore Plans.
©2026 Century 21 Real Estate LLC. All rights reserved. CENTURY 21®, the CENTURY 21 Logo and C21® are service marks owned by Century 21 Real Estate LLC. Century 21 Real Estate LLC fully supports the principles of the Fair Housing Act and the Equal Opportunity Act. Each office is independently owned and operated. Listing information is deemed reliable but not guaranteed accurate.