
108 W Marion Street, Converse, IN 46919
Local realty services provided by:CENTURY 21 Bradley Realty, Inc.
Listed by: marcia ellisMain: 765-457-7214
Office: the hardie group
MLS#:202645298
Source:Indiana Regional MLS
Price summary
- Price:$165,000
- Price per sq. ft.:$107.91
About this home
Location is the key to this charming home situated on a .20 acre corner lot in Converse. The home is within walking distance to all the great places downtown. This 3 bedroom, 1529 square feet home has arched doorways, walk in pantry, hardwood floors in living room and 2 bedrooms. There is a French door off kitchen that leads to the patio area with a newer privacy fence. The property also has a 2 car detached garage. Updates include: Furnace, asphalt drive, disposal 2025. Retainer wall in front 2024, garage on north side and French door 1999. Roof 2009. Rubber roof on flat roof on garage. Gutters have leaf guards. Property sold as is.
Contact an agent
Home facts
- Year built:1890
- Subdivision & Development:None
- Listing ID #:202645298
- Added:1 day(s) ago
- Updated:November 04, 2026 at 02:12 PM
Rooms and interior
- Bedrooms:3
- Total bathrooms:1
- Full bathrooms:1
- Rooms Total:6
- Flooring:Carpet, Hardwood Floors, Vinyl
- Dining Description:Main Level
- Kitchen Description:Dishwasher, Microwave, On Main Level, Range-Electric, Refrigerator
- Basement Description:Crawl
- Living area:1,529 sq. ft.
Heating and cooling
- Cooling:Central Air
- Heating:Forced Air, Gas
Structure and exterior
- Roof:Shingle
- Year built:1890
- Building area:1,529 sq. ft.
- Lot area:0.2 Acres
- Lot Features:Corner, Level
- Architectural Style:One Story
- Construction Materials:Vinyl
- Exterior Features:Patio Open
- Levels:1 Story
Schools
- High school:Oak Hill
- Middle school:Oak Hill
- Elementary school:Converse/Sweetser
Utilities
- Water:City
- Sewer:City
Finances and disclosures
- Price:$165,000
- Price per sq. ft.:$107.91
- Tax amount:$1,041
Features and amenities
- Laundry features:Main Floor Laundry
- Amenities:Ceiling Fan(s), Garage Door Opener
Parking
- Parking description:Asphalt Driveway, Detached
- Garage spaces:2
New listings near 108 W Marion Street
 $131,900Pending3 beds 1 baths1,476 sq. ft.
503 N Maple Street, Converse, IN 46919
MLS# 202639965Listed by: CARRIE GRUEL & ASSOCIATES, REALTORS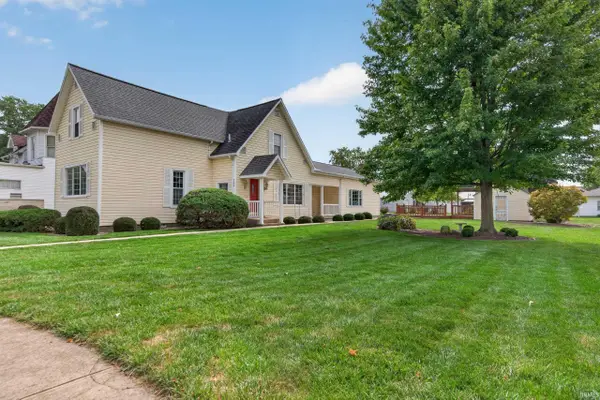 $219,900Pending4 beds 2 baths2,518 sq. ft.
306 E Marion Street, Converse, IN 46919
MLS# 202638934Listed by: RE/MAX REALTY ONE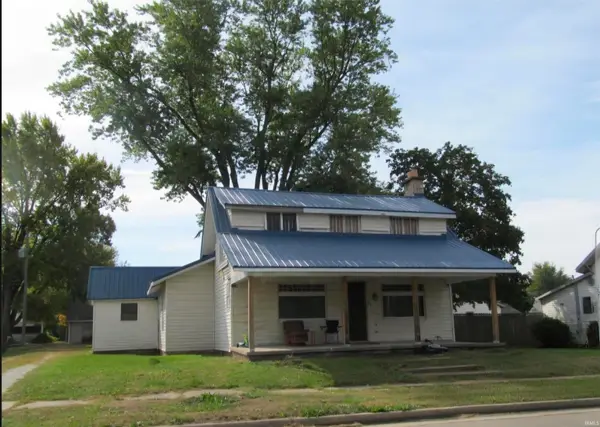 $48,000Active3 beds 1 baths1,853 sq. ft.
402 E Marion Street, Converse, IN 46919
MLS# 202638410Listed by: MODERN REAL ESTATE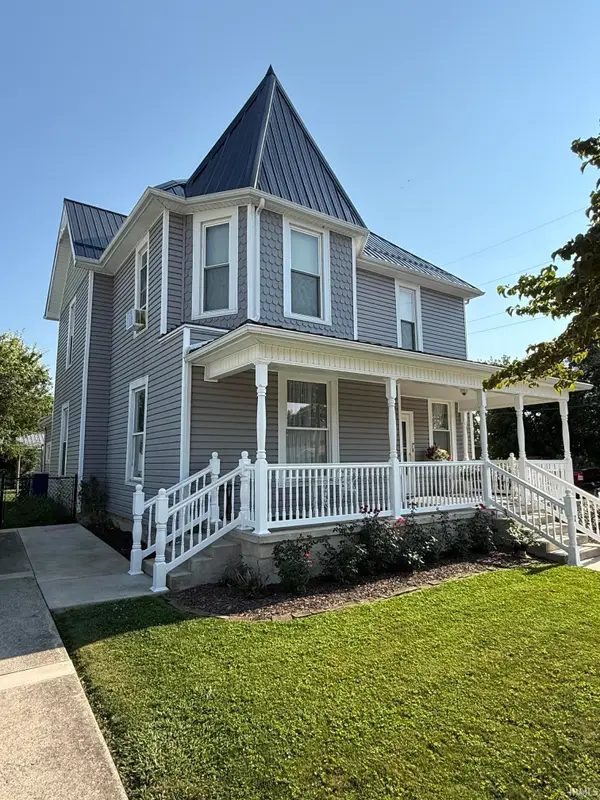 $199,900Active4 beds 2 baths2,584 sq. ft.
111 W Wabash Street, Converse, IN 46919
MLS# 202631646Listed by: EASTERN REALTY, LLC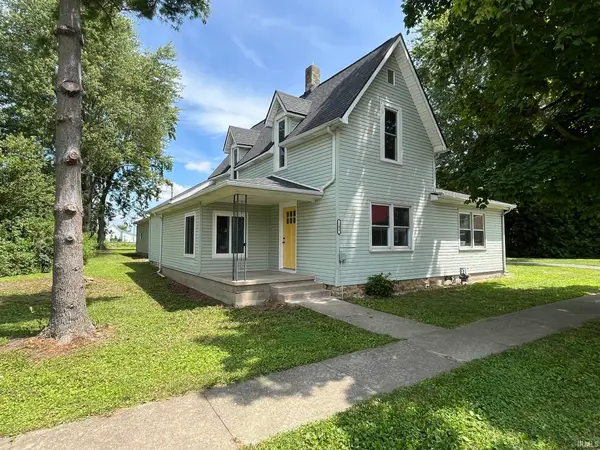 $239,000Active3 beds 2 baths1,902 sq. ft.
103 E 2nd Street, Converse, IN 46919
MLS# 202627377Listed by: MILES REALTY GROUP $74,000Active3 beds 1 baths1,152 sq. ft.
106 W Water Street, Converse, IN 46919
MLS# 21956458Listed by: CARPENTER, REALTORS


Protect your home and budget from life's surprises with an Assurant Home Warranty, backed by a partner that supports you through every step of homeownership. Explore Plans.
©2026 Century 21 Real Estate LLC. All rights reserved. CENTURY 21®, the CENTURY 21 Logo and C21® are service marks owned by Century 21 Real Estate LLC. Century 21 Real Estate LLC fully supports the principles of the Fair Housing Act and the Equal Opportunity Act. Each office is independently owned and operated. Listing information is deemed reliable but not guaranteed accurate.