
306 E Marion Street, Converse, IN 46919
Local realty services provided by:CENTURY 21 Scheetz
Listed by: joe schroderMain: 765-454-7300
Office: re/max realty one
MLS#:202638934
Source:Indiana Regional MLS
Price summary
- Price:$219,900
- Price per sq. ft.:$87.33
About this home
Immaculate & Clean! Excellent Curb Appeal with Manicured Double Lot! This Well Maintained home offers 4 Bedrooms & 2 Full Baths. Foyer Entry, Formal Living Room, Eat-in Kitchen w/ Solid Oak Cabinetry & all appliances. Huge Family Room Addition is the absolute heart of the home with built-ins & gas log fireplace. Laundry/Mud Room doubles as great hobby space. 2 Car Attached Garage + Bonus Outbuilding/Workshop. Main Level Bedroom features 6x10 walk-in closet. Partial Basement w/ great storage. New Water Heater. Nice Entertaining Deck w/ pergola area. Low Maintenance Exterior. Offering Immediate Possession! Great Opportunity in the Oak Hill Area Awaits!
Contact an agent
Home facts
- Year built:1920
- Subdivision & Development:None
- Listing ID #:202638934
- Added:3 day(s) ago
- Updated:September 23, 2026 at 03:21 PM
Rooms and interior
- Bedrooms:4
- Total bathrooms:2
- Full bathrooms:2
- Rooms Total:8
- Flooring:Carpet, Hardwood Floors, Vinyl
- Kitchen Description:Dishwasher, Eat-In Kitchen, Microwave, On Main Level, Range-Electric, Range/Oven Hookup, Refrigerator, Water Filtration System
- Basement Description:Crawl, Partial Basement
- Living area:2,518 sq. ft.
Heating and cooling
- Cooling:Central Air
- Heating:Forced Air, Gas
Structure and exterior
- Roof:Asphalt, Shingle
- Year built:1920
- Building area:2,518 sq. ft.
- Lot area:0.35 Acres
- Lot Features:Level
- Architectural Style:One and Half Story, Traditional
- Construction Materials:Vinyl
- Exterior Features:Deck Open, Landscaped, Porch Covered
- Levels:1 1/2 Stories
Schools
- High school:Oak Hill
- Middle school:Oak Hill
- Elementary school:Converse/Sweetser
Utilities
- Water:City
- Sewer:City
Finances and disclosures
- Price:$219,900
- Price per sq. ft.:$87.33
- Tax amount:$1,606
Features and amenities
- Laundry features:Dryer Hook Up Electric, Washer Hook-Up
- Amenities:Built-In Bookcase, Cable Available, Ceiling Fan(s), Ceiling-9+, Closet(s) Walk-in, Countertops-Laminate, Custom Cabinetry, Detector-Carbon Monoxide, Detector-Smoke, Garage Door Opener
Parking
- Parking description:Attached, Concrete Driveway, Off Street Parking
- Garage spaces:2
New listings near 306 E Marion Street
- New
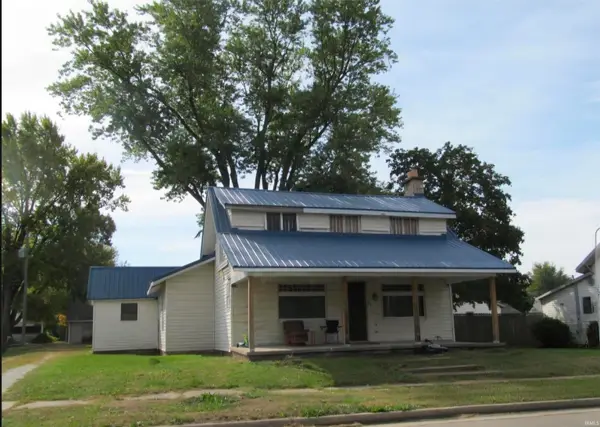 $52,000Active3 beds 1 baths1,853 sq. ft.
402 E Marion Street, Converse, IN 46919
MLS# 202638410Listed by: MODERN REAL ESTATE 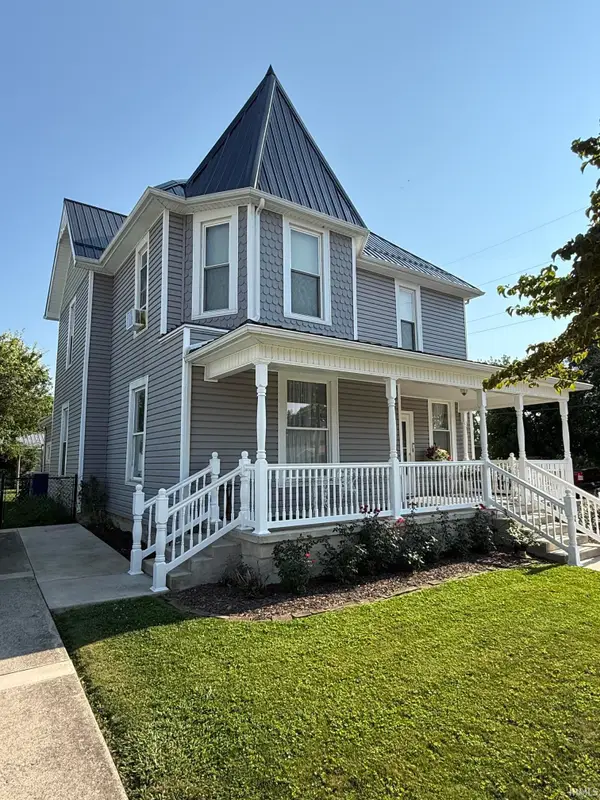 $214,900Active4 beds 2 baths2,584 sq. ft.
111 W Wabash Street, Converse, IN 46919
MLS# 202631646Listed by: EASTERN REALTY, LLC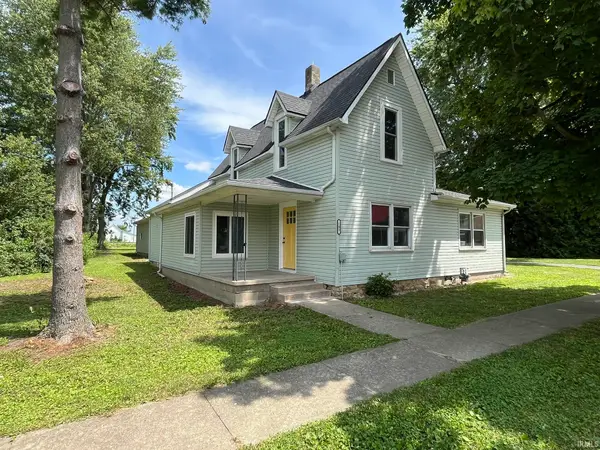 $249,000Active3 beds 2 baths1,902 sq. ft.
103 E 2nd Street, Converse, IN 46919
MLS# 202627377Listed by: MILES REALTY GROUP $74,000Active3 beds 1 baths1,152 sq. ft.
106 W Water Street, Converse, IN 46919
MLS# 21956458Listed by: CARPENTER, REALTORS


Protect your home and budget from life's surprises with an Assurant Home Warranty, backed by a partner that supports you through every step of homeownership. Explore Plans.
©2026 Century 21 Real Estate LLC. All rights reserved. CENTURY 21®, the CENTURY 21 Logo and C21® are service marks owned by Century 21 Real Estate LLC. Century 21 Real Estate LLC fully supports the principles of the Fair Housing Act and the Equal Opportunity Act. Each office is independently owned and operated. Listing information is deemed reliable but not guaranteed accurate.