
502 E Ohio Street, Converse, IN 46919
Local realty services provided by:CENTURY 21 Bradley Realty, Inc.
Listed by:
 Brenda Williams(260) 358 - 6412CENTURY 21 Bradley Realty, Inc.

Office: century 21 bradley realty, inc
MLS#:202639212
Source:Indiana Regional MLS
Price summary
- Price:$380,998
- Price per sq. ft.:$193.3
- Monthly HOA dues:$7.92
About this home
Welcome home to this beautiful new construction ranch by Ideal Builders! Offering 1,971 sq. ft. of thoughtfully designed living space, this home features 3 bedrooms, 2 full baths, and a spacious 3-car garage, all situated on a desirable pond lot. The open-concept design is perfect for everyday living and entertaining, featuring a spacious great room with a chamfered ceiling that adds character and dimension. The kitchen showcases stained maple cabinetry, a quartz island, stainless steel dishwasher, and stainless steel microhood. Retreat to the private primary suite featuring a walk-in closet and en-suite bath with a walk-in shower. Two additional bedrooms and a full bath complete the functional floor plan. Step outside to the covered porch and enjoy relaxing views of the pond. Quality new construction, stylish finishes, and comfortable single-level living come together in this beautiful Ideal Builders home!
Contact an agent
Home facts
- Year built:2026
- Subdivision & Development:Other
- Listing ID #:202639212
- Added:1 day(s) ago
- Updated:September 23, 2026 at 10:48 PM
Rooms and interior
- Bedrooms:3
- Total bathrooms:2
- Full bathrooms:2
- Rooms Total:8
- Dining Description:Main Level
- Kitchen Description:On Main Level
- Basement Description:Slab
- Living area:1,971 sq. ft.
Heating and cooling
- Cooling:Central Air
- Heating:Forced Air, Gas
Structure and exterior
- Year built:2026
- Building area:1,971 sq. ft.
- Lot area:0.46 Acres
- Lot Features:Level
- Architectural Style:One Story
- Construction Materials:Stone, Vinyl
- Exterior Features:Patio Covered, Porch Covered
- Levels:1 Story
Schools
- High school:Oak Hill
- Middle school:Oak Hill
- Elementary school:Converse/Sweetser
Utilities
- Water:City
- Sewer:City
Finances and disclosures
- Price:$380,998
- Price per sq. ft.:$193.3
- Tax amount:$41
Features and amenities
- Amenities:Attic Pull Down Stairs
Parking
- Parking description:Attached, Off Street Parking
- Garage spaces:3
New listings near 502 E Ohio Street
- New
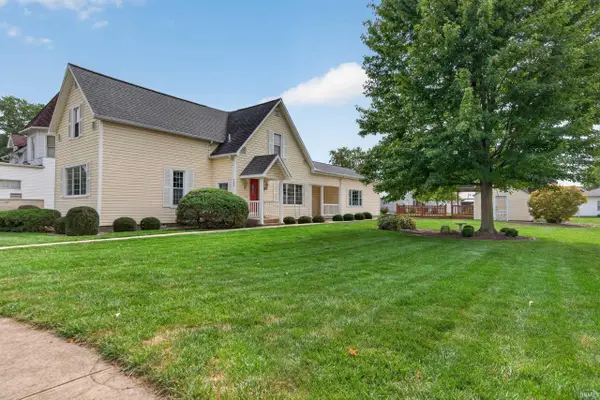 $219,900Active4 beds 2 baths2,518 sq. ft.
306 E Marion Street, Converse, IN 46919
MLS# 202638934Listed by: RE/MAX REALTY ONE - New
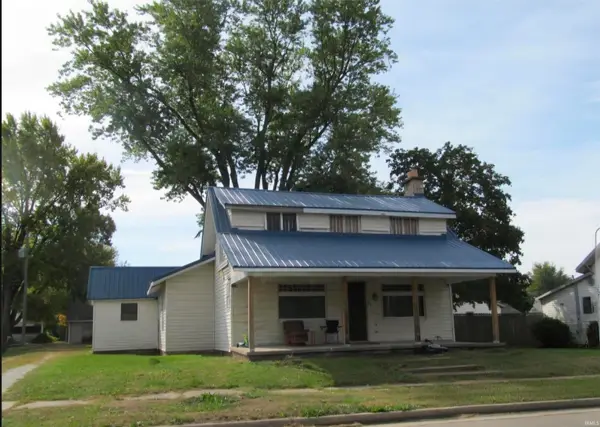 $52,000Active3 beds 1 baths1,853 sq. ft.
402 E Marion Street, Converse, IN 46919
MLS# 202638410Listed by: MODERN REAL ESTATE 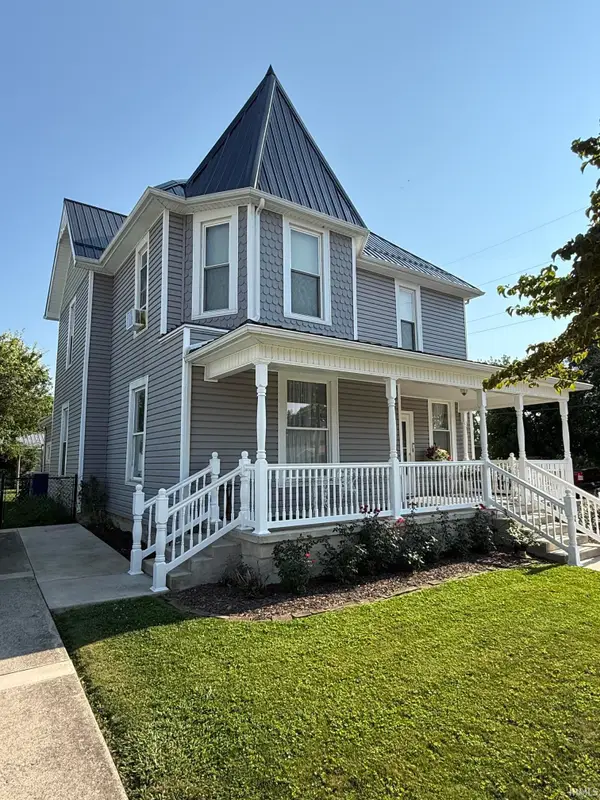 $214,900Active4 beds 2 baths2,584 sq. ft.
111 W Wabash Street, Converse, IN 46919
MLS# 202631646Listed by: EASTERN REALTY, LLC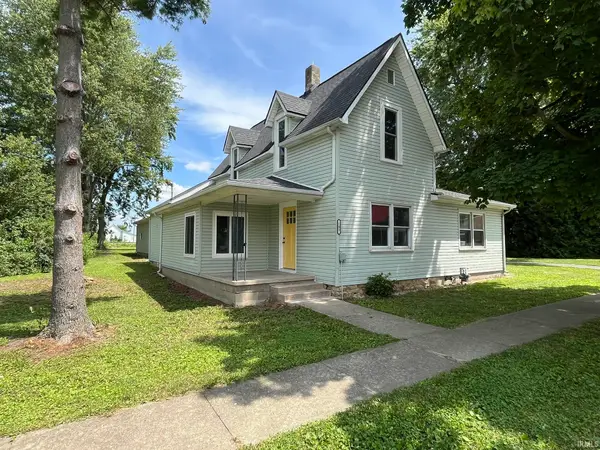 $249,000Active3 beds 2 baths1,902 sq. ft.
103 E 2nd Street, Converse, IN 46919
MLS# 202627377Listed by: MILES REALTY GROUP $74,000Active3 beds 1 baths1,152 sq. ft.
106 W Water Street, Converse, IN 46919
MLS# 21956458Listed by: CARPENTER, REALTORS


Protect your home and budget from life's surprises with an Assurant Home Warranty, backed by a partner that supports you through every step of homeownership. Explore Plans.
©2026 Century 21 Real Estate LLC. All rights reserved. CENTURY 21®, the CENTURY 21 Logo and C21® are service marks owned by Century 21 Real Estate LLC. Century 21 Real Estate LLC fully supports the principles of the Fair Housing Act and the Equal Opportunity Act. Each office is independently owned and operated. Listing information is deemed reliable but not guaranteed accurate.