
1261 Grace Street Ne, Corydon, IN 47112
Local realty services provided by:CENTURY 21 River Valley Real Estate, Inc.
1261 Grace Street Ne,Corydon, IN 47112
$214,900
- 3 Beds
- 1 Baths
- 1,040 sq. ft.
- Single family
- Active
Listed by: christina mckim, seth mckim
Office: green tree real estate services
MLS#:2026010449
Source:IN_SIRA
Price summary
- Price:$214,900
- Price per sq. ft.:$206.63
About this home
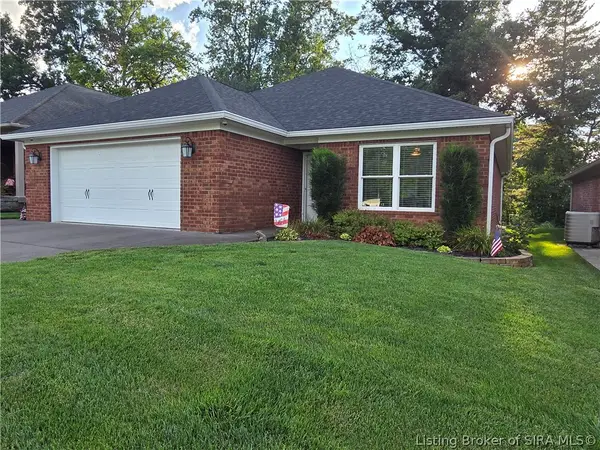
Move right into this beautifully updated home just minutes from historic downtown Corydon! This home offers the perfect combination of comfort, convenience, and peace of mind with major updates already completed, including a new roof (2024), windows (2024), exterior doors (2024), and a fully remodeled bathroom (2024). You’ll also appreciate the reverse osmosis water filtration system and the fully fenced backyard, perfect for kids, pets, gardening, or entertaining. Conveniently located near shopping, dining, schools, and everything downtown Corydon has to offer, this move-in ready home is one you won’t want to miss! Home qualifies for USDA NO DOWNPAYMENT LOAN. Large white stone/rock in the front yard does not remain
Contact an agent
Home facts
- Year built:1988
- Listing ID #:2026010449
- Added:1 day(s) ago
- Updated:July 29, 2026 at 12:48 AM
Rooms and interior
- Bedrooms:3
- Total bathrooms:1
- Full bathrooms:1
- Kitchen Description:Dishwasher, Eat-in Kitchen, Microwave, Oven, Range, Refrigerator, Self-Cleaning Oven
- Bedroom Description:Main Level Primary
- Living area:1,040 sq. ft.
Heating and cooling
- Cooling:Central Air
- Heating:Forced Air
- Central air:Yes
Structure and exterior
- Roof:Shingle
- Year built:1988
- Building area:1,040 sq. ft.
- Lot area:0.25 Acres
- Lot Features:Dead End, Garden
- Architectural Style:One Story
- Construction Materials:Brick, Frame
- Exterior Features:Deck, Fence
- Foundation Description:Slab
- Levels:1 Story
Utilities
- Water:Connected, Public
- Sewer:Public Sewer
Finances and disclosures
- Price:$214,900
- Price per sq. ft.:$206.63
- Tax amount:$680
Features and amenities
- Appliances:Dishwasher, Microwave, Oven, Range, Refrigerator, Self Cleaning Oven
- Laundry features:Laundry Closet, Main Level
- Amenities:Ceiling Fans, Thermal Windows, Utility Room
Parking
- Parking description:Attached, Garage
- Garage:Yes
- Garage spaces:1
New listings near 1261 Grace Street Ne
- New
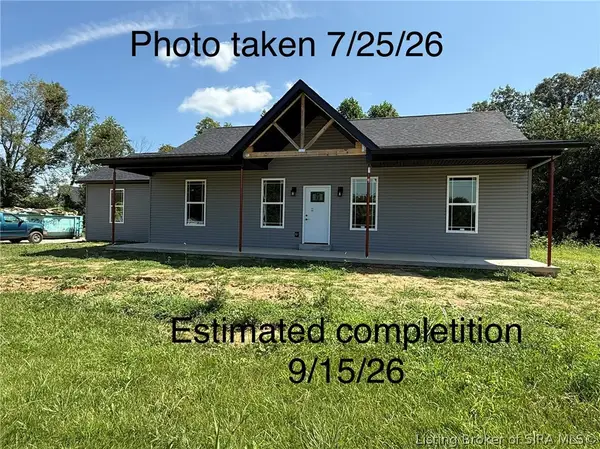 $350,000Active3 beds 2 baths1,540 sq. ft.
2828 Old Highway 337, Corydon, IN 47112
MLS# 2026010466Listed by: SCHULER BAUER REAL ESTATE SERVICES ERA POWERED - New
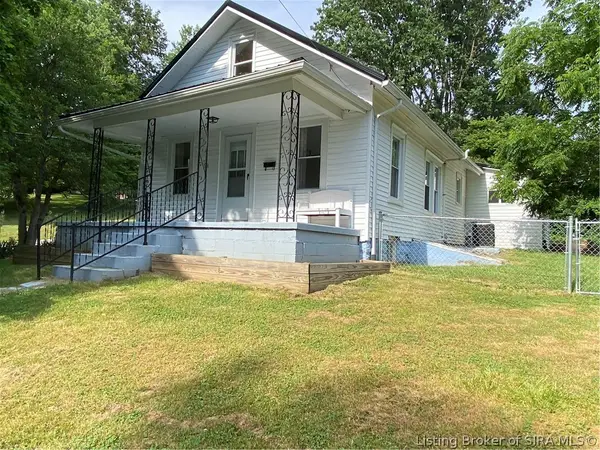 $174,500Active3 beds 1 baths1,158 sq. ft.
136 N Kirkham Avenue, Corydon, IN 47112
MLS# 2026010510Listed by: THE SHORT-BATES REALTY GROUP - New
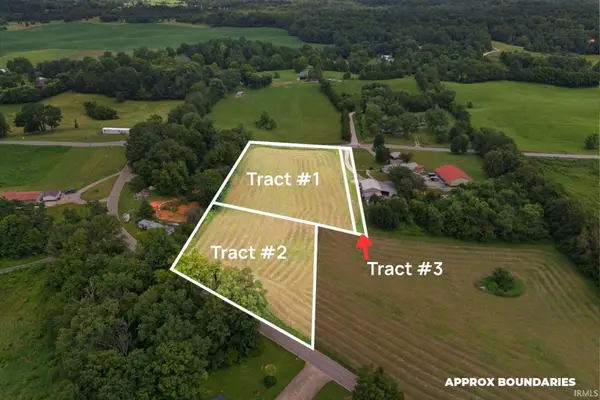 $114,500Active2.26 Acres
0 Shiloh Road Tract #1, Corydon, IN 47112
MLS# 202630415Listed by: EXP REALTY, LLC - New
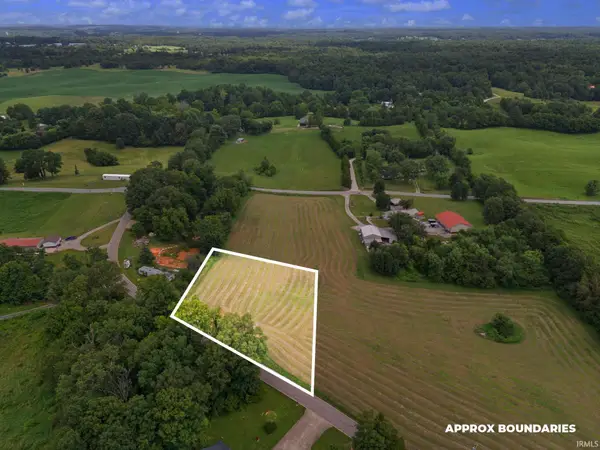 $59,500Active1 Acres
0 Shiloh Road Tract #2, Corydon, IN 47112
MLS# 202630418Listed by: EXP REALTY, LLC - New
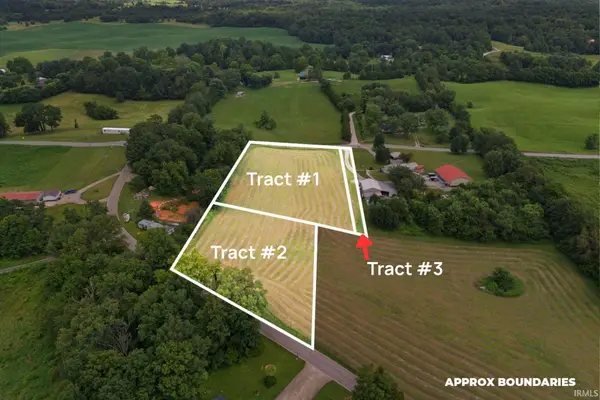 $10,000Active0.19 Acres
0 Shiloh Road Tract #3, Corydon, IN 47112
MLS# 202630421Listed by: EXP REALTY, LLC - New
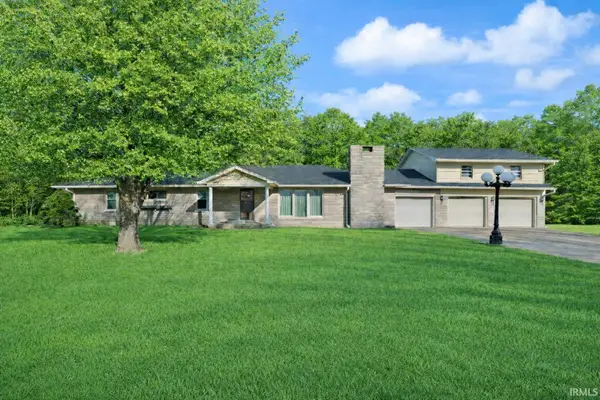 $337,500Active4 beds 2 baths2,581 sq. ft.
2870 Highway 337 Se, Corydon, IN 47112
MLS# 202630257Listed by: EXP REALTY, LLC - New
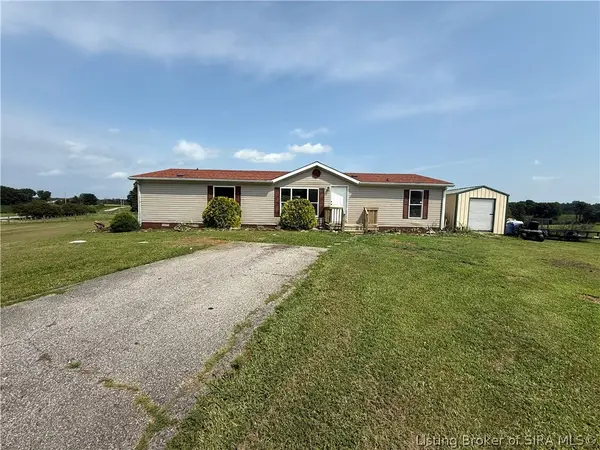 $189,900Active4 beds 2 baths1,512 sq. ft.
8056 Asher Court Sw, Corydon, IN 47112
MLS# 2026010470Listed by: SCHULER BAUER REAL ESTATE SERVICES ERA POWERED - New
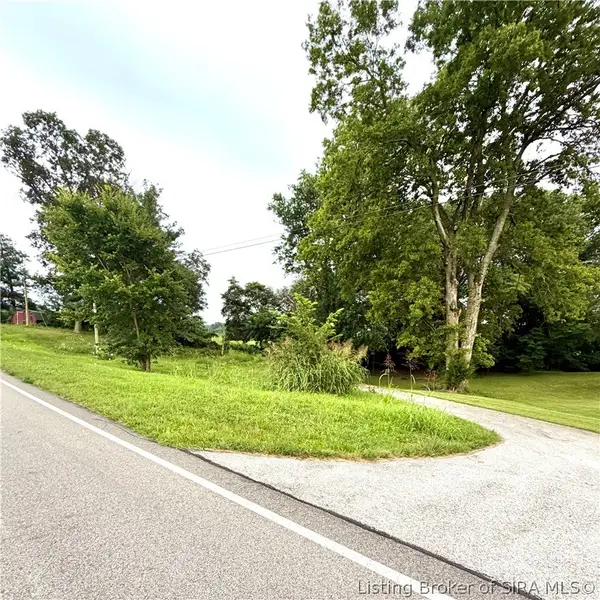 $20,000Active0.49 Acres
2985 Corydon-new Middletown Road Se, Corydon, IN 47112
MLS# 2026010471Listed by: SCHULER BAUER REAL ESTATE SERVICES ERA POWERED (N - New
 $375,000Active2 beds 2 baths1,515 sq. ft.
27 Old Capital Ridge, Corydon, IN 47112
MLS# 2026010193Listed by: WARD REALTY SERVICES


Protect your home and budget from life's surprises with an Assurant Home Warranty, backed by a partner that supports you through every step of homeownership. Explore Plans.
©2026 Century 21 Real Estate LLC. All rights reserved. CENTURY 21®, the CENTURY 21 Logo and C21® are service marks owned by Century 21 Real Estate LLC. Century 21 Real Estate LLC fully supports the principles of the Fair Housing Act and the Equal Opportunity Act. Each office is independently owned and operated. Listing information is deemed reliable but not guaranteed accurate.