
232 Oliver Street, Corydon, IN 47112
Local realty services provided by:CENTURY 21 River Valley Real Estate, Inc.
232 Oliver Street,Corydon, IN 47112
$299,900
- 3 Beds
- 2 Baths
- 1,190 sq. ft.
- Single family
- Active
Listed by: jared housier
Office: southern homes realty
MLS#:2026013120
Source:IN_SIRA
Price summary
- Price:$299,900
- Price per sq. ft.:$252.02
About this home
Discover modern style, comfort, and low-maintenance living in this beautifully finished brand-new construction home with a basement! This thoughtfully designed 3-bedroom, 2-bath home features a bright, open-concept layout that feels spacious, welcoming, and perfect for everyday living. Durable luxury vinyl plank flooring flows throughout the home, providing a sleek, modern appearance with easy upkeep.
The beautifully appointed kitchen serves as the heart of the home, featuring a functional center island, stylish cabinetry, contemporary hardware, and brand-new stainless steel appliances, including an oven/range, microwave, and dishwasher. Modern lighting, fresh finishes, and thoughtfully selected details add to the home's inviting atmosphere.
One of this home's standout features is the basement, offering valuable additional space and flexibility for storage, hobbies, or potential future uses. Whether you're looking for extra room to spread out or space to customize to your needs, the basement adds versatility that sets this home apart.
With the peace of mind that comes with brand-new construction, modern finishes throughout, and the added benefit of a basement, this home offers an exceptional combination of style, practicality, and functionality. Move-in ready and designed for easy living, this is an opportunity you won't want to miss!...
Contact an agent
Home facts
- Year built:2026
- Listing ID #:2026013120
- Added:1 day(s) ago
- Updated:November 06, 2026 at 07:47 PM
Rooms and interior
- Bedrooms:3
- Total bathrooms:2
- Full bathrooms:2
- Bathrooms Description:Bath in Primary Bedroom
- Kitchen Description:Dishwasher, Eat-in Kitchen, Microwave, Oven, Range
- Bedroom Description:Main Level Primary
- Basement:Yes
- Basement Description:Unfinished
- Living area:1,190 sq. ft.
Heating and cooling
- Cooling:Central Air
- Heating:Forced Air
- Central air:Yes
Structure and exterior
- Year built:2026
- Building area:1,190 sq. ft.
- Lot area:0.23 Acres
- Architectural Style:One Story
- Construction Materials:Frame, Vinyl Siding
- Foundation Description:Poured
- Levels:1 Story
Utilities
- Water:Connected, Public
Finances and disclosures
- Price:$299,900
- Price per sq. ft.:$252.02
Features and amenities
- Appliances:Dishwasher, Microwave, Oven, Range
- Laundry features:Laundry Room, Main Level
- Amenities:Cable TV, Ceiling Fans, Utility Room, Walk-In Closet(s)
Parking
- Parking description:Off Street
New listings near 232 Oliver Street
- New
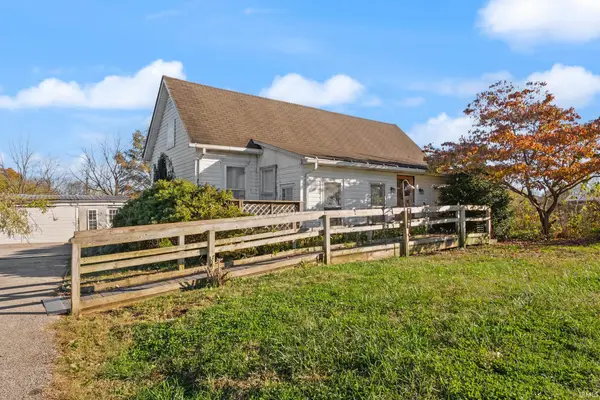 $170,000Active3 beds 1 baths1,230 sq. ft.
360 Old Hwy 135 Sw, Corydon, IN 47112
MLS# 202645819Listed by: EXP REALTY, LLC - New
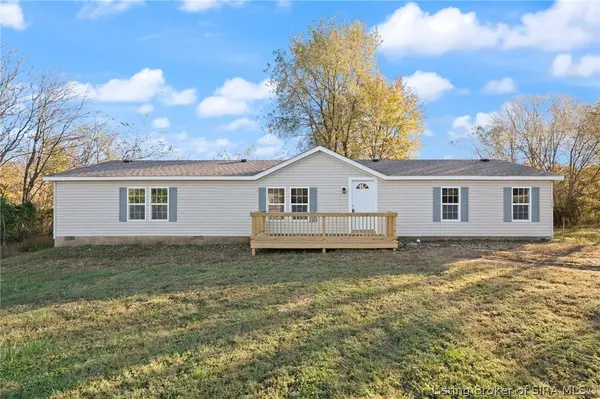 $219,500Active3 beds 2 baths1,716 sq. ft.
1175 Harrison Heth Road Sw, Corydon, IN 47112
MLS# 2026013177Listed by: SIMPLER.REALESTATE - New
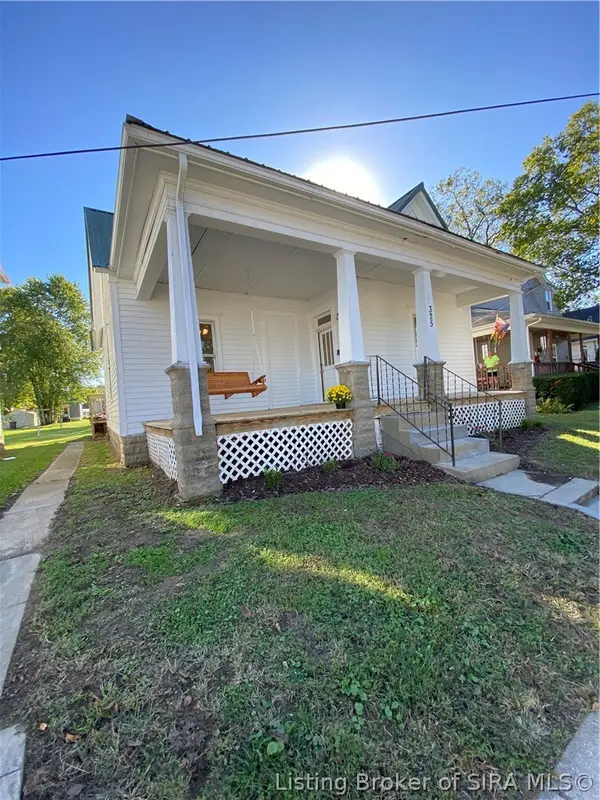 $185,000Active2 beds 1 baths1,340 sq. ft.
325 W Chestnut Street, Corydon, IN 47112
MLS# 2026012841Listed by: THE SHORT-BATES REALTY GROUP - New
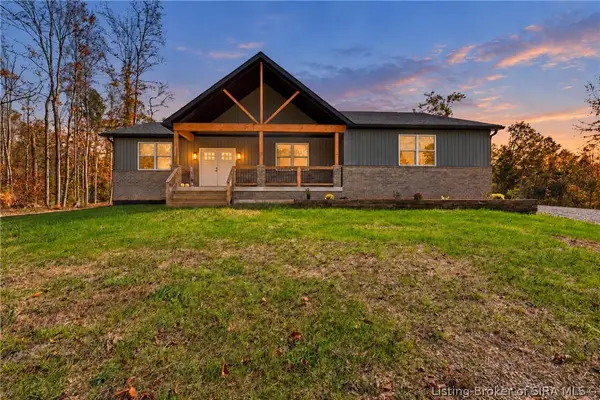 $525,000Active3 beds 2 baths1,759 sq. ft.
6154 Union Chapel Road Se, Corydon, IN 47112
MLS# 2026012663Listed by: GREENTREE REAL ESTATE SERVICES - New
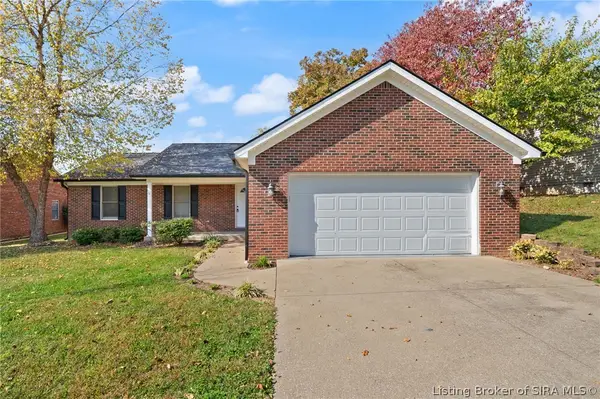 $279,900Active3 beds 2 baths1,364 sq. ft.
565 O'bannon Avenue, Corydon, IN 47112
MLS# 2026012897Listed by: WARD REALTY SERVICES - New
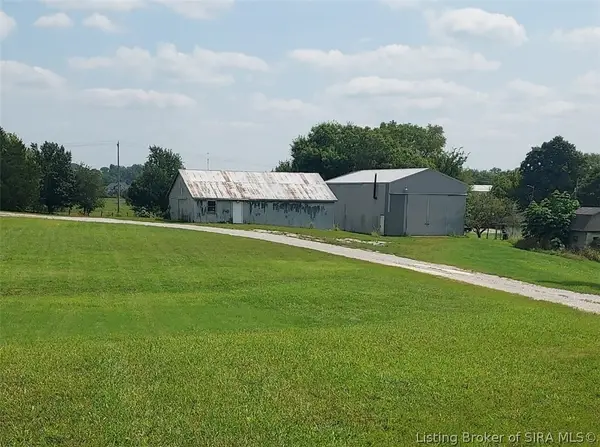 $168,000Active3.1 Acres
87 Big Indian Road Ne, Corydon, IN 47112
MLS# 2026012846Listed by: GALLOP REALTY GROUP LLC 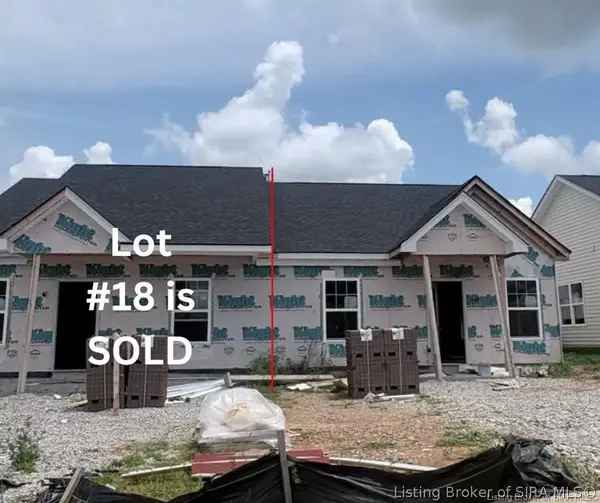 $199,900Active2 beds 1 baths966 sq. ft.
1534 Cypress Cove Nw, Corydon, IN 47112
MLS# 2026012797Listed by: NEXTHOME WILSON REAL ESTATE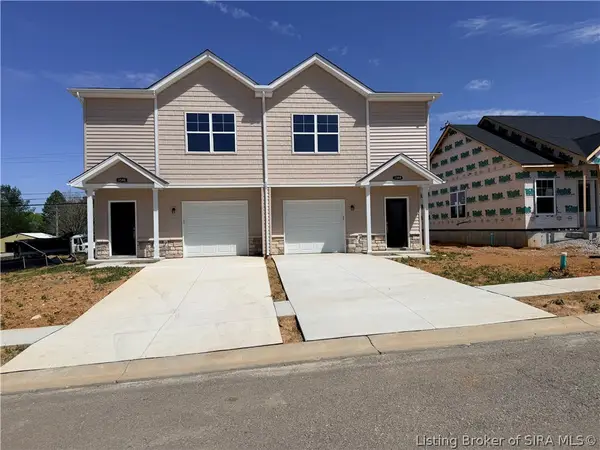 $189,900Active3 beds 3 baths1,309 sq. ft.
1544 Cypress Cove Nw, Corydon, IN 47112
MLS# 2026012798Listed by: NEXTHOME WILSON REAL ESTATE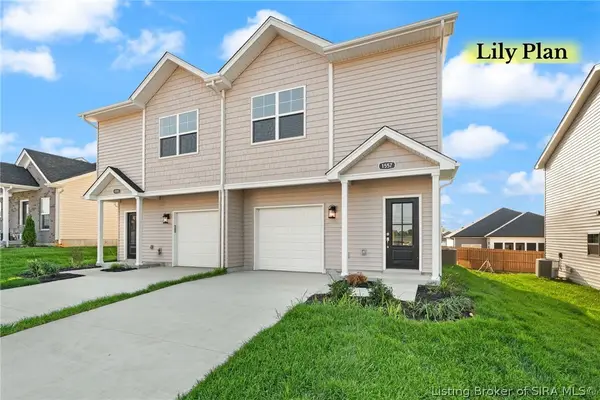 $189,900Active3 beds 3 baths1,309 sq. ft.
1557 Cypress Cove Nw, Corydon, IN 47112
MLS# 2026012807Listed by: NEXTHOME WILSON REAL ESTATE


Protect your home and budget from life's surprises with an Assurant Home Warranty, backed by a partner that supports you through every step of homeownership. Explore Plans.
©2026 Century 21 Real Estate LLC. All rights reserved. CENTURY 21®, the CENTURY 21 Logo and C21® are service marks owned by Century 21 Real Estate LLC. Century 21 Real Estate LLC fully supports the principles of the Fair Housing Act and the Equal Opportunity Act. Each office is independently owned and operated. Listing information is deemed reliable but not guaranteed accurate.