
3430 S Heidelberg Road Sw, Corydon, IN 47112
Local realty services provided by:CENTURY 21 River Valley Real Estate, Inc.
3430 S Heidelberg Road Sw,Corydon, IN 47112
$99,900
- 2 Beds
- 1 Baths
- 770 sq. ft.
- Single family
- Active
Listed by: kyle byrne
Office: schuler bauer real estate services era powered
MLS#:2026010247
Source:IN_SIRA
Price summary
- Price:$99,900
- Price per sq. ft.:$129.74
About this home
Enjoy peaceful country living on just under an acre! This well-maintained 770 sq. ft. single-wide manufactured home offers a comfortable, move-in-ready opportunity in a quiet rural setting. Recent updates include new vinyl flooring in the kitchen and hallway, updated plumbing fixtures, and new blinds, giving the home a fresh, inviting feel. Outside, you'll appreciate two usable storage sheds, providing plenty of space for tools, lawn equipment, or hobbies. With nearly an acre of land, there's ample room to enjoy the outdoors, garden, or simply relax and take in the peaceful surroundings. Conveniently located just 15 minutes from the shopping, dining, and everyday amenities of Corydon and only 35 minutes from Louisville, you'll enjoy the perfect balance of peaceful country living and easy access to city conveniences. Whether you're looking for your first home, a place to downsize, or an affordable country retreat, this property is one you won't want to miss. Sq ft & rm sz approx.
Contact an agent
Home facts
- Year built:1996
- Listing ID #:2026010247
- Added:21 day(s) ago
- Updated:August 13, 2026 at 08:52 PM
Rooms and interior
- Bedrooms:2
- Total bathrooms:1
- Full bathrooms:1
- Bathrooms Description:Garden Tub/Roman Tub
- Kitchen Description:Oven, Range, Refrigerator
- Bedroom Description:Main Level Primary
- Basement:Yes
- Basement Description:Crawl Space
- Living area:770 sq. ft.
Heating and cooling
- Cooling:Central Air
- Heating:Forced Air
- Central air:Yes
Structure and exterior
- Year built:1996
- Building area:770 sq. ft.
- Lot area:0.72 Acres
- Architectural Style:Manufactured Home, One Story
- Exterior Features:Covered, Porch
- Foundation Description:Crawlspace
- Levels:1 Story
Utilities
- Water:Connected, Public
- Sewer:Septic Tank
Finances and disclosures
- Price:$99,900
- Price per sq. ft.:$129.74
- Tax amount:$161
Features and amenities
- Appliances:Oven, Range, Refrigerator
- Laundry features:Main Level
- Amenities:Ceiling Fans, Utility Room, Window Blinds
New listings near 3430 S Heidelberg Road Sw
- New
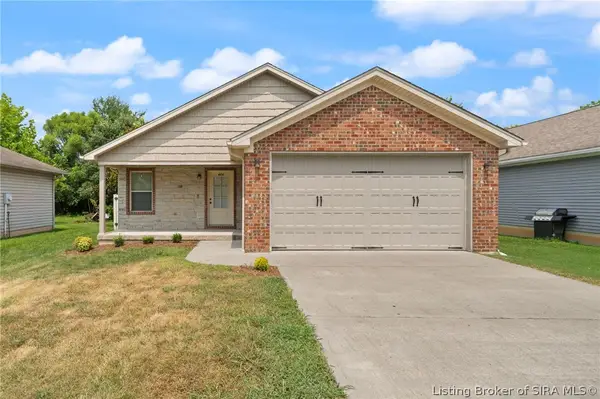 $272,900Active3 beds 2 baths1,194 sq. ft.
684 Sky Way Drive Nw, Corydon, IN 47112
MLS# 2026010900Listed by: RE/MAX FIRST - New
 $300,000Active4 beds 3 baths2,126 sq. ft.
511 E Chestnut Street, Corydon, IN 47112
MLS# 2026010903Listed by: LOPP REAL ESTATE BROKERS - New
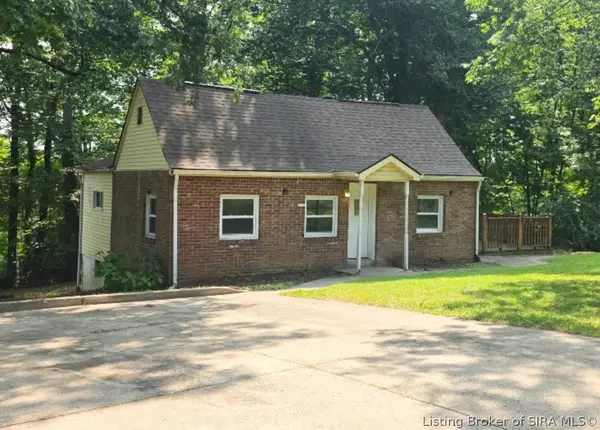 $149,900Active2 beds 1 baths961 sq. ft.
2280 Breckenridge Road Ne, Corydon, IN 47112
MLS# 2026010841Listed by: WARD REALTY SERVICES - New
 $202,900Active3 beds 2 baths1,848 sq. ft.
2620 Valley View Road Sw, Corydon, IN 47112
MLS# 2026010835Listed by: SCHULER BAUER REAL ESTATE SERVICES ERA POWERED (N - New
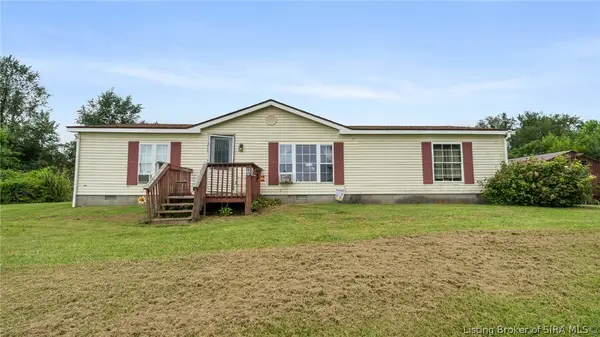 $125,000Active3 beds 2 baths1,352 sq. ft.
4460 Hill Grove Road Sw, Corydon, IN 47112
MLS# 2026010804Listed by: NEXTHOME WILSON REAL ESTATE - New
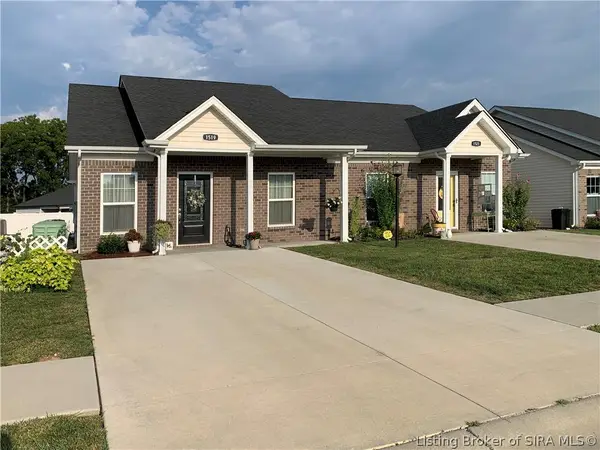 $197,500Active2 beds 1 baths966 sq. ft.
1519 Cypress Cove Nw, Corydon, IN 47112
MLS# 2026010820Listed by: USHER REALTY GROUP, LLC - New
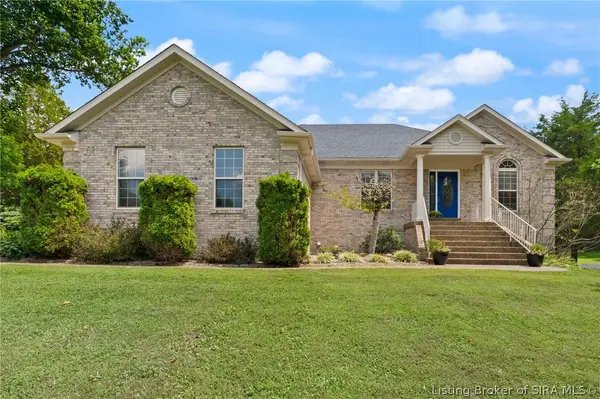 $470,000Active4 beds 3 baths3,806 sq. ft.
517 Country Club Estates Drive Se, Corydon, IN 47112
MLS# 2026010610Listed by: KELLER WILLIAMS REALTY CONSULTANTS - New
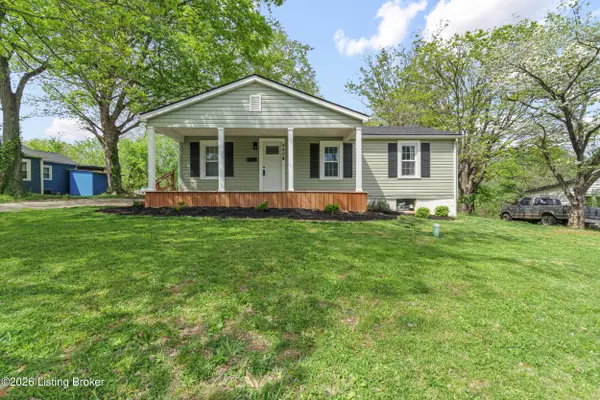 $199,900Active2 beds 1 baths1,110 sq. ft.
840 E Walnut St, Corydon, IN 47112
MLS# 1725706Listed by: LOPP REAL ESTATE - New
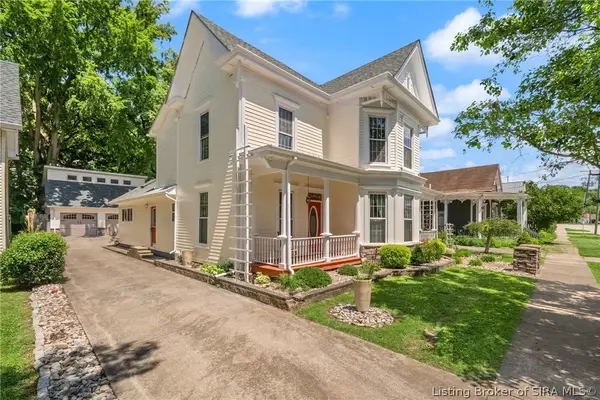 $429,900Active4 beds 6 baths3,226 sq. ft.
516 E Chestnut Street, Corydon, IN 47112
MLS# 2026010773Listed by: RE/MAX FIRST - New
 $440,000Active4 beds 3 baths3,590 sq. ft.
5290 Cedarway Drive Ne, Corydon, IN 47112
MLS# 2026010727Listed by: SCHULER BAUER REAL ESTATE SERVICES ERA POWERED (N


Protect your home and budget from life's surprises with an Assurant Home Warranty, backed by a partner that supports you through every step of homeownership. Explore Plans.
©2026 Century 21 Real Estate LLC. All rights reserved. CENTURY 21®, the CENTURY 21 Logo and C21® are service marks owned by Century 21 Real Estate LLC. Century 21 Real Estate LLC fully supports the principles of the Fair Housing Act and the Equal Opportunity Act. Each office is independently owned and operated. Listing information is deemed reliable but not guaranteed accurate.