
4210 Shiloh Road Sw, Corydon, IN 47112
Local realty services provided by:CENTURY 21 River Valley Real Estate, Inc.
4210 Shiloh Road Sw,Corydon, IN 47112
$280,000
- 3 Beds
- 2 Baths
- 1,280 sq. ft.
- Single family
- Active
Listed by: becky higgins, alex kingsley
Office: lopp real estate brokers
MLS#:2026012182
Source:IN_SIRA
Price summary
- Price:$280,000
- Price per sq. ft.:$218.75
About this home
NEW CONSTRUCTION on 2.54 ACRES! Welcome home to this beautiful 3 bedroom, 2 bath home offering 1,280 sq. ft. of thoughtfully designed living space and an incredible detached garage! Step inside and be greeted by a bright, spacious OPEN CONCEPT floor plan perfect for everyday living and entertaining. The gorgeous eat-in kitchen features beautiful cabinetry, a farmhouse sink, large center island, and brand-new stainless steel appliances that ALL STAY! Luxury vinyl plank flooring flows throughout the main living areas, while all three bedrooms feature cozy carpet. The spacious primary suite offers a private bath complete with a beautiful walk-in shower. A separate utility room adds extra convenience and provides direct access to the backyard. Need space for vehicles, hobbies, a workshop, or extra storage? You’ll LOVE the approximately 50x39 GARAGE featuring concrete floors and electricity! An additional storage shed provides even more room. With 2.54 acres, NEW CONSTRUCTION, a fantastic open layout, and an AMAZING garage, this property has so much to offer! Call today to schedule your private showing and make this beautiful property HOME! Seller's are providing a 3 year new construction home warranty with America's Preferred....
Contact an agent
Home facts
- Year built:2025
- Listing ID #:2026012182
- Added:2 day(s) ago
- Updated:October 04, 2026 at 05:05 PM
Rooms and interior
- Bedrooms:3
- Total bathrooms:2
- Full bathrooms:2
- Bathrooms Description:Bath in Primary Bedroom
- Kitchen Description:Dishwasher, Eat-in Kitchen, Kitchen Island, Oven, Range, Refrigerator
- Bedroom Description:Main Level Primary
- Basement:Yes
- Basement Description:Crawl Space
- Living area:1,280 sq. ft.
Heating and cooling
- Cooling:Central Air
- Heating:Forced Air
- Central air:Yes
Structure and exterior
- Roof:Metal
- Year built:2025
- Building area:1,280 sq. ft.
- Lot area:2.54 Acres
- Architectural Style:Manufactured Home, One Story
- Construction Materials:Vinyl Siding
- Foundation Description:Block, Crawlspace
- Levels:1 Story
Utilities
- Water:Connected, Public
- Sewer:Septic Tank
Finances and disclosures
- Price:$280,000
- Price per sq. ft.:$218.75
Features and amenities
- Appliances:Dishwasher, Oven, Range, Refrigerator
- Laundry features:Laundry Room, Main Level
- Amenities:Mud Room, Open Floorplan, Thermal Windows, Utility Room, Walk-In Closet(s), Window Blinds
Parking
- Parking description:Detached, Garage, Garage Faces Front
- Garage:Yes
- Garage spaces:2
New listings near 4210 Shiloh Road Sw
- New
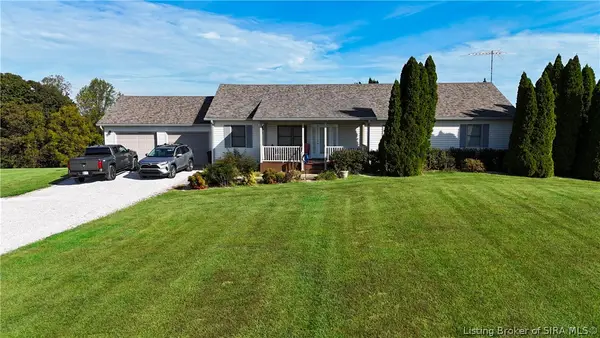 $385,000Active3 beds 4 baths3,508 sq. ft.
2150 Mathis Road Sw, Corydon, IN 47112
MLS# 2026012188Listed by: RE/MAX PLUS - New
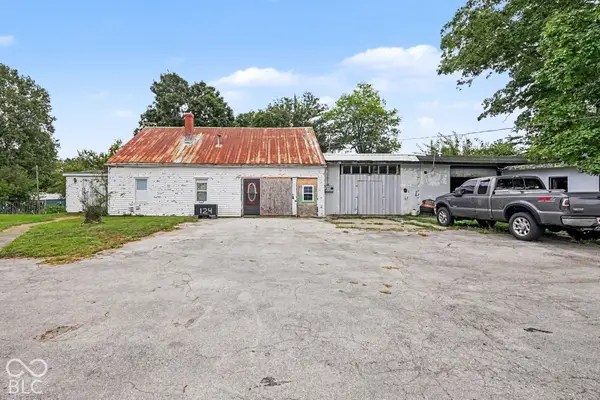 $88,000Active3 beds 1 baths972 sq. ft.
124 Old Highway 135, Corydon, IN 47112
MLS# 22129175Listed by: WHITETAIL PROPERTIES - New
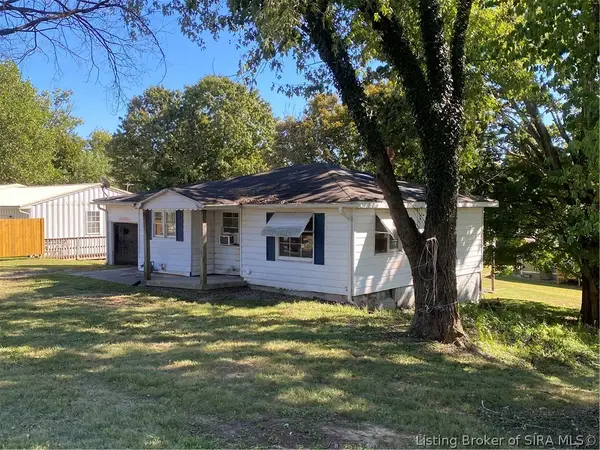 $124,900Active3 beds 1 baths959 sq. ft.
901 Highland Avenue, Corydon, IN 47112
MLS# 2026012144Listed by: THE SHORT-BATES REALTY GROUP - New
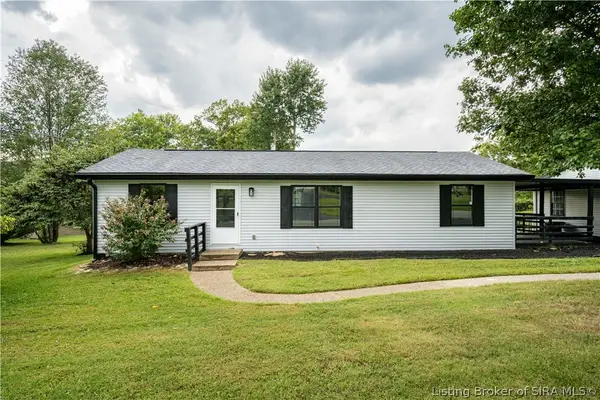 $309,900Active3 beds 2 baths1,152 sq. ft.
1225 Harrison Avenue, Corydon, IN 47112
MLS# 2026012069Listed by: THE SHORT-BATES REALTY GROUP - New
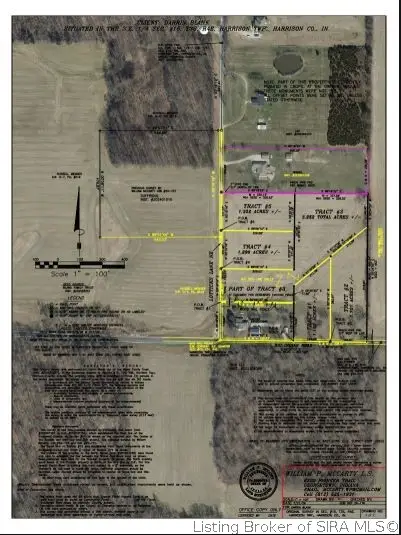 $59,500Active1.19 Acres
Big Indian Road Ne, Corydon, IN 47112
MLS# 2026012087Listed by: LOPP REAL ESTATE BROKERS - New
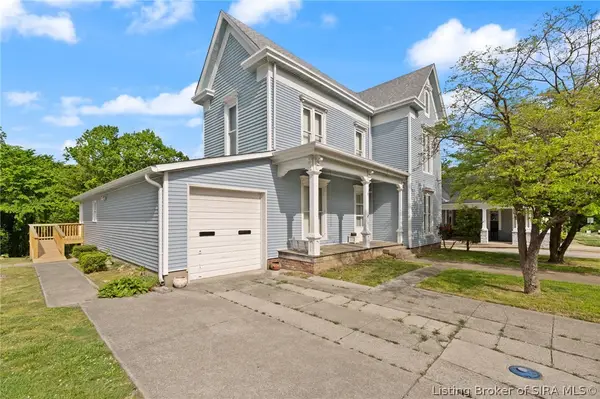 $255,000Active3 beds 2 baths2,822 sq. ft.
633 N Capitol Avenue, Corydon, IN 47112
MLS# 2026012125Listed by: LOPP REAL ESTATE BROKERS - New
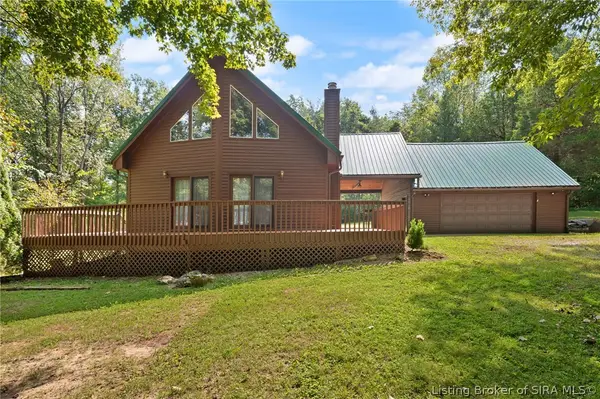 Active3 beds 2 baths1,685 sq. ft.
2415 Molly Brown Drive Nw, Corydon, IN 47112
MLS# 2026012043Listed by: LOPP REAL ESTATE BROKERS 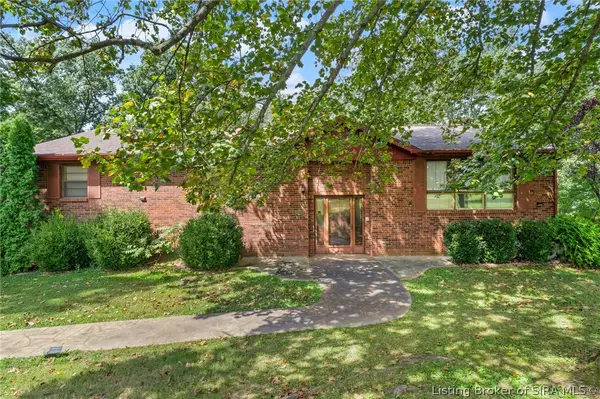 Active3 beds 3 baths2,842 sq. ft.
1481 Roberts Street Nw, Corydon, IN 47112
MLS# 2026011696Listed by: LOPP REAL ESTATE BROKERS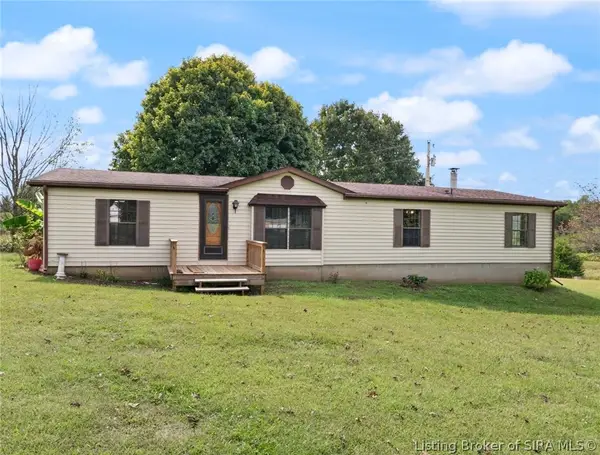 $330,000Active3 beds 2 baths1,560 sq. ft.
1931 Wiseman Road Se, Corydon, IN 47112
MLS# 2026011960Listed by: WARD REALTY SERVICES


Protect your home and budget from life's surprises with an Assurant Home Warranty, backed by a partner that supports you through every step of homeownership. Explore Plans.
©2026 Century 21 Real Estate LLC. All rights reserved. CENTURY 21®, the CENTURY 21 Logo and C21® are service marks owned by Century 21 Real Estate LLC. Century 21 Real Estate LLC fully supports the principles of the Fair Housing Act and the Equal Opportunity Act. Each office is independently owned and operated. Listing information is deemed reliable but not guaranteed accurate.