
511 E Chestnut Street, Corydon, IN 47112
Local realty services provided by:CENTURY 21 River Valley Real Estate, Inc.
511 E Chestnut Street,Corydon, IN 47112
$285,000
- 4 Beds
- 3 Baths
- 2,126 sq. ft.
- Single family
- Active
Listed by: patty rojan
Office: lopp real estate brokers
MLS#:2026010903
Source:IN_SIRA
Price summary
- Price:$285,000
- Price per sq. ft.:$134.05
About this home
NEW PRICE! Recently Inspected Queen Anne Victorian Historic Home Within Walking Distance of Downtown Corydon
Own a piece of Corydon history with this distinctive Queen Anne Victorian home, offering original architectural character along with substantial modern updates. Warm oak floors, an original built-in china cabinet, original light fixtures, a claw-foot tub, and other historic details give this home its unique charm.
Major updates include electrical and plumbing, a durable metal roof, updated windows, HVAC, and a newer gas water heater.
Outside, enjoy a deep, partially fenced yard with views toward Indian Creek and Rice Island, plus convenient access to nearby walking trails. The home is within easy walking distance of downtown Corydon’s shops, restaurants, historic attractions, and community events. The property did not experience flooding during the 2026 Corydon flood event.
Historic character, modern updates, outdoor space, and an exceptional downtown location — now offered at a compelling new price....
Contact an agent
Home facts
- Year built:1890
- Listing ID #:2026010903
- Added:53 day(s) ago
- Updated:October 04, 2026 at 09:54 PM
Rooms and interior
- Bedrooms:4
- Total bathrooms:3
- Full bathrooms:2
- Half bathrooms:1
- Dining Description:Separate Formal Dining Room
- Bathrooms Description:Bath in Primary Bedroom, Ceramic Bath
- Kitchen Description:Dishwasher, Microwave, Oven, Range, Refrigerator
- Bedroom Description:Main Level Primary
- Living area:2,126 sq. ft.
Heating and cooling
- Cooling:Central Air
- Heating:Forced Air, Heat Pump
- Central air:Yes
Structure and exterior
- Roof:Metal
- Year built:1890
- Building area:2,126 sq. ft.
- Lot area:0.17 Acres
- Lot Features:Garden
- Architectural Style:Two Story
- Construction Materials:Frame
- Exterior Features:Covered, Fence, Landscaping, Porch
- Foundation Description:Stone
- Levels:2 Story
Utilities
- Water:Connected, Public
Finances and disclosures
- Price:$285,000
- Price per sq. ft.:$134.05
- Tax amount:$2,023
Features and amenities
- Appliances:Dishwasher, Dryer, Microwave, Oven, Range, Refrigerator, Washer
- Laundry features:Dryer, Laundry Room, Main Level, Washer
- Amenities:Ceiling Fans, Mud Room, Pantry, Thermal Windows, Utility Room, Walk-In Closet(s), Window Blinds
Parking
- Parking description:Detached, Garage
- Garage:Yes
- Garage spaces:1
New listings near 511 E Chestnut Street
- New
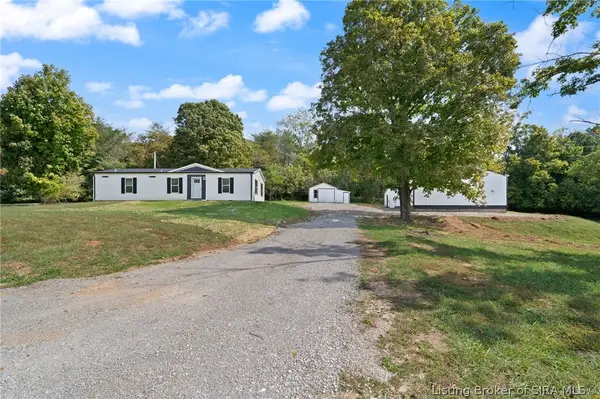 $280,000Active3 beds 2 baths1,280 sq. ft.
4210 Shiloh Road Sw, Corydon, IN 47112
MLS# 2026012182Listed by: LOPP REAL ESTATE BROKERS - New
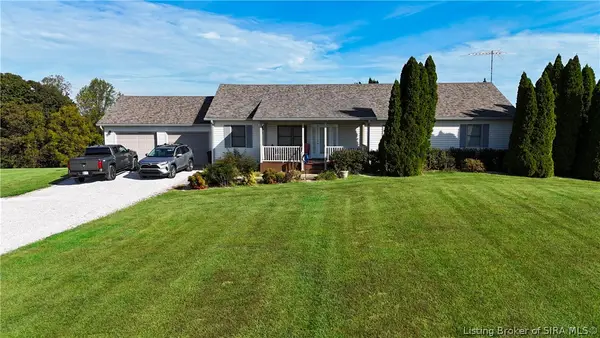 $385,000Active3 beds 4 baths3,508 sq. ft.
2150 Mathis Road Sw, Corydon, IN 47112
MLS# 2026012188Listed by: RE/MAX PLUS - New
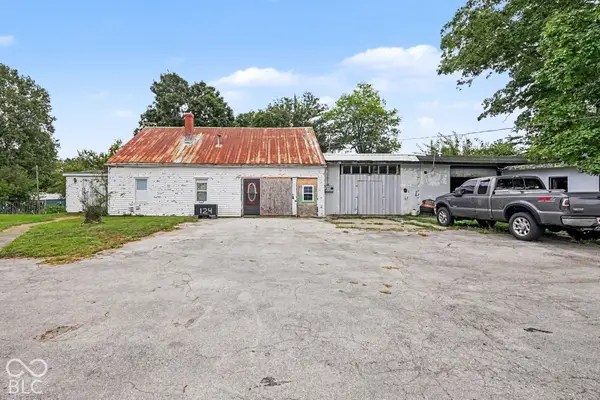 $88,000Active3 beds 1 baths972 sq. ft.
124 Old Highway 135, Corydon, IN 47112
MLS# 22129175Listed by: WHITETAIL PROPERTIES - New
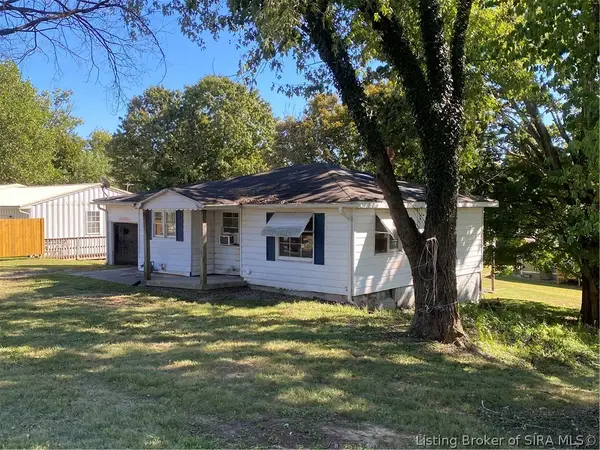 $124,900Active3 beds 1 baths959 sq. ft.
901 Highland Avenue, Corydon, IN 47112
MLS# 2026012144Listed by: THE SHORT-BATES REALTY GROUP - New
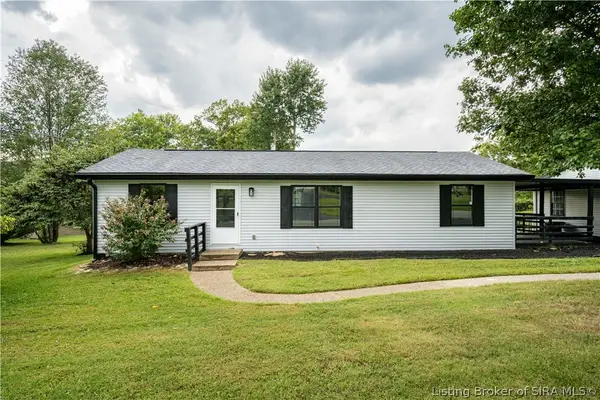 $309,900Active3 beds 2 baths1,152 sq. ft.
1225 Harrison Avenue, Corydon, IN 47112
MLS# 2026012069Listed by: THE SHORT-BATES REALTY GROUP - New
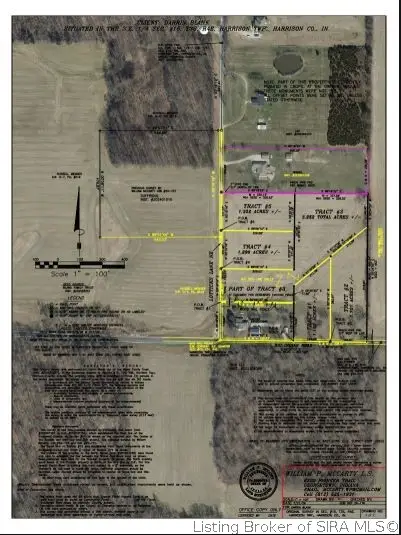 $59,500Active1.19 Acres
Big Indian Road Ne, Corydon, IN 47112
MLS# 2026012087Listed by: LOPP REAL ESTATE BROKERS - New
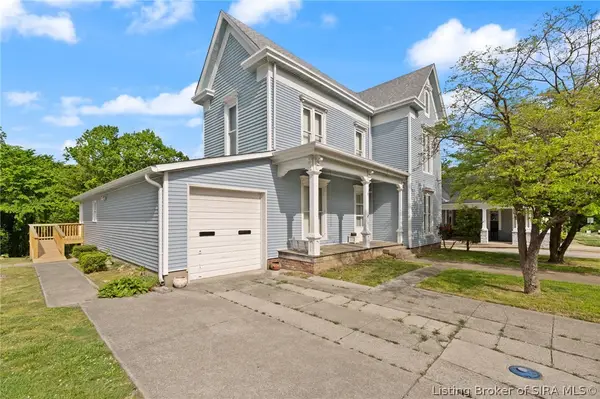 $255,000Active3 beds 2 baths2,822 sq. ft.
633 N Capitol Avenue, Corydon, IN 47112
MLS# 2026012125Listed by: LOPP REAL ESTATE BROKERS - New
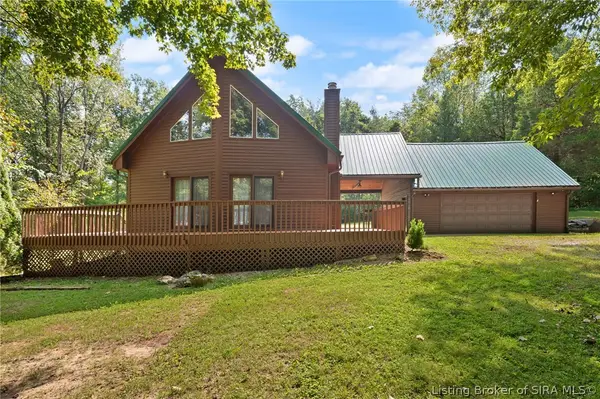 Active3 beds 2 baths1,685 sq. ft.
2415 Molly Brown Drive Nw, Corydon, IN 47112
MLS# 2026012043Listed by: LOPP REAL ESTATE BROKERS 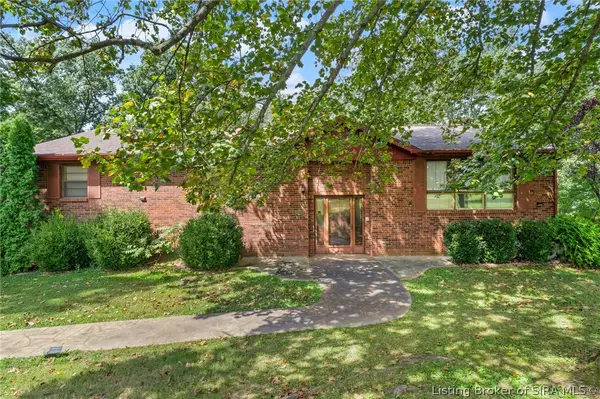 Active3 beds 3 baths2,842 sq. ft.
1481 Roberts Street Nw, Corydon, IN 47112
MLS# 2026011696Listed by: LOPP REAL ESTATE BROKERS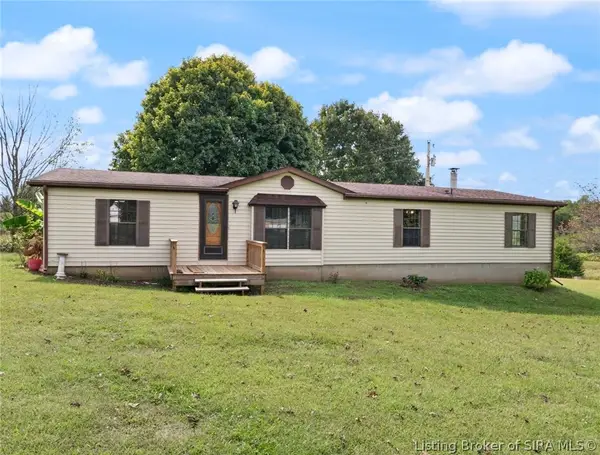 $330,000Active3 beds 2 baths1,560 sq. ft.
1931 Wiseman Road Se, Corydon, IN 47112
MLS# 2026011960Listed by: WARD REALTY SERVICES


Protect your home and budget from life's surprises with an Assurant Home Warranty, backed by a partner that supports you through every step of homeownership. Explore Plans.
©2026 Century 21 Real Estate LLC. All rights reserved. CENTURY 21®, the CENTURY 21 Logo and C21® are service marks owned by Century 21 Real Estate LLC. Century 21 Real Estate LLC fully supports the principles of the Fair Housing Act and the Equal Opportunity Act. Each office is independently owned and operated. Listing information is deemed reliable but not guaranteed accurate.