
5250 Cedarway Drive Ne, Corydon, IN 47112
Local realty services provided by:CENTURY 21 River Valley Real Estate, Inc.
5250 Cedarway Drive Ne,Corydon, IN 47112
$469,900
- 4 Beds
- 2 Baths
- 2,909 sq. ft.
- Single family
- Active
Listed by: tom marcum waggener
Office: caperton realty
MLS#:202609344
Source:IN_SIRA
Price summary
- Price:$469,900
- Price per sq. ft.:$161.53
- Monthly HOA dues:$10.42
About this home
Tucked into a stunning natural setting, 5250 Cedarway Dr is a well-kept brick ranch offering 1,700 sq ft of comfortable living plus a mostly finished basement. The 3-bedroom, 2-bath layout includes the convenience of first-floor laundry, while outside you'll find an above ground pool with composite deck, an attached 2-car garage, a detached 2-car garage, and your own private walking trail winding through mature old-growth trees. Come check out this little slice of heaven! The lot is .99 acres and deeded separately. Plan to build or just keep it for the extra privacy! 2.47 acres in total.
Contact an agent
Home facts
- Year built:2002
- Subdivision & Development:Cedar Pointe
- Listing ID #:202609344
- Added:98 day(s) ago
- Updated:September 24, 2026 at 04:25 PM
Rooms and interior
- Bedrooms:4
- Total bathrooms:2
- Full bathrooms:2
- Dining Description:Separate Formal Dining Room
- Bathrooms Description:Bath in Primary Bedroom
- Kitchen Description:Dishwasher, Microwave, Oven, Range, Refrigerator
- Bedroom Description:Main Level Primary
- Basement:Yes
- Basement Description:Partially Finished
- Living area:2,909 sq. ft.
Heating and cooling
- Cooling:Central Air
- Heating:Forced Air
- Central air:Yes
Structure and exterior
- Roof:Shingle
- Year built:2002
- Building area:2,909 sq. ft.
- Lot area:1.47 Acres
- Lot Features:Cul-De-Sac, Dead End, Secluded
- Architectural Style:One Story
- Construction Materials:Frame
- Exterior Features:Balcony, Deck, Hot Tub/Spa, Landscaping, Patio
- Foundation Description:Poured
- Levels:1 Story
Utilities
- Water:Connected, Public
- Sewer:Septic Tank
Finances and disclosures
- Price:$469,900
- Price per sq. ft.:$161.53
- Tax amount:$1,826
Features and amenities
- Appliances:Dishwasher, Microwave, Oven, Range, Refrigerator
- Laundry features:Laundry Closet, Main Level
- Amenities:Walk-In Closet(s)
- Pool features:Above Ground, Pool
Parking
- Parking description:Attached, Detached, Garage, Garage Door Opener, Garage Faces Side
- Garage:Yes
- Garage spaces:2
New listings near 5250 Cedarway Drive Ne
- New
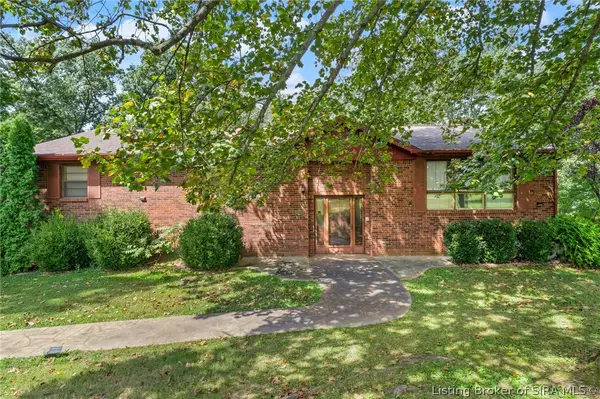 Active3 beds 3 baths2,842 sq. ft.
1481 Roberts Street Nw, Corydon, IN 47112
MLS# 2026011696Listed by: LOPP REAL ESTATE BROKERS - New
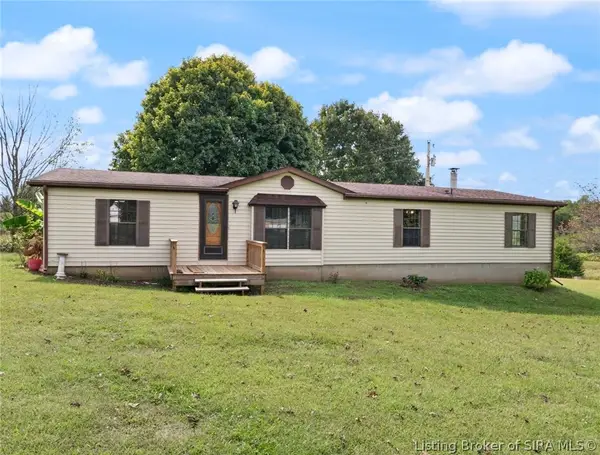 $330,000Active3 beds 2 baths1,560 sq. ft.
1931 Wiseman Road Se, Corydon, IN 47112
MLS# 2026011960Listed by: WARD REALTY SERVICES - New
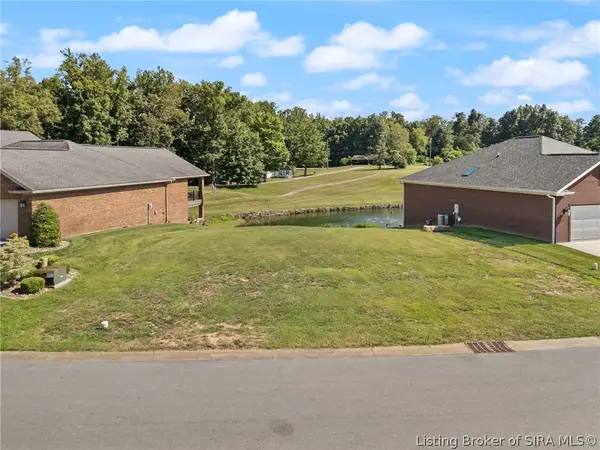 $59,900Active0.16 Acres
Old Capitol Ridge Ne, Corydon, IN 47112
MLS# 2026011939Listed by: LOPP REAL ESTATE BROKERS - New
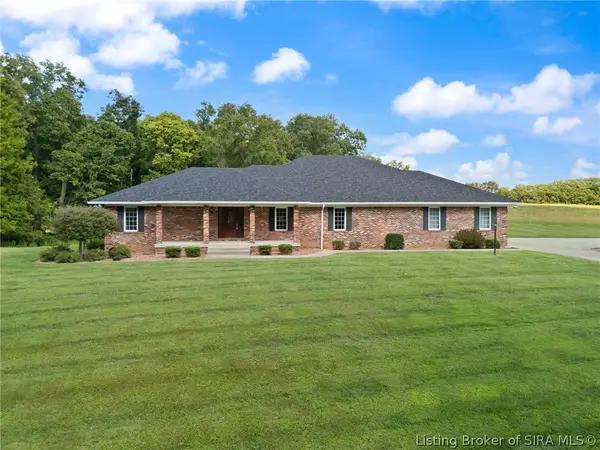 $647,400Active3 beds 3 baths5,986 sq. ft.
1052 Green Acres Drive, Corydon, IN 47112
MLS# 2026011936Listed by: BECKORT AUCTIONS, LLC - New
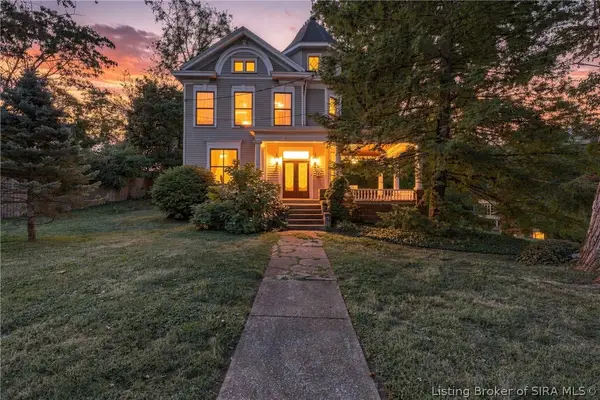 $315,000Active3 beds 3 baths2,860 sq. ft.
614 N Capitol Avenue, Corydon, IN 47112
MLS# 2026011814Listed by: SIMPLER.REALESTATE - New
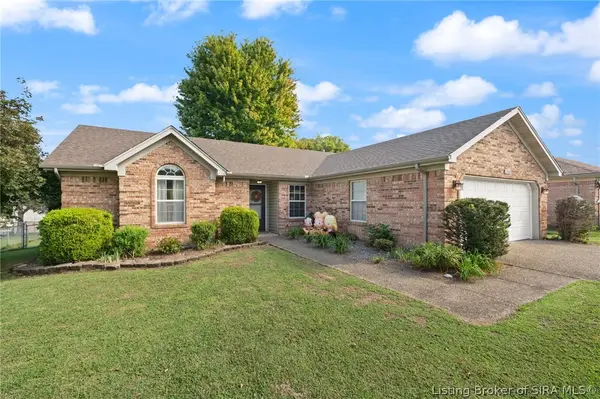 $249,900Active3 beds 2 baths1,302 sq. ft.
2080 Highway 337 Nw, Corydon, IN 47112
MLS# 2026011840Listed by: SIMPLER.REALESTATE - New
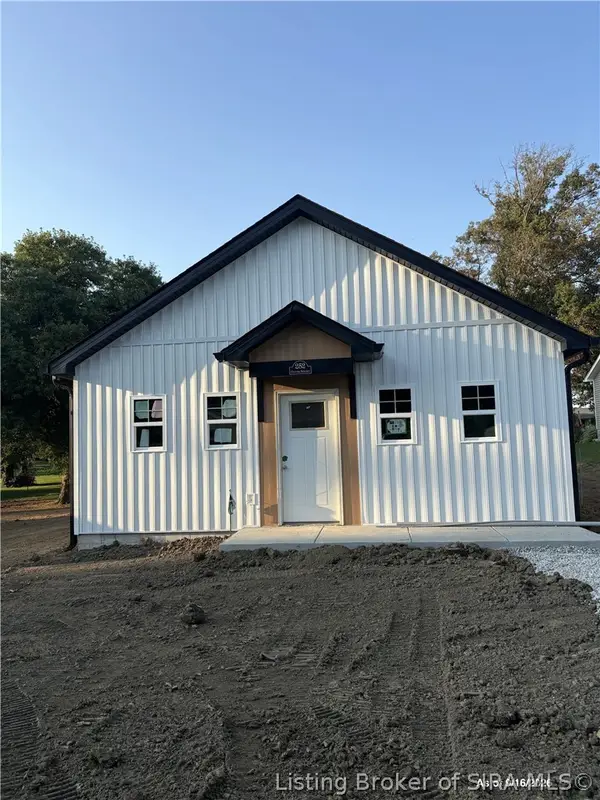 $224,900Active3 beds 2 baths1,000 sq. ft.
252 Oliver Street, Corydon, IN 47112
MLS# 2026011760Listed by: SOUTHERN HOMES REALTY - New
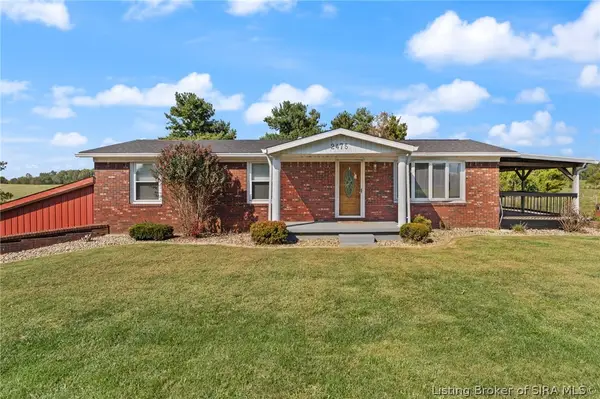 $419,900Active3 beds 3 baths2,750 sq. ft.
2475 Webster Road Se, Corydon, IN 47112
MLS# 2026011758Listed by: LOPP REAL ESTATE BROKERS  $1Active8 Acres
Green Acres Drive, Corydon, IN 47112
MLS# 2026011707Listed by: BECKORT AUCTIONS, LLC $199,000Active12.6 Acres
Tract 1 Crooked Lane, Corydon, IN 47112
MLS# 2026011658Listed by: SIMPLER.REALESTATE


Protect your home and budget from life's surprises with an Assurant Home Warranty, backed by a partner that supports you through every step of homeownership. Explore Plans.
©2026 Century 21 Real Estate LLC. All rights reserved. CENTURY 21®, the CENTURY 21 Logo and C21® are service marks owned by Century 21 Real Estate LLC. Century 21 Real Estate LLC fully supports the principles of the Fair Housing Act and the Equal Opportunity Act. Each office is independently owned and operated. Listing information is deemed reliable but not guaranteed accurate.