10516 California Street, Crown Point, IN 46307
Local realty services provided by:CENTURY 21 Circle
Listed by: myra mitchell
Office: better homes and gardens real219-999-8990
MLS#:843326
Source:Northwest Indiana AOR as distributed by MLS GRID
10516 California Street,Crown Point, IN 46307
$413,365
- 3 Beds
- 3 Baths
- 2,340 sq. ft.
- Single family
- Pending
Price summary
- Price:$413,365
- Price per sq. ft.:$176.65
- Monthly HOA dues:$37.5
About this home
New Construction in Crown Point, IN - The Onyx | Summer Tree Estates. Discover the beautifully designed Onyx, a thoughtfully crafted two-story home in the sought-after Summer Tree Estates community. Offering the perfect blend of modern style and everyday functionality, this home features 3 bedrooms, 2.5 bathrooms, a main-floor flex room, a partial basement with crawl space, and a 2-car garage. Step inside to an inviting open-concept floor plan highlighted by 9-foot ceilings and abundant natural light. The spacious Great Room flows effortlessly into the designer kitchen, creating an ideal space for entertaining and everyday living. The kitchen is the heart of the home, showcasing a 4-foot quartz island with a 10-inch overhang, extended countertops with built-in outlets, quartz countertops, stylish cabinetry, and plenty of prep and storage space. A convenient powder room and a versatile main-floor flex room provide the perfect space for a home office, playroom, formal dining room, or additional living area. Upstairs, the private primary suite offers a spacious walk-in closet and a beautifully appointed ensuite bath. 2 additional generously sized bedrooms, a full hall bathroom, and a convenient second-floor laundry room complete the upper level. Additional features include a partial basement with crawl space, providing excellent storage and future finishing potential, along with professional landscaping, an irrigation system, and the exceptional quality craftsmanship you've come to expect. Ideally located just minutes from shopping, dining, parks, top-rated schools, and major highways, Summer Tree Estates offers the perfect balance of convenience and community. Ask about builder incentives and preferred lender financing opportunities. Photos are of a model home with the same floor plan. Finishes, features, colors, and selections may vary....
Contact an agent
Home facts
- Year built:2026
- Subdivision & Development:Summertree
- Listing ID #:843326
- Added:46 day(s) ago
- Updated:September 19, 2026 at 10:08 AM
Rooms and interior
- Bedrooms:3
- Total bathrooms:3
- Full bathrooms:2
- Half bathrooms:1
- Rooms Total:8
- Basement:Yes
- Basement Description:Basement
- Living area:2,340 sq. ft.
Structure and exterior
- Year built:2026
- Building area:2,340 sq. ft.
- Lot area:0.25 Acres
- Lot Features:Landscaped
Schools
- High school:Crown Point High School
- Middle school:Robert Taft Middle School
- Elementary school:Winfield Elementary School
Utilities
- Water:Public
Finances and disclosures
- Price:$413,365
- Price per sq. ft.:$176.65
- Tax amount:$50 (2026)
Parking
- Parking description:Attached, Driveway, Garage Door Opener
- Garage:Yes
- Garage spaces:2
New listings near 10516 California Street
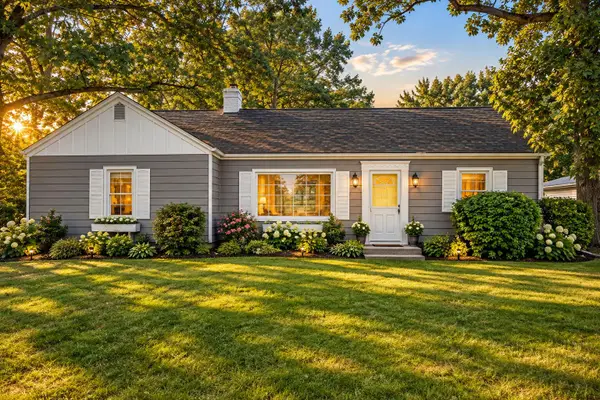 $329,000Pending3 beds 2 baths2,504 sq. ft.
12520 Grant Street, Crown Point, IN 46307
MLS# 845570Listed by: BETTER HOMES AND GARDENS REAL- New
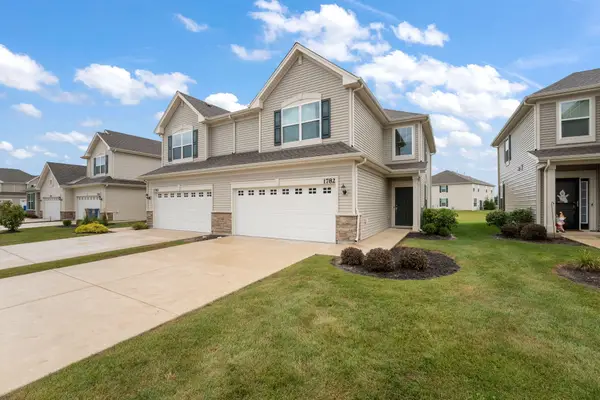 $310,000Active2 beds 3 baths1,705 sq. ft.
1782 E 110th Place, Crown Point, IN 46307
MLS# 845551Listed by: BACH INVESTMENT GROUP - New
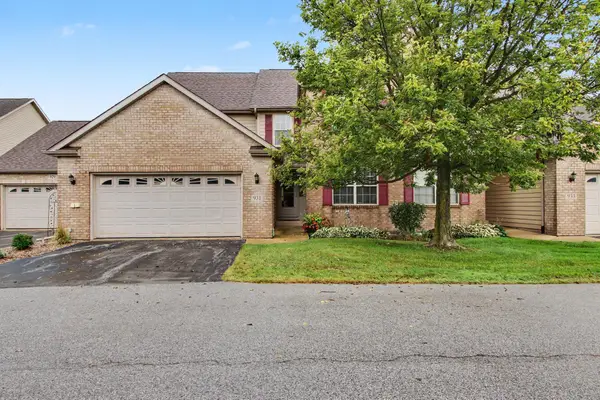
 $369,000Active2 beds 2 baths2,568 sq. ft.
931 Veterans Lane, Crown Point, IN 46307
MLS# 845528Listed by: CENTURY 21 CIRCLE - New
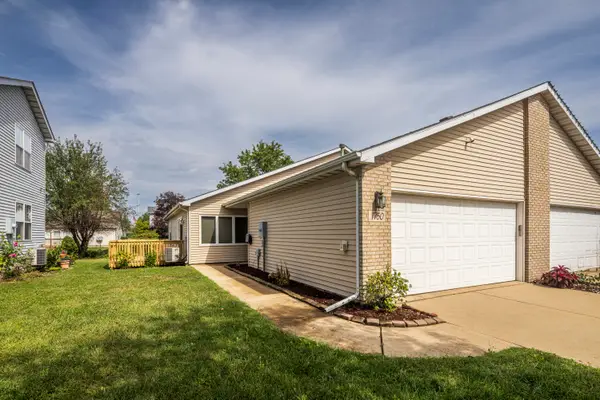 $279,900Active2 beds 2 baths1,220 sq. ft.
1750 Beech Drive, Crown Point, IN 46307
MLS# 845534Listed by: EXP REALTY, LLC - New
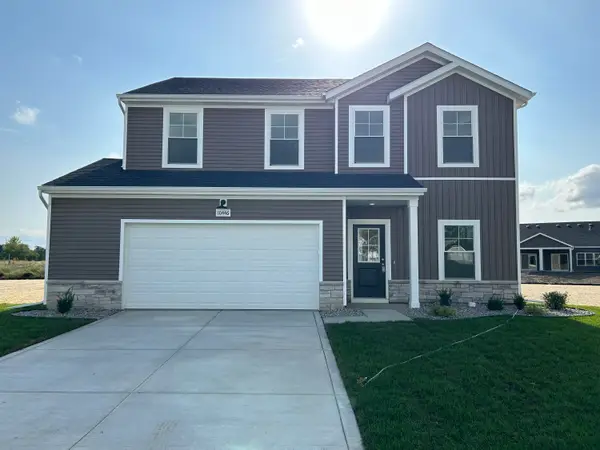 $363,227Active5 beds 3 baths2,165 sq. ft.
10446 Wisconsin Street, Crown Point, IN 46307
MLS# 845544Listed by: ADVANCED REAL ESTATE, LLC - New
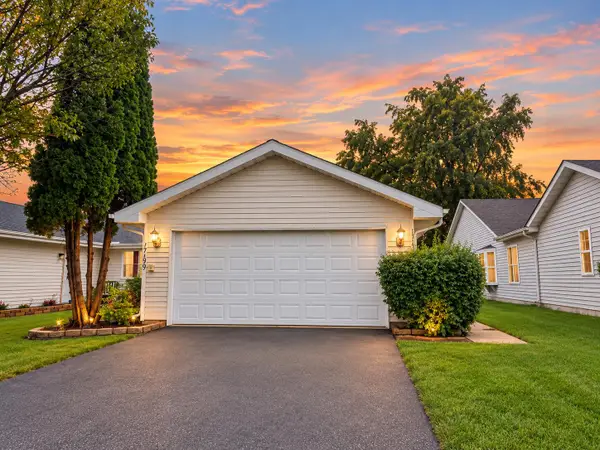 $283,900Active3 beds 2 baths1,260 sq. ft.
1719 Beech Drive, Crown Point, IN 46307
MLS# 845507Listed by: MCCOLLY REAL ESTATE - New
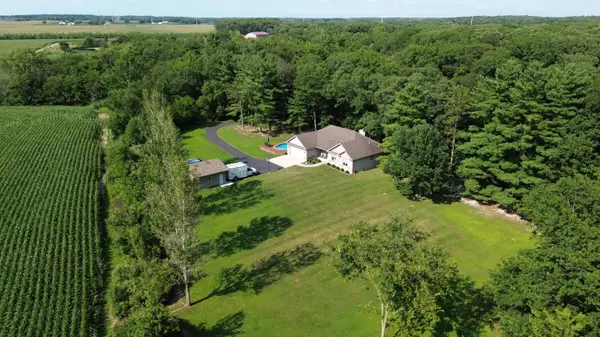 $825,000Active3 beds 3 baths3,110 sq. ft.
14745 Clark Road, Crown Point, IN 46307
MLS# 845481Listed by: BHHS EXECUTIVE REALTY - Open Sat, 11am to 1pmNew
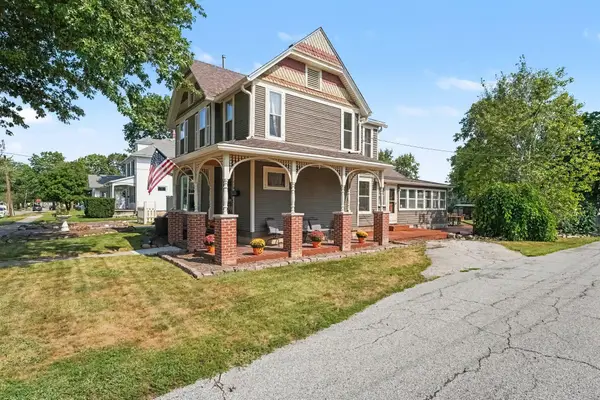 $349,900Active3 beds 2 baths1,727 sq. ft.
118 S Ridge Street, Crown Point, IN 46307
MLS# 845476Listed by: CENTURY 21 CIRCLE - New
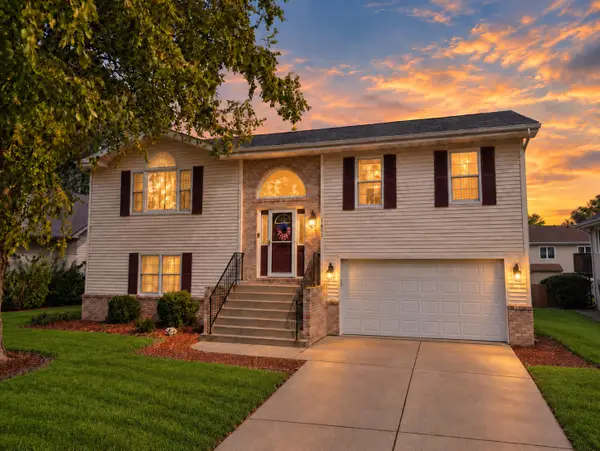 $429,000Active4 beds 3 baths2,700 sq. ft.
1602 Krame Drive, Crown Point, IN 46307
MLS# 845460Listed by: MCCOLLY REAL ESTATE - New
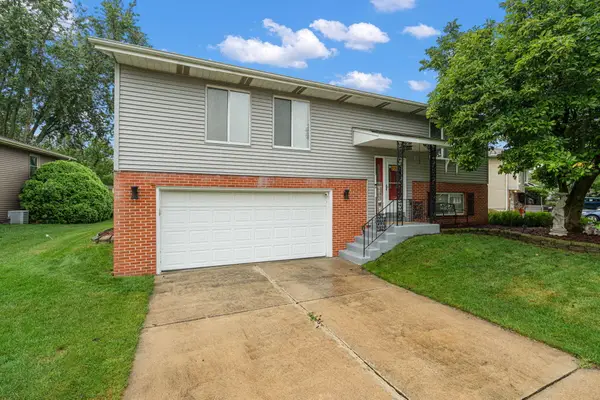 $299,900Active3 beds 2 baths1,848 sq. ft.
3081 Parkwood Place, Crown Point, IN 46307
MLS# 845461Listed by: MCCOLLY REAL ESTATE


Protect your home and budget from life's surprises with an Assurant Home Warranty, backed by a partner that supports you through every step of homeownership. Explore Plans.
©2026 Century 21 Real Estate LLC. All rights reserved. CENTURY 21®, the CENTURY 21 Logo and C21® are service marks owned by Century 21 Real Estate LLC. Century 21 Real Estate LLC fully supports the principles of the Fair Housing Act and the Equal Opportunity Act. Each office is independently owned and operated. Listing information is deemed reliable but not guaranteed accurate.