
10626 Erie Drive, Crown Point, IN 46307
Local realty services provided by:CENTURY 21 New Heritage
Listed by: david taylor
Office: mccolly real estate
MLS#:12714835
Source:MLSNI
Price summary
- Price:$650,000
- Price per sq. ft.:$191.4
- Monthly HOA dues:$154.17
About this home
Welcome to your own private resort in one of Crown Point's most desirable gated communities! Enjoy exclusive access to a stunning 60-acre private lake, a scenic 5K walking trail, and exciting new community amenities coming soon, including a beach, splash area, and playground. This beautifully maintained 4-bedroom, 4-bath home offers the perfect blend of luxury, comfort, and convenience. Inside, you'll find hardwood flooring throughout most of the main level and all the upstairs bedrooms and closets, new carpeting in the finished basement, two fireplaces, stainless steel appliances, an LG front-load washer and dryer, and a spacious, highly functional kitchen designed for everyday living and entertaining. The finished basement provides additional living space for recreation, guests, or a home theater. Step outside to your backyard oasis featuring an in-ground heated swimming pool with autocover and slide, hot tub with new easy-lift cover, gazebo, pergola, pool house, professional landscaping, irrigation system, and a wood-burning fire pit. Even better, the pool service has already been paid through the remainder of the year, including professional maintenance twice each week. Extensive updates completed in the last 5 years include a new roof, freshly painted exterior and pool house, new furnace with UV air filtration system and built-in humidifier, new air conditioning unit, professionally cleaned HVAC ductwork performed twice in the last 5 years, new ejector pump, new landscaping front and back and professional installed exterior lighting. Installed in the last month is a luxurious primary bathroom shower featuring spa-inspired crushed stone. The heated and air-conditioned garage with epoxy flooring provides year-round comfort and all of the items within are negotiable, including an extra large refrigerator and freezer, massage chair, infrared sauna, bar style electronic dartboard, bar and chairs and mounted TV. An invisible fence covering almost the entire proper...
Contact an agent
Home facts
- Year built:2002
- Listing ID #:12714835
- Updated:July 28, 2026 at 10:57 AM
Rooms and interior
- Bedrooms:4
- Total bathrooms:4
- Full bathrooms:3
- Half bathrooms:1
- Rooms Total:7
- Basement Description:Finished, Full
- Living area:3,396 sq. ft.
Heating and cooling
- Cooling:Central Air
- Heating:Natural Gas
- Central air:Yes
Structure and exterior
- Year built:2002
- Building area:3,396 sq. ft.
- Levels:2 Story
Utilities
- Water:Public
- Sewer:Public Sewer
Finances and disclosures
- Price:$650,000
- Price per sq. ft.:$191.4
- Tax amount:$5,744 (2024)
Parking
- Total parking spaces:8
- Parking description:Attached Garage, Garage
- Garage:Yes
- Garage spaces:2.7
 Copyright 2026 Midwest Real Estate Data LLC. All rights reserved. The data relating to real estate for sale on this web site comes in part from the Broker Reciprocity Program of the Midwest Real Estate Data LLC. Listing information is deemed reliable but not guaranteed. MLSNI Member Broker: Lisa Rossow
New listings near 10626 Erie Drive
- New
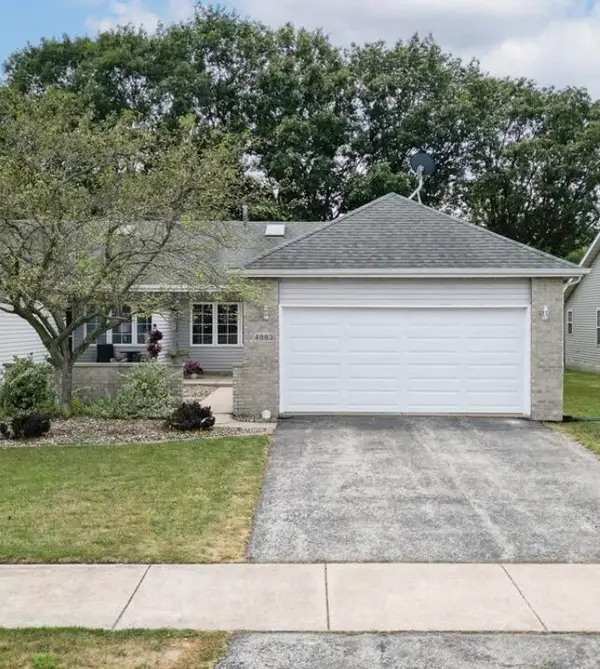 $257,900Active2 beds 2 baths1,386 sq. ft.
4883 W 93rd Terrace, Crown Point, IN 46307
MLS# 842988Listed by: NEW CHAPTER REAL ESTATE 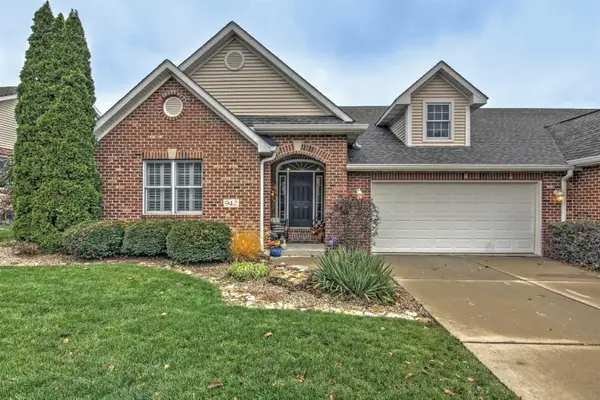 $635,000Pending3 beds 3 baths3,262 sq. ft.
942 Ryan Court, Crown Point, IN 46307
MLS# 842946Listed by: MCCOLLY REAL ESTATE- New
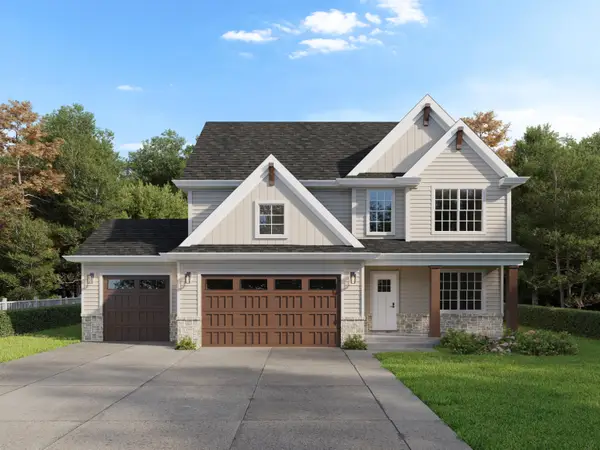 $559,900Active4 beds 3 baths2,415 sq. ft.
60 Bergamo Lane, Crown Point, IN 46307
MLS# 842942Listed by: BROKERWORKS GROUP - New
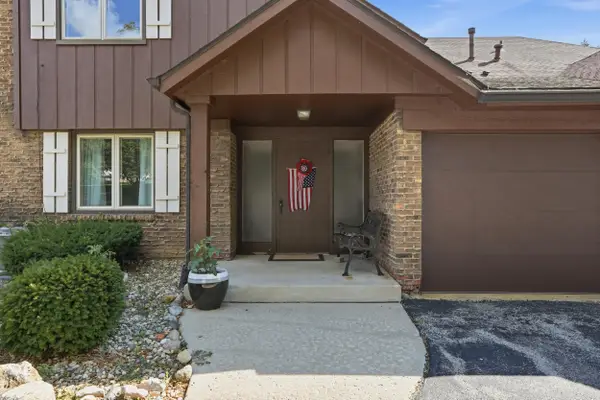 $284,500Active2 beds 2 baths1,175 sq. ft.
2529 E Lakeshore Drive, Crown Point, IN 46307
MLS# 842943Listed by: BETTER HOMES AND GARDENS REAL - New
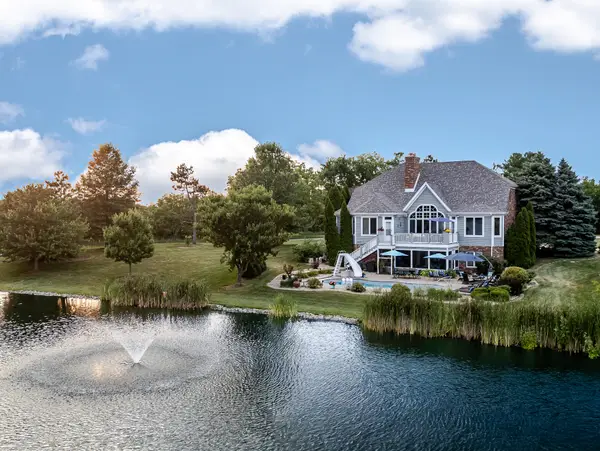 $999,987Active5 beds 5 baths4,748 sq. ft.
11255 Bell Place, Crown Point, IN 46307
MLS# 842932Listed by: TRUEBLOOD REAL ESTATE, LLC - New
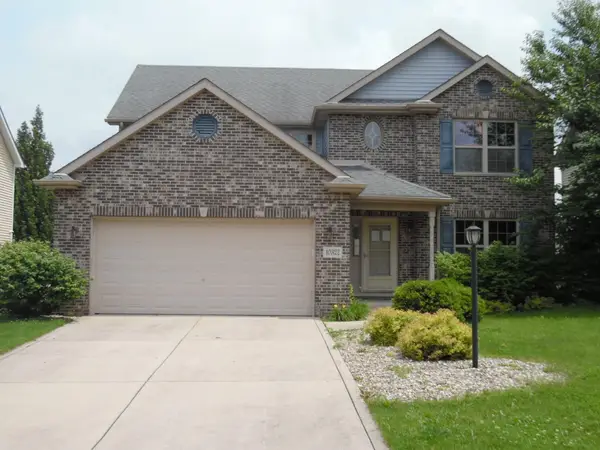 $385,000Active3 beds 4 baths2,488 sq. ft.
10327 Nicklaus Street, Crown Point, IN 46307
MLS# 842925Listed by: KUNO REAL ESTATE 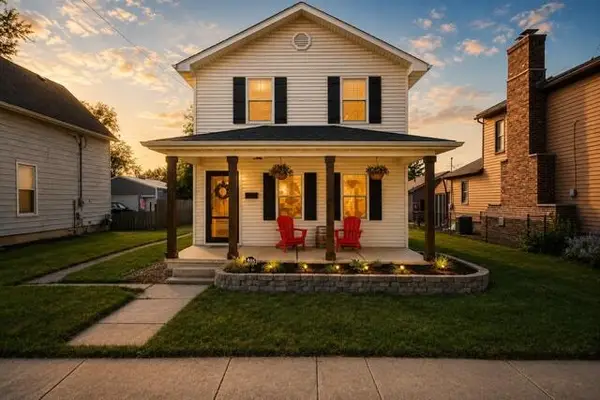 $319,900Pending4 beds 2 baths1,680 sq. ft.
405 N Grant Street, Crown Point, IN 46307
MLS# 842919Listed by: BACH INVESTMENT GROUP- New
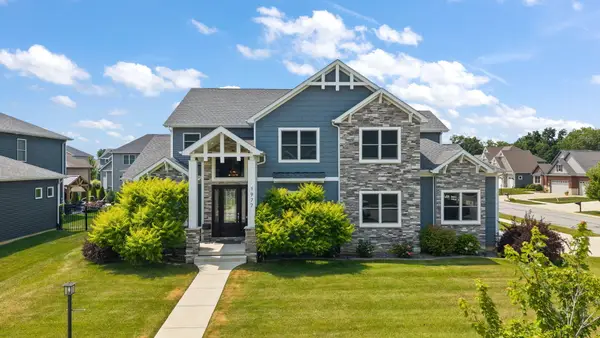 $879,000Active4 beds 5 baths4,686 sq. ft.
1977 Louis Drive, Crown Point, IN 46307
MLS# 842920Listed by: EXP REALTY, LLC - New
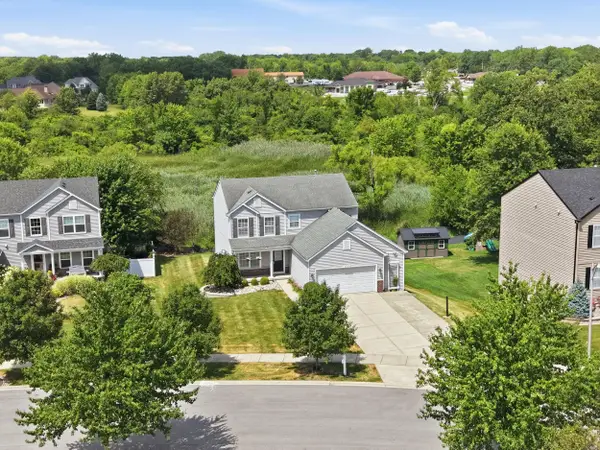 $515,000Active4 beds 4 baths2,901 sq. ft.
1587 Brackenbury Lane, Crown Point, IN 46307
MLS# 842914Listed by: BETTER HOMES AND GARDENS REAL - New
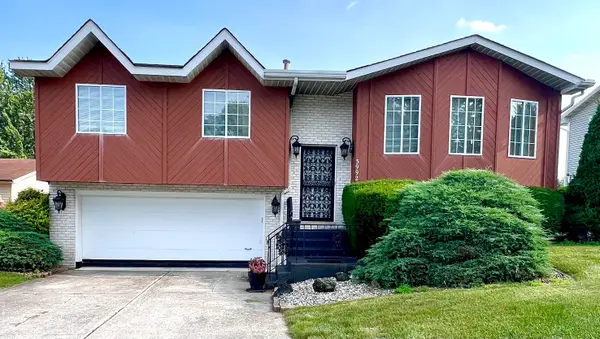 $309,000Active3 beds 2 baths1,772 sq. ft.
3992 Willowood Court, Crown Point, IN 46307
MLS# 842905Listed by: COLDWELL BANKER REAL ESTATE GR


Protect your home and budget from life's surprises with an Assurant Home Warranty, backed by a partner that supports you through every step of homeownership. Explore Plans.
©2026 Century 21 Real Estate LLC. All rights reserved. CENTURY 21®, the CENTURY 21 Logo and C21® are service marks owned by Century 21 Real Estate LLC. Century 21 Real Estate LLC fully supports the principles of the Fair Housing Act and the Equal Opportunity Act. Each office is independently owned and operated. Listing information is deemed reliable but not guaranteed accurate.