11238 Pike Place, Crown Point, IN 46307
Local realty services provided by:CENTURY 21 Affiliated
Listed by: stefanie neal, holly nance
Office: bhhs indiana realty219-464-8521
MLS#:845216
Source:Northwest Indiana AOR as distributed by MLS GRID
11238 Pike Place,Crown Point, IN 46307
$299,000
- 4 Beds
- 2 Baths
- 2,238 sq. ft.
- Townhouse
- Active
Price summary
- Price:$299,000
- Price per sq. ft.:$133.6
- Monthly HOA dues:$115
About this home
Welcome to 11238 Pike Pl! This spacious 4-bedroom, 2-full-bath end unit features an open-concept layout that flows from the living room to the kitchen. Vaulted ceilings and skylights fill the space with natural light, and the kitchen boasts stainless steel appliances and a large deck off the back with spacious, wide-open views -- perfect for relaxing or entertaining. Two primary en-suite bedrooms (one upper, one lower) offer flexibility for guests or multi-generational living, and the lower bath's double sink adds convenience. Enjoy true maintenance-free living -- snow removal and lawn care are taken care of for you! This lovely home is currently rented to wonderful tenants and offers a truly turnkey income opportunity. Just minutes from Randolph Street Park -- a 9-acre community park with a walking path, pond, playgrounds, and a new Story Walk -- plus Crown Point schools, close to shopping, dining, and I-65 for an easy Chicago commute. Sellers are willing to offer concessions if the buyer honors the current lease, which runs through December 1, 2026. Tenant-occupied -- Please note there is no lockbox on this property. The tenant will be home to let agents in -- please schedule showings at least 24 hours in advance through Showing Time so we can confirm the tenant's availability. Thank you!...
Contact an agent
Home facts
- Year built:2013
- Subdivision & Development:Stonegate Commons
- Listing ID #:845216
- Added:1 day(s) ago
- Updated:September 14, 2026 at 10:18 AM
Rooms and interior
- Bedrooms:4
- Total bathrooms:2
- Full bathrooms:2
- Rooms Total:8
- Kitchen Description:Dishwasher, Gas Range, Microwave, Refrigerator
- Basement:Yes
- Basement Description:No Basement
- Living area:2,238 sq. ft.
Structure and exterior
- Year built:2013
- Building area:2,238 sq. ft.
- Lot area:0.05 Acres
- Lot Features:Landscaped
Utilities
- Water:Public
Finances and disclosures
- Price:$299,000
- Price per sq. ft.:$133.6
- Tax amount:$6,457 (2025)
Features and amenities
- Laundry features:Dryer, Washer
Parking
- Parking description:Additional Parking, Attached, Driveway, Garage Door Opener, Off Street
- Garage:Yes
- Garage spaces:2
New listings near 11238 Pike Place
- New
 $410,000Active4 beds 2 baths2,110 sq. ft.
1315 Westbrook Drive, Crown Point, IN 46307
MLS# 845268Listed by: NEW CHAPTER REAL ESTATE - New
 $319,990Active3 beds 3 baths1,828 sq. ft.
517 E 120th Place, Crown Point, IN 46307
MLS# 845209Listed by: DRH REALTY OF INDIANA - New
 $299,990Active3 beds 3 baths1,542 sq. ft.
548 E 120th Place, Crown Point, IN 46307
MLS# 845213Listed by: DRH REALTY OF INDIANA - New
 $319,990Active3 beds 3 baths1,828 sq. ft.
513 E 120th Place, Crown Point, IN 46307
MLS# 845217Listed by: DRH REALTY OF INDIANA - New
 $319,990Active3 beds 3 baths1,542 sq. ft.
540 E 120th Place, Crown Point, IN 46307
MLS# 845218Listed by: DRH REALTY OF INDIANA - New
 $319,990Active3 beds 3 baths1,543 sq. ft.
550 E 120th Place, Crown Point, IN 46307
MLS# 845220Listed by: DRH REALTY OF INDIANA - New
 $319,990Active3 beds 3 baths1,543 sq. ft.
542 E 120th Place, Crown Point, IN 46307
MLS# 845222Listed by: DRH REALTY OF INDIANA - New
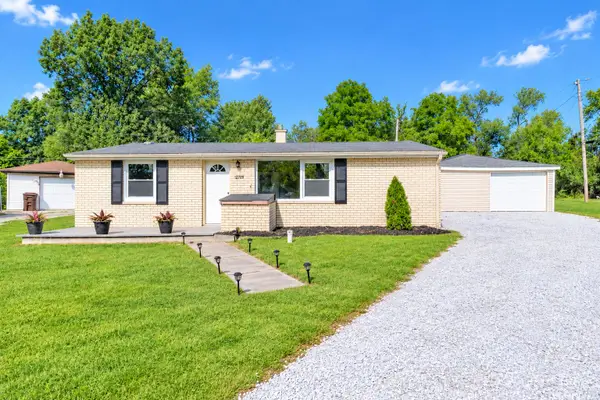 $229,900Active2 beds 1 baths925 sq. ft.
12704 Whitcomb Street, Crown Point, IN 46307
MLS# 845195Listed by: MCCOLLY REAL ESTATE - New
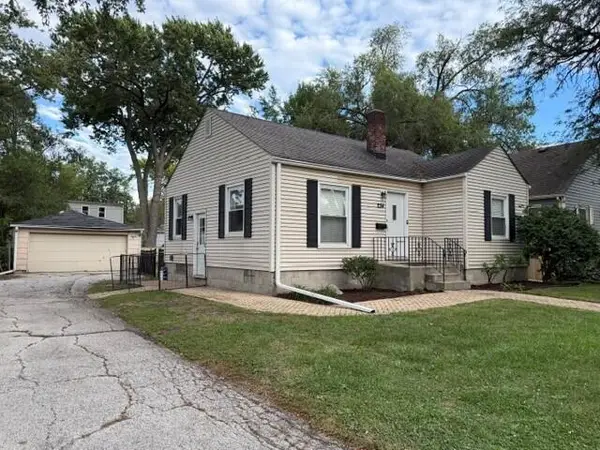
 $254,900Active2 beds 1 baths833 sq. ft.
234 S Ridge Street, Crown Point, IN 46307
MLS# 845161Listed by: CENTURY 21 ALLIANCE GROUP


Protect your home and budget from life's surprises with an Assurant Home Warranty, backed by a partner that supports you through every step of homeownership. Explore Plans.
©2026 Century 21 Real Estate LLC. All rights reserved. CENTURY 21®, the CENTURY 21 Logo and C21® are service marks owned by Century 21 Real Estate LLC. Century 21 Real Estate LLC fully supports the principles of the Fair Housing Act and the Equal Opportunity Act. Each office is independently owned and operated. Listing information is deemed reliable but not guaranteed accurate.