
12451 Shelby Place, Crown Point, IN 46307
Local realty services provided by:CENTURY 21 Affiliated
Listed by: rebecca steininger, hilary congress
Office: mccolly real estate219-663-9922
MLS#:841817
Source:Northwest Indiana AOR as distributed by MLS GRID
12451 Shelby Place,Crown Point, IN 46307
$397,500
- 4 Beds
- 3 Baths
- 2,310 sq. ft.
- Single family
- Active
Upcoming open houses
- Sat, Jul 1102:00 pm - 04:00 pm
- Sun, Jul 1201:00 pm - 04:00 pm
Price summary
- Price:$397,500
- Price per sq. ft.:$172.08
About this home
Welcome home to this beautifully maintained 4-bedroom, 2.5-bath home offering the perfect blend of comfort, functionality, and outdoor living. Ideally located in Winfield with a Crown Point address, you'll enjoy convenient access to shopping, dining, parks, and major commuter routes while still enjoying the feel of a quiet neighborhood. The beautifully landscaped, fully fenced backyard is perfect for entertaining, featuring a spacious 12' x 20' deck with a grill bump-out, dual gates, and an 8' x 10' storage shed. Inside, the open-concept main level showcases luxury vinyl plank flooring, spacious living and family rooms, convenient main-floor laundry, and a well-appointed kitchen with granite countertops, maple cabinetry, tiled backsplash, slate GE appliances, and sliding glass doors leading to the backyard. Upstairs, the vaulted primary suite offers a walk-in closet and private ensuite with a jetted tub, separate shower, and dual sinks. Three additional bedrooms also feature vaulted ceilings and ceiling fans, while the second full bath includes dual sinks and direct access from one bedroom, creating a semi-private ensuite for guests or family. The finished basement provides additional living space with a large recreation room featuring built-in surround sound, while the unfinished area offers excellent storage. Additional updates include a new furnace (2018), new sump pump (2026), and a NuvoH2O water filtration system. Move-in ready with generous living space, thoughtful updates, and an ideal location, this home is ready to welcome its next owners. Schedule your private showing today!...
Contact an agent
Home facts
- Year built:2003
- Listing ID #:841817
- Added:1 day(s) ago
- Updated:July 08, 2026 at 03:31 AM
Rooms and interior
- Bedrooms:4
- Total bathrooms:3
- Full bathrooms:2
- Half bathrooms:1
- Rooms Total:10
- Kitchen Description:Dishwasher, Gas Range, Refrigerator
- Basement:Yes
- Basement Description:Basement
- Living area:2,310 sq. ft.
Structure and exterior
- Year built:2003
- Building area:2,310 sq. ft.
- Lot area:0.2 Acres
- Lot Features:Landscaped
- Exterior Features:Private Yard, Rain Gutters
Utilities
- Water:Public, Well
Finances and disclosures
- Price:$397,500
- Price per sq. ft.:$172.08
- Tax amount:$2,906 (2025)
Features and amenities
- Laundry features:Dryer, Washer
Parking
- Parking description:Driveway, Garage Door Opener
- Garage:Yes
- Garage spaces:2
New listings near 12451 Shelby Place
- New
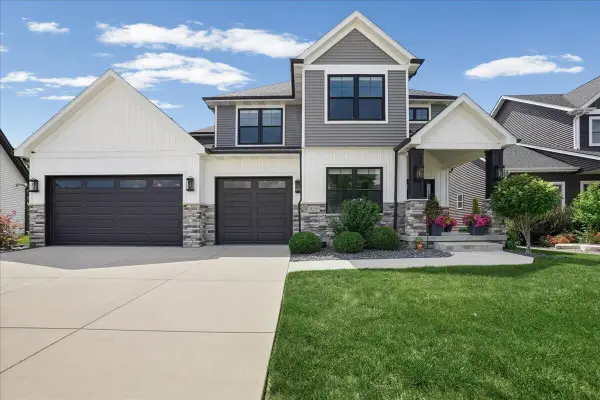 $749,000Active4 beds 3 baths3,236 sq. ft.
929 Galway Street, Crown Point, IN 46307
MLS# 841875Listed by: NEW CHAPTER REAL ESTATE 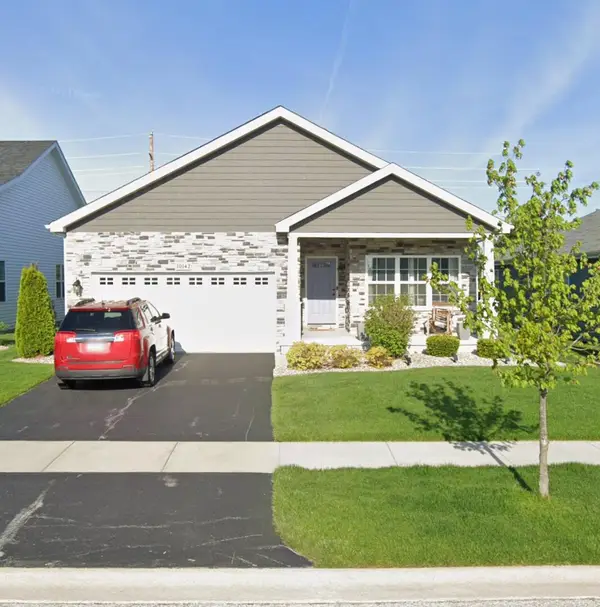 $389,900Pending3 beds 2 baths1,802 sq. ft.
10142 Azalea Drive, Crown Point, IN 46307
MLS# 841855Listed by: REALTY EXECUTIVES PREMIER- New
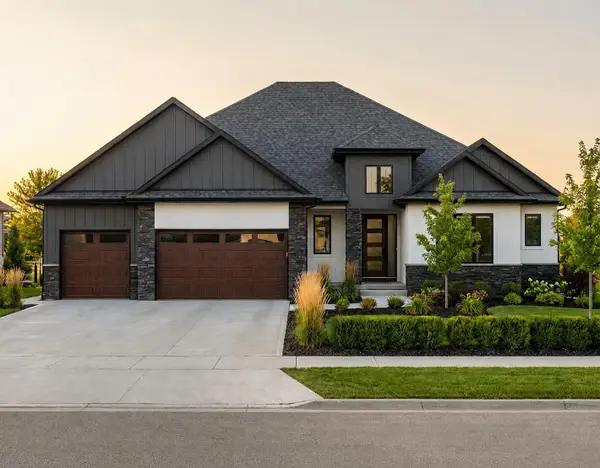 $999,999Active4 beds 3 baths3,168 sq. ft.
87 Eskir Lane, Crown Point, IN 46307
MLS# 841829Listed by: REALTY EXECUTIVES PREMIER - New
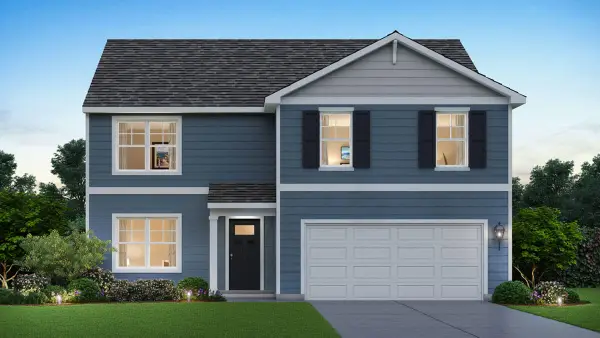 $414,990Active4 beds 3 baths2,521 sq. ft.
7730 W 107th Place, Crown Point, IN 46307
MLS# 841849Listed by: DRH REALTY OF INDIANA - New
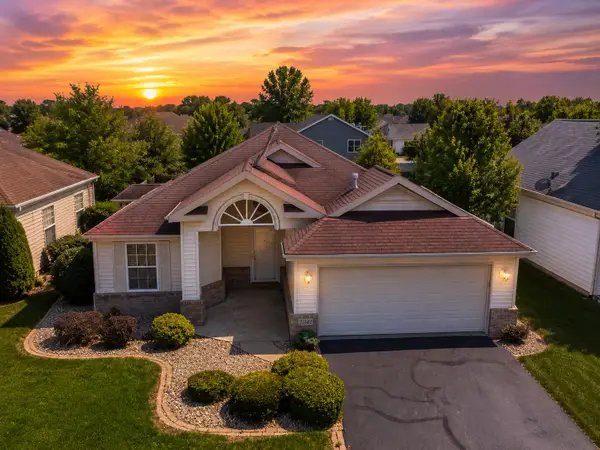 $294,900Active2 beds 2 baths1,321 sq. ft.
11141 Briarcliff Court, Crown Point, IN 46307
MLS# 841852Listed by: MCCOLLY REAL ESTATE - New
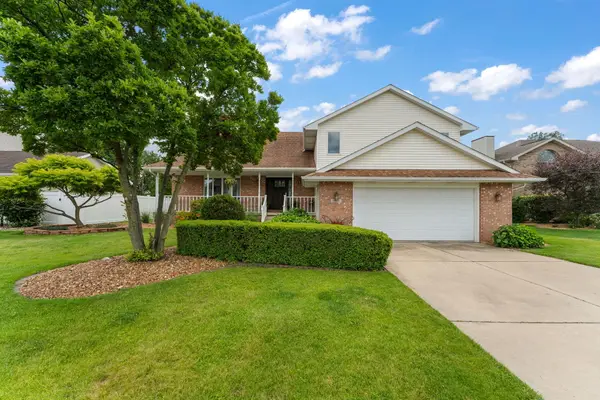 $439,900Active4 beds 3 baths2,890 sq. ft.
1507 Oak Leaf Drive, Crown Point, IN 46307
MLS# 841820Listed by: REALTY EXECUTIVES PREMIER - New
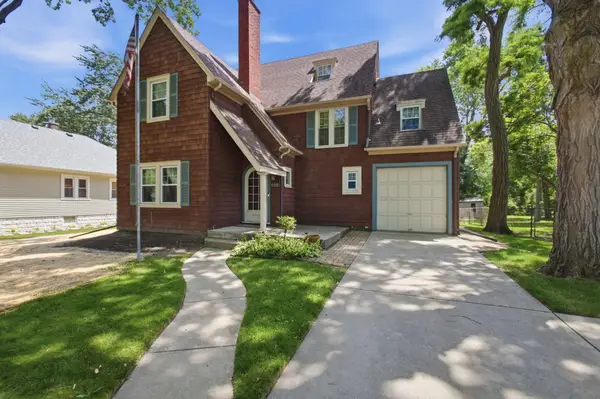 $375,000Active3 beds 2 baths1,973 sq. ft.
109 Elmwood Place, Crown Point, IN 46307
MLS# 841823Listed by: SPRINGER REAL ESTATE COMPANY - New
 $3,200,000Active5 beds 5 baths8,258 sq. ft.
13165 Monroe Place, Crown Point, IN 46307
MLS# 841799Listed by: MCCOLLY REAL ESTATE - New
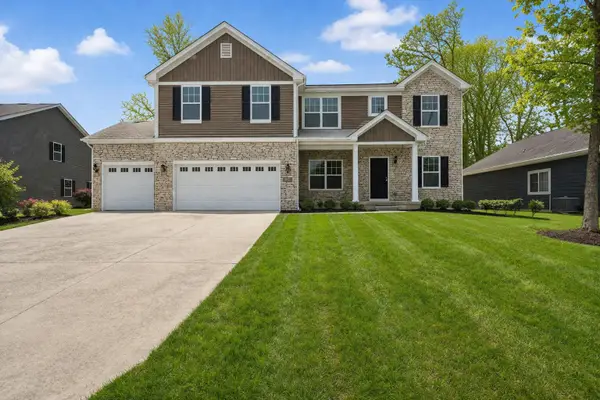 $509,995Active4 beds 3 baths2,773 sq. ft.
22 Levanno Drive, Crown Point, IN 46307
MLS# 841768Listed by: BETTER HOMES AND GARDENS REAL


Protect your home and budget from life's surprises with an Assurant Home Warranty, backed by a partner that supports you through every step of homeownership. Explore Plans.
©2026 Century 21 Real Estate LLC. All rights reserved. CENTURY 21®, the CENTURY 21 Logo and C21® are service marks owned by Century 21 Real Estate LLC. Century 21 Real Estate LLC fully supports the principles of the Fair Housing Act and the Equal Opportunity Act. Each office is independently owned and operated. Listing information is deemed reliable but not guaranteed accurate.