
1507 Oak Leaf Drive, Crown Point, IN 46307
Local realty services provided by:CENTURY 21 Affiliated
Listed by: troy hill, alexander nickla
Office: realty executives premier219-462-2224
MLS#:841820
Source:Northwest Indiana AOR as distributed by MLS GRID
1507 Oak Leaf Drive,Crown Point, IN 46307
$439,900
- 4 Beds
- 3 Baths
- 2,890 sq. ft.
- Single family
- Active
Price summary
- Price:$439,900
- Price per sq. ft.:$152.21
About this home
This beautifully maintained, quad-level home offers an exceptional layout and a backyard oasis built for relaxation in the highly sought-after Lake Central School District, all minutes from local parks, shopping, dining, and major roadways. A charming front porch leads through an impressive solid wood Craftsman front door with active sidelights. Inside, waterproof, scratch-resistant luxury vinyl flooring flows throughout the main level, connecting the expansive front living room, formal dining room, and elegant kitchen. The upgraded kitchen features a quartz center island, granite countertops, and newer stainless-steel appliances, including a custom Bespoke refrigerator with interchangeable glass or steel panels. The inviting lower-level family room is accented by classic wainscoting and anchored by a cozy gas fireplace. This level also includes a powder room and spacious laundry room. An expansive unfinished basement offers great recreation space, a gym setup, and phenomenal storage with future finish potential. Upstairs, all four bedrooms are situated together. Entered through elegant double doors, the sprawling primary suite features near floor-to-ceiling windows for natural light, a walk-in closet, and an en-suite bath. Two additional bedrooms share a second full bath beneath a hallway skylight. A few steps up, the massive fourth bedroom offers great flexibility as a playroom or home office. The outdoor space is a true summer oasis! Sliders from the kitchen lead to a deck, a 15x30 above-ground pool, a separate grilling patio, and a custom stone firepit. The low-maintenance, fully fenced backyard is ideal for barbecues and pets. Offering generous living space, thoughtful updates, and an incredible backyard retreat, this move-in ready home is one you won't want to miss....
Contact an agent
Home facts
- Year built:1995
- Listing ID #:841820
- Added:1 day(s) ago
- Updated:July 08, 2026 at 03:31 AM
Rooms and interior
- Bedrooms:4
- Total bathrooms:3
- Full bathrooms:2
- Half bathrooms:1
- Rooms Total:9
- Kitchen Description:Built-In Gas Range, Dishwasher, Disposal, Microwave, Refrigerator, Stainless Steel Appliance(s)
- Basement:Yes
- Basement Description:Basement
- Living area:2,890 sq. ft.
Structure and exterior
- Year built:1995
- Building area:2,890 sq. ft.
- Lot area:0.21 Acres
- Exterior Features:Private Yard
Schools
- High school:Lake Central High School
Utilities
- Water:Public
Finances and disclosures
- Price:$439,900
- Price per sq. ft.:$152.21
- Tax amount:$3,677 (2024)
Features and amenities
- Laundry features:Dryer, Washer
Parking
- Parking description:Attached, Driveway, Garage Door Opener
- Garage:Yes
- Garage spaces:3
New listings near 1507 Oak Leaf Drive
- New
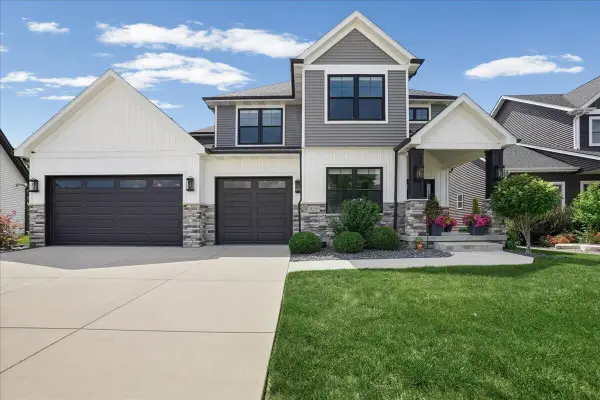 $749,000Active4 beds 3 baths3,236 sq. ft.
929 Galway Street, Crown Point, IN 46307
MLS# 841875Listed by: NEW CHAPTER REAL ESTATE 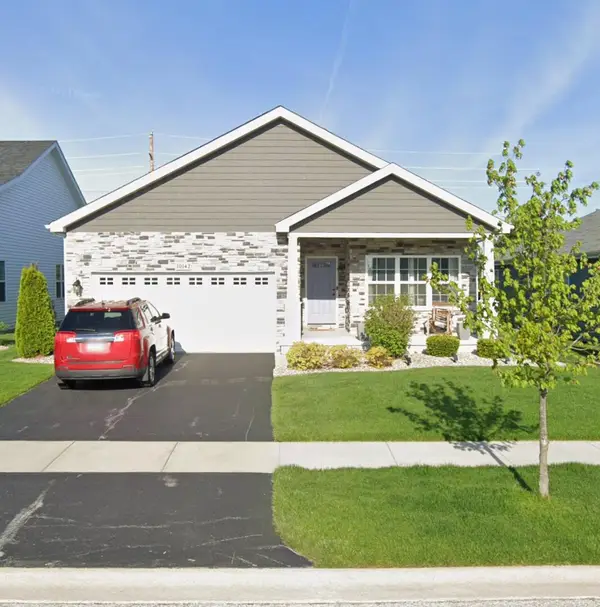 $389,900Pending3 beds 2 baths1,802 sq. ft.
10142 Azalea Drive, Crown Point, IN 46307
MLS# 841855Listed by: REALTY EXECUTIVES PREMIER- New
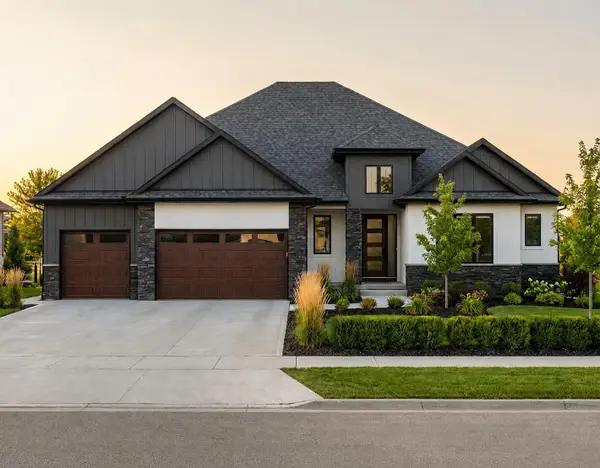 $999,999Active4 beds 3 baths3,168 sq. ft.
87 Eskir Lane, Crown Point, IN 46307
MLS# 841829Listed by: REALTY EXECUTIVES PREMIER - New
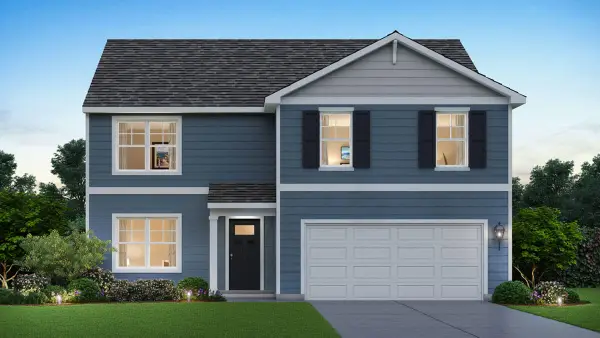 $414,990Active4 beds 3 baths2,521 sq. ft.
7730 W 107th Place, Crown Point, IN 46307
MLS# 841849Listed by: DRH REALTY OF INDIANA - New
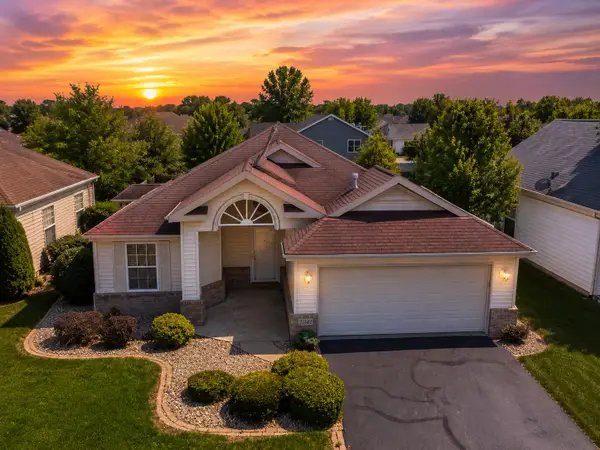 $294,900Active2 beds 2 baths1,321 sq. ft.
11141 Briarcliff Court, Crown Point, IN 46307
MLS# 841852Listed by: MCCOLLY REAL ESTATE - Open Sat, 2 to 4pmNew
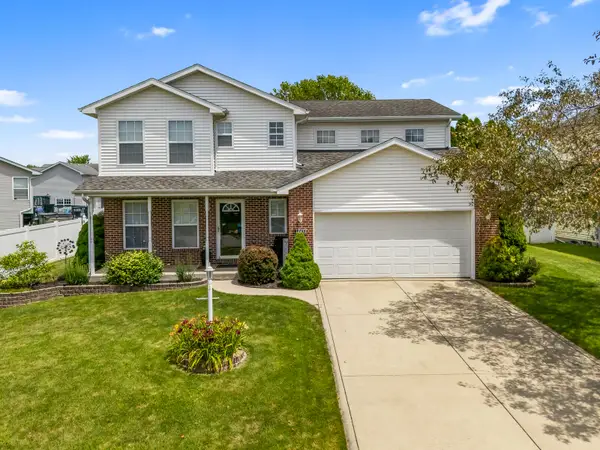 $397,500Active4 beds 3 baths2,310 sq. ft.
12451 Shelby Place, Crown Point, IN 46307
MLS# 841817Listed by: MCCOLLY REAL ESTATE - New
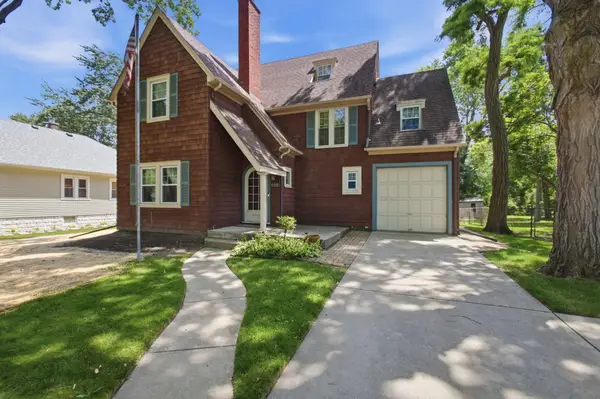 $375,000Active3 beds 2 baths1,973 sq. ft.
109 Elmwood Place, Crown Point, IN 46307
MLS# 841823Listed by: SPRINGER REAL ESTATE COMPANY - New
 $3,200,000Active5 beds 5 baths8,258 sq. ft.
13165 Monroe Place, Crown Point, IN 46307
MLS# 841799Listed by: MCCOLLY REAL ESTATE - New
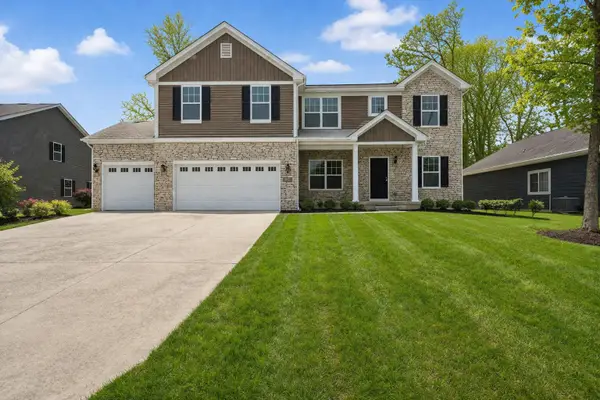 $509,995Active4 beds 3 baths2,773 sq. ft.
22 Levanno Drive, Crown Point, IN 46307
MLS# 841768Listed by: BETTER HOMES AND GARDENS REAL


Protect your home and budget from life's surprises with an Assurant Home Warranty, backed by a partner that supports you through every step of homeownership. Explore Plans.
©2026 Century 21 Real Estate LLC. All rights reserved. CENTURY 21®, the CENTURY 21 Logo and C21® are service marks owned by Century 21 Real Estate LLC. Century 21 Real Estate LLC fully supports the principles of the Fair Housing Act and the Equal Opportunity Act. Each office is independently owned and operated. Listing information is deemed reliable but not guaranteed accurate.