
12918 Taney Street, Crown Point, IN 46307
Local realty services provided by:CENTURY 21 Affiliated
Listed by: kathleen keilman
Office: better homes and gardens real219-999-8990
MLS#:848399
Source:Northwest Indiana AOR as distributed by MLS GRID
12918 Taney Street,Crown Point, IN 46307
$649,999
- 5 Beds
- 3 Baths
- 2,974 sq. ft.
- Single family
- Active
Price summary
- Price:$649,999
- Price per sq. ft.:$218.56
- Monthly HOA dues:$66.67
About this home
QUALITY, SPACE & PRIVACY ON 1.9 ACRES!Quality throughout this updated, sprawling ranch home situated on a beautiful 1.9-acre wooded lot! Offering 2,974 sq ft, 5 bedrooms, 3 baths, this home combines generous living space, tasteful updates, and comfortable living.The inviting interior features, beautiful wood floors, a ProVia fiberglass entry door, along with 2 wood-burning fireplaces.The kitchen is designed for both everyday living & entertaining, featuring Cambria quartz countertops, soft-close cabinetry, GE Cafe appliances.The spacious primary bedroom features a walk-in closet with a custom organizer system. The beautifully appointed primary bathroom includes a heated floor, LED medicine cabinets, and a convenient curbless-entry shower.Enjoy outdoor living on the spacious patio overlooking the wooded property, with an above-ground pool & abundant wildlife providing a peaceful backyard setting.Additional features include an insulated garage with an oversized garage door and a split-unit heating & air conditioning system for year-round comfort.New septic system installed in 2022.A truly special place to call home!...
Contact an agent
Home facts
- Year built:1951
- Subdivision & Development:Woodland Park Estates
- Listing ID #:848399
- Added:1 day(s) ago
- Updated:November 18, 2026 at 11:26 PM
Rooms and interior
- Bedrooms:5
- Total bathrooms:3
- Full bathrooms:2
- Rooms Total:10
- Kitchen Description:Dishwasher, Disposal, Gas Range, Microwave, Range Hood, Refrigerator, Stainless Steel Appliance(s)
- Basement Description:No Basement
- Living area:2,974 sq. ft.
Structure and exterior
- Year built:1951
- Building area:2,974 sq. ft.
- Lot area:1.92 Acres
- Lot Features:Cul-De-Sac, Landscaped, Wooded
- Exterior Features:Lighting, Private Yard
Utilities
- Water:Well
Finances and disclosures
- Price:$649,999
- Price per sq. ft.:$218.56
- Tax amount:$3,528 (2024)
Features and amenities
- Laundry features:Dryer, Washer
Parking
- Parking description:Additional Parking, Attached, Driveway, Garage Door Opener, Off Street, Oversized, Paved
- Garage:Yes
- Garage spaces:2
New listings near 12918 Taney Street
- New
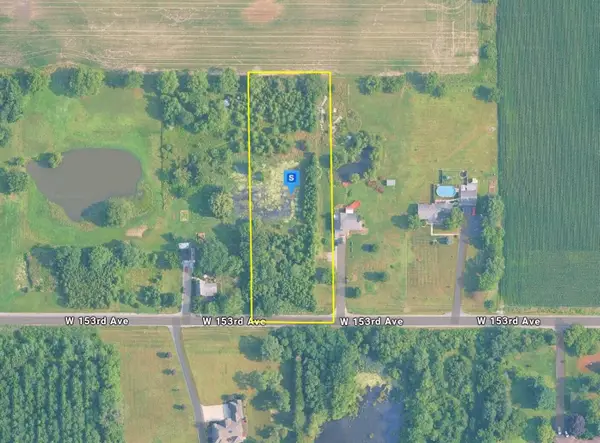 $83,999Active2.02 Acres
2550 W 153rd Avenue, Crown Point, IN 46307
MLS# 848477Listed by: PLATLABS, LLC - New
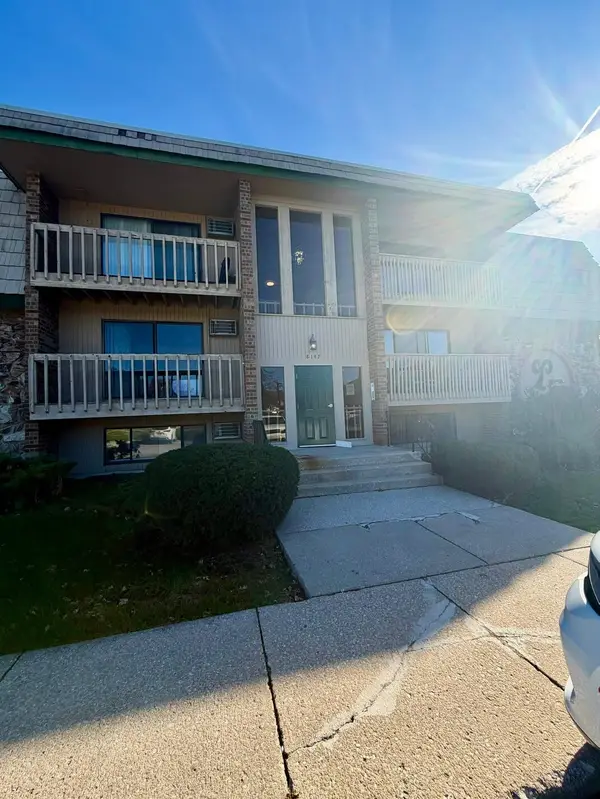 $107,000Active1 beds 1 baths850 sq. ft.
8147 Cedar Point Drive #100, Crown Point, IN 46307
MLS# 848456Listed by: @PROPERTIES/CHRISTIE'S INTL RE - New
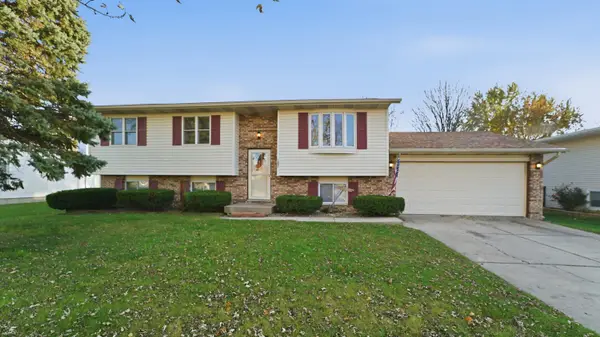 $299,900Active4 beds 2 baths2,228 sq. ft.
1651 W 97th Avenue, Crown Point, IN 46307
MLS# 848429Listed by: REALTY EXECUTIVES PREMIER - New
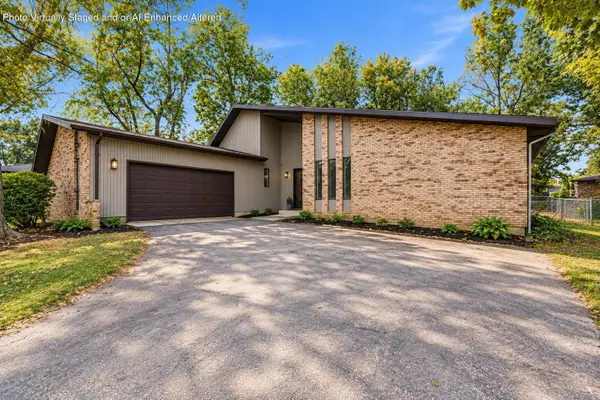 $379,000Active5 beds 2 baths3,161 sq. ft.
3611 Kingsway Drive, Crown Point, IN 46307
MLS# 848415Listed by: @PROPERTIES/CHRISTIE'S INTL RE - New
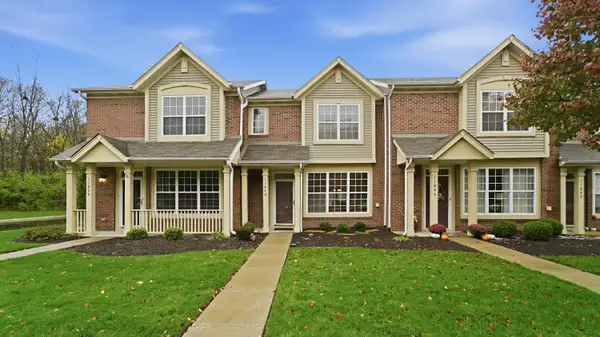 $259,000Active2 beds 2 baths520 sq. ft.
11848 Broadway, Crown Point, IN 46307
MLS# 848404Listed by: BETTER HOMES AND GARDENS REAL - New
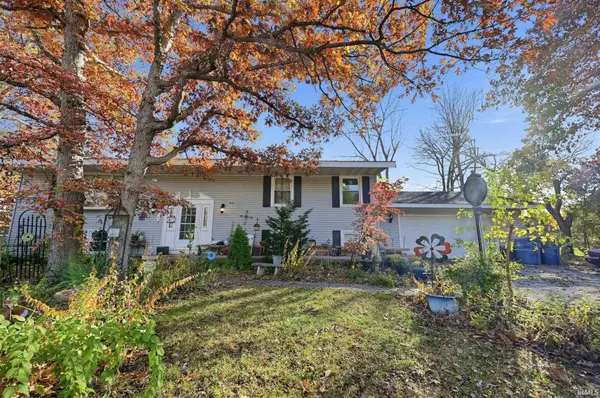 $340,000Active4 beds 2 baths2,022 sq. ft.
8711 E Durbin Lane, Crown Point, IN 46307
MLS# 202647101Listed by: WHITETAIL PROPERTIES REAL ESTATE - New
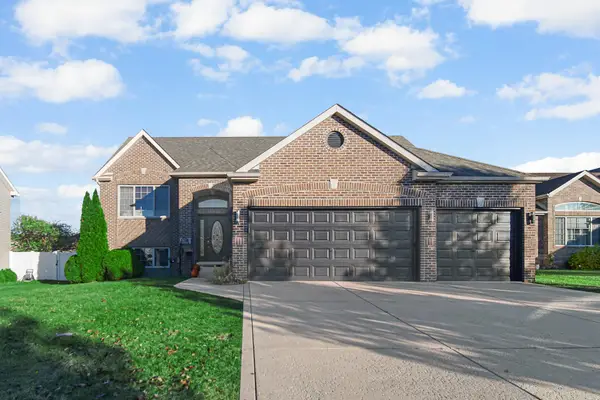 $480,000Active5 beds 3 baths3,364 sq. ft.
10315 Nelson Street, Crown Point, IN 46307
MLS# 848398Listed by: REALEST.COM - New
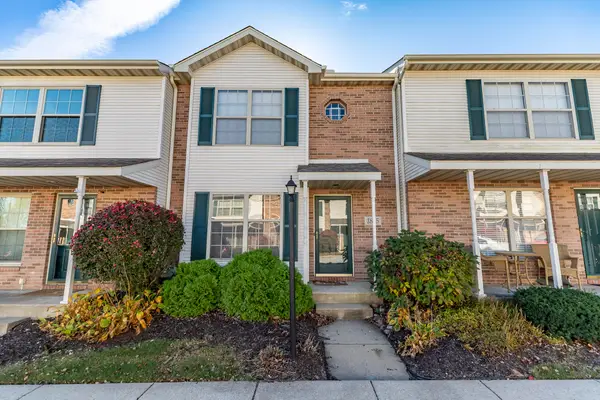 $245,000Active2 beds 2 baths1,280 sq. ft.
1835 Golden Oak Court, Crown Point, IN 46307
MLS# 848353Listed by: MCCOLLY REAL ESTATE - New
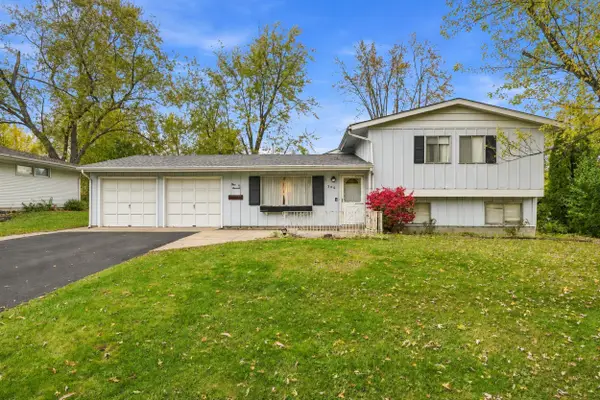 $319,000Active3 beds 2 baths1,927 sq. ft.
300 W Greenwood Avenue, Crown Point, IN 46307
MLS# 848342Listed by: BETTER HOMES AND GARDENS REAL


Protect your home and budget from life's surprises with an Assurant Home Warranty, backed by a partner that supports you through every step of homeownership. Explore Plans.
©2026 Century 21 Real Estate LLC. All rights reserved. CENTURY 21®, the CENTURY 21 Logo and C21® are service marks owned by Century 21 Real Estate LLC. Century 21 Real Estate LLC fully supports the principles of the Fair Housing Act and the Equal Opportunity Act. Each office is independently owned and operated. Listing information is deemed reliable but not guaranteed accurate.