
8711 E Durbin Lane, Crown Point, IN 46307
Local realty services provided by:CENTURY 21 Circle
Listed by: andrew malott, tyler fritzCell: 574-225-2699
Office: whitetail properties real estate
MLS#:202647101
Source:Indiana Regional MLS
Price summary
- Price:$340,000
- Price per sq. ft.:$168.15
About this home
Welcome to 8711 Durbin Lane in Crown Point, Indiana! Situated on a wooded lot in a quiet neighborhood, this spacious 4-bedroom, 2.5-bath multilevel home offers 2,022 square feet of living space and a great combination of comfort, functionality, and storage. Located on a large cul-de-sac, the property offers a peaceful setting with limited through traffic while providing plenty of room for parking, featuring an expansive driveway with space for up to nine vehicles and an attached 2-car garage. Inside, you'll appreciate the versatile multilevel floor plan, offering multiple living spaces to accommodate everyday living, entertaining, and relaxation. The kitchen has been updated with new countertops and features a bay window that brings in natural light and provides a pleasant view of the surrounding property. The bathrooms have also been remodeled, adding updated finishes throughout the home. Downstairs, you'll find a spacious family room with impressive 8.5-foot ceilings, creating an inviting additional living area with plenty of possibilities for a family gathering space, recreation room, or entertaining guests. Additional features include a high-efficiency furnace, vinyl siding, and an architectural shingle roof. Storage is another standout feature, with convenient pull-down attic access in the home, additional attic storage above the garage, and a small barn offering even more room for equipment, tools, and seasonal belongings. Outside, enjoy the wooded setting and added privacy that the property provides. The custom Amish-built shed offers a great space for additional storage, hobbies, or outdoor equipment, while the small barn provides even more versatility. With four bedrooms, multiple living areas, abundant parking, and several storage options, this property offers plenty of space both inside and out. If you're looking for a home with a functional multilevel layout, updated interior features, generous storage, and a peaceful cul-de-sac location, 8711 Durbin Lane is one you won't want to miss. Schedule your showing and come see everything this Crown Point property has to offer!...
Contact an agent
Home facts
- Year built:1981
- Subdivision & Development:Other
- Listing ID #:202647101
- Added:2 day(s) ago
- Updated:November 19, 2026 at 04:20 PM
Rooms and interior
- Bedrooms:4
- Total bathrooms:2
- Full bathrooms:2
- Rooms Total:13
- Flooring:Carpet, Laminate, Tile
- Kitchen Description:Breakfast Bar, Dishwasher, Microwave, Oven-Gas, Range-Gas, Refrigerator
- Basement Description:Slab
- Living area:2,022 sq. ft.
Heating and cooling
- Cooling:Central Air
- Heating:Forced Air, Gas
Structure and exterior
- Roof:Shingle
- Year built:1981
- Building area:2,022 sq. ft.
- Lot area:0.35 Acres
- Lot Features:Level, Partially Wooded
- Architectural Style:Bi-Level
- Construction Materials:Aluminum, Shingle, Vinyl
- Exterior Features:Deck Covered
Schools
- High school:Lake Central
- Middle school:Hal E Clark
- Elementary school:Peifer
Utilities
- Water:City
- Sewer:City
Finances and disclosures
- Price:$340,000
- Price per sq. ft.:$168.15
- Tax amount:$2,753
Features and amenities
- Amenities:Ceiling Fan(s), Countertops-Ceramic, Garage Door Opener
Parking
- Parking description:Attached, Concrete Driveway, Off Street Parking
- Garage spaces:2
New listings near 8711 E Durbin Lane
- New
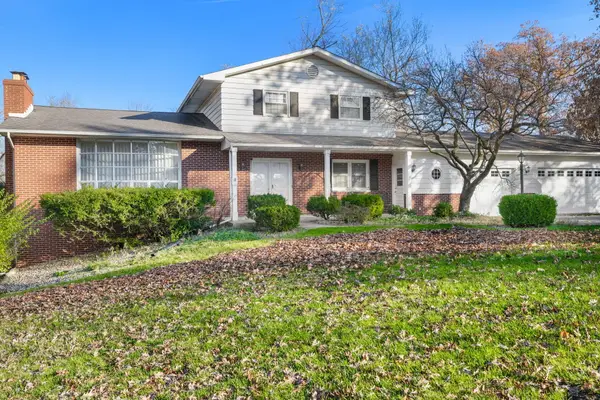 $429,000Active4 beds 3 baths2,934 sq. ft.
12517 Van Buren Street, Crown Point, IN 46307
MLS# 848487Listed by: COLDWELL BANKER REALTY - New
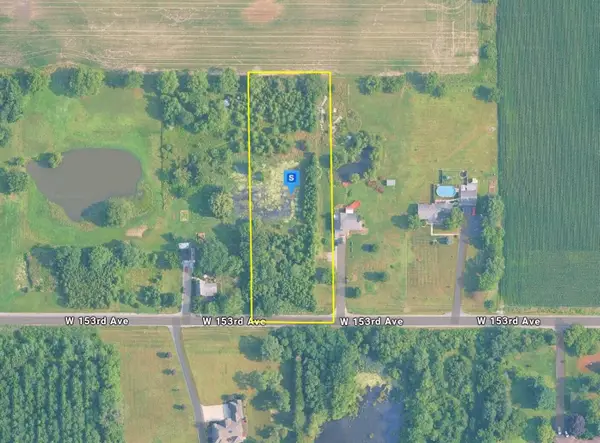 $83,999Active2.02 Acres
2550 W 153rd Avenue, Crown Point, IN 46307
MLS# 848477Listed by: PLATLABS, LLC - New
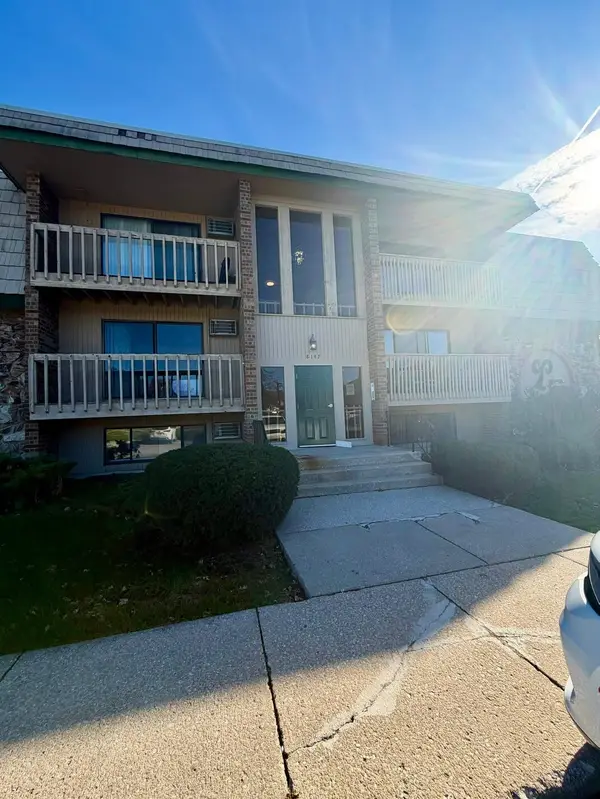 $107,000Active1 beds 1 baths750 sq. ft.
8147 Cedar Point Drive #100, Crown Point, IN 46307
MLS# 848456Listed by: @PROPERTIES/CHRISTIE'S INTL RE - New
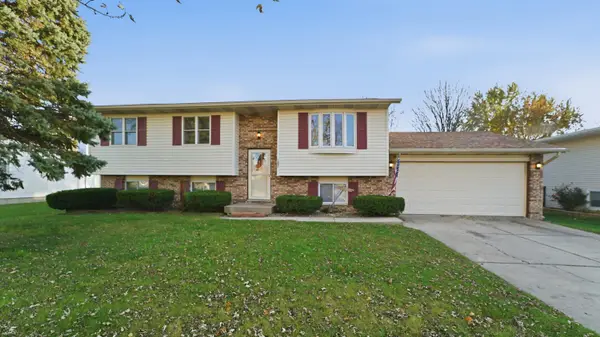 $299,900Active4 beds 2 baths2,228 sq. ft.
1651 W 97th Avenue, Crown Point, IN 46307
MLS# 848429Listed by: REALTY EXECUTIVES PREMIER - New
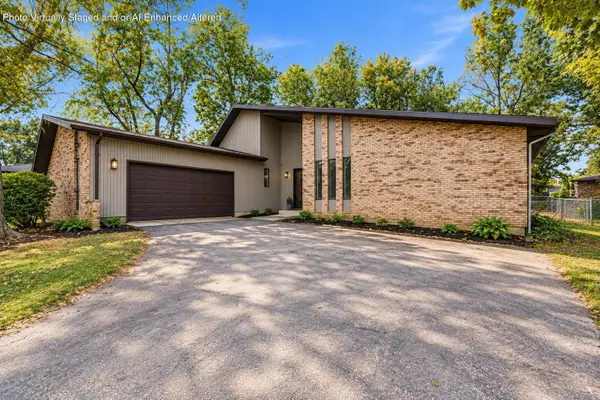 $379,000Active5 beds 2 baths3,161 sq. ft.
3611 Kingsway Drive, Crown Point, IN 46307
MLS# 848415Listed by: @PROPERTIES/CHRISTIE'S INTL RE - New
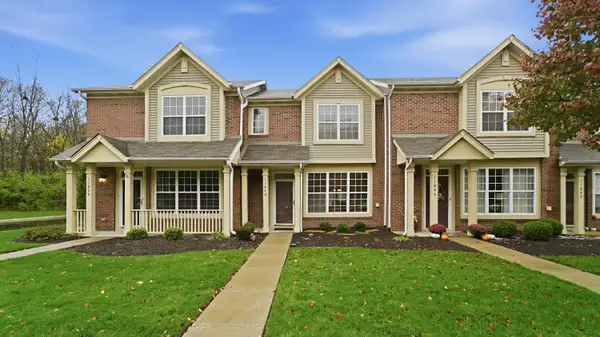 $259,000Active2 beds 2 baths520 sq. ft.
11848 Broadway, Crown Point, IN 46307
MLS# 848404Listed by: BETTER HOMES AND GARDENS REAL - New
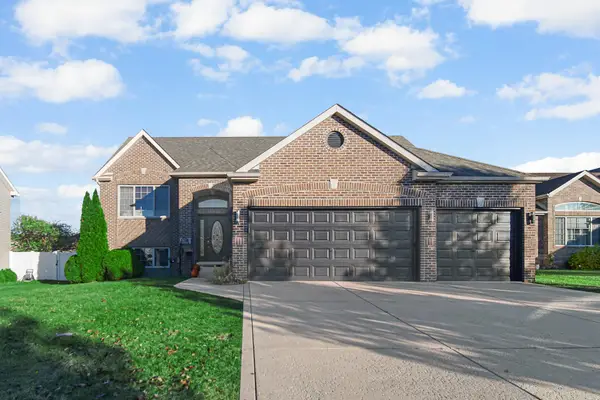 $480,000Active5 beds 3 baths3,364 sq. ft.
10315 Nelson Street, Crown Point, IN 46307
MLS# 848398Listed by: REALEST.COM - New
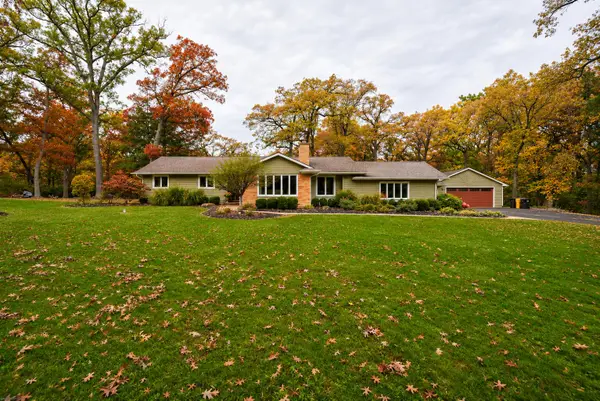 $649,999Active5 beds 3 baths2,974 sq. ft.
12918 Taney Street, Crown Point, IN 46307
MLS# 848399Listed by: BETTER HOMES AND GARDENS REAL - New
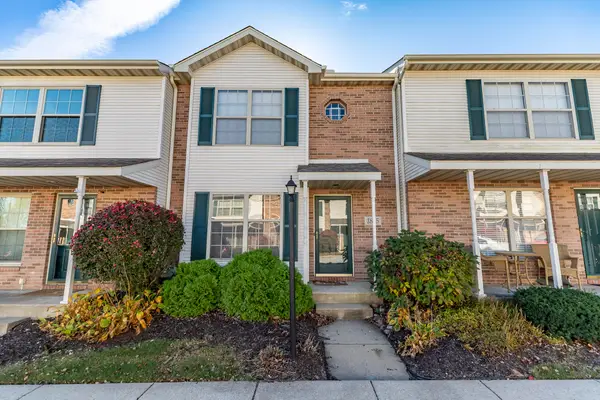 $245,000Active2 beds 2 baths1,280 sq. ft.
1835 Golden Oak Court, Crown Point, IN 46307
MLS# 848353Listed by: MCCOLLY REAL ESTATE


Protect your home and budget from life's surprises with an Assurant Home Warranty, backed by a partner that supports you through every step of homeownership. Explore Plans.
©2026 Century 21 Real Estate LLC. All rights reserved. CENTURY 21®, the CENTURY 21 Logo and C21® are service marks owned by Century 21 Real Estate LLC. Century 21 Real Estate LLC fully supports the principles of the Fair Housing Act and the Equal Opportunity Act. Each office is independently owned and operated. Listing information is deemed reliable but not guaranteed accurate.