
1615 Golden Oak Drive, Crown Point, IN 46307
Local realty services provided by:CENTURY 21 Circle
Listed by: dennis nichols
Office: weichert, realtors-moke agency219-662-3000
MLS#:839724
Source:Northwest Indiana AOR as distributed by MLS GRID
1615 Golden Oak Drive,Crown Point, IN 46307
$299,950
- 3 Beds
- 2 Baths
- 1,670 sq. ft.
- Single family
- Active
Upcoming open houses
- Sat, May 3011:00 am - 02:00 pm
- Sun, May 3112:00 pm - 03:00 pm
Price summary
- Price:$299,950
- Price per sq. ft.:$179.61
About this home
Homes in this sought-after neighborhood rarely come available. This 3-bedroom, 2-bath duplex offers spacious bedrooms, bright natural light, and stylish modern touches throughout -- with generous living areas, a private courtyard perfect for entertaining, and a tranquil atmosphere. No HOA fees. The oversized primary suite creates a true retreat with a custom accent wall, private bath, and large walk-in closet. Another bedroom features elegant French double doors, creating the perfect flex space for a home office, den, music room, or guest bedroom. Designed for comfortable everyday living, the home offers an easy-flow layout, updated finishes, dedicated laundry room, and an attached 2-car garage with bonus space for fitness equipment, hobbies, storage, or recreation. Enjoy seamless entertaining inside and out -- a spacious living room, large kitchen with attached dining area, and direct access to your private courtyard patio, perfect for relaxing, grilling, or gathering with family and friends. Thoughtful paint selections and tasteful decor give each room its own character while maintaining a clean, cohesive feel. From the inviting living spaces to the functional layout and storage options, this home combines comfort, flexibility, and pride of ownership in every room. Found within a peaceful neighborhood accessed by a single road into the circle drive, this home experiences primarily resident traffic only -- true tranquility, with no HOA fees. Just 1 mile from downtown Crown Point and walking distance to the Crown Point Sports Complex and the newly extended Erie-Lackawanna Trail connection, you'll also enjoy quick access to shopping, restaurants, and major medical centers -- with I-65 just minutes away for easy commuting and convenient trips into Chicago. Contact an agent for your private showing today....
Contact an agent
Home facts
- Year built:2004
- Listing ID #:839724
- Added:1 day(s) ago
- Updated:May 29, 2026 at 04:22 PM
Rooms and interior
- Bedrooms:3
- Total bathrooms:2
- Full bathrooms:2
- Rooms Total:6
- Kitchen Description:Dishwasher, Gas Range, Microwave, Refrigerator
- Basement Description:No Basement
- Living area:1,670 sq. ft.
Structure and exterior
- Year built:2004
- Building area:1,670 sq. ft.
- Lot area:0.12 Acres
- Lot Features:Landscaped
- Exterior Features:Rain Gutters
Utilities
- Water:Public
Finances and disclosures
- Price:$299,950
- Price per sq. ft.:$179.61
- Tax amount:$2,600 (2025)
Parking
- Parking description:Additional Parking, Attached, Driveway, Garage Door Opener
- Garage:Yes
- Garage spaces:2
New listings near 1615 Golden Oak Drive
- Open Sun, 10am to 12pmNew
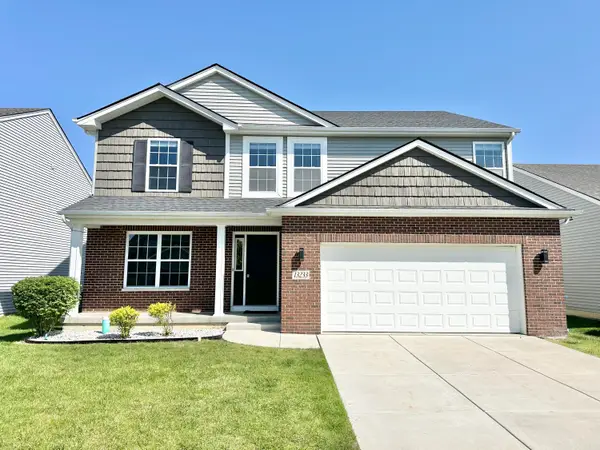 $422,000Active3 beds 4 baths2,408 sq. ft.
13233 Roosevelt Place, Crown Point, IN 46307
MLS# 839739Listed by: SPRINGER REAL ESTATE COMPANY - Open Sat, 11am to 1pmNew
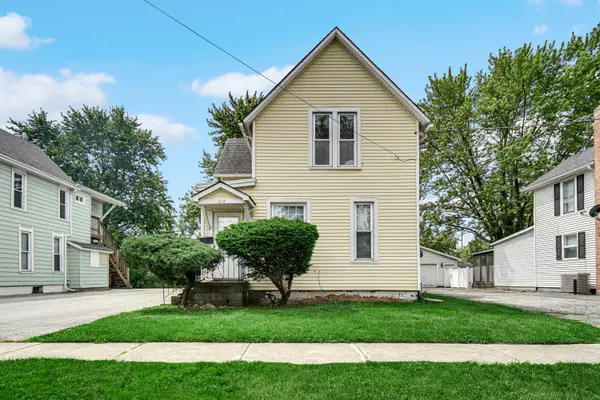 $310,000Active5 beds 2 baths
217 E North Street, Crown Point, IN 46307
MLS# 839743Listed by: @PROPERTIES/CHRISTIE'S INTL RE - Open Sat, 11am to 1pmNew
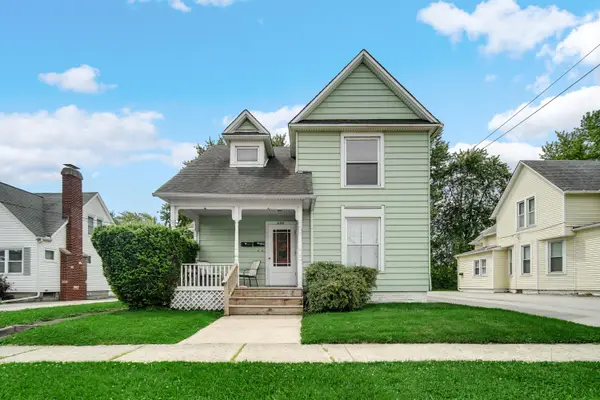 $315,000Active4 beds 2 baths
301 E North Street, Crown Point, IN 46307
MLS# 839744Listed by: @PROPERTIES/CHRISTIE'S INTL RE - Open Sat, 11am to 2pmNew
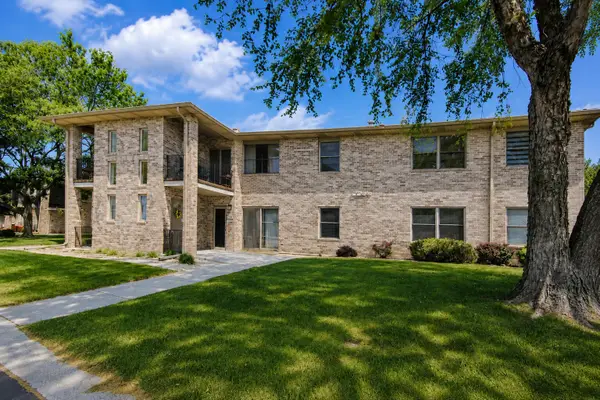 $239,500Active2 beds 2 baths1,540 sq. ft.
944 Birch Drive, Crown Point, IN 46307
MLS# 839734Listed by: MCCOLLY REAL ESTATE - New
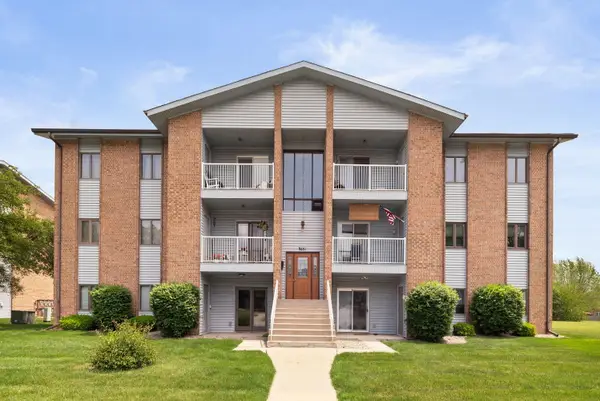 $174,500Active2 beds 2 baths1,100 sq. ft.
9651 Merrillville Road #204, Crown Point, IN 46307
MLS# 839722Listed by: REALEST.COM - New
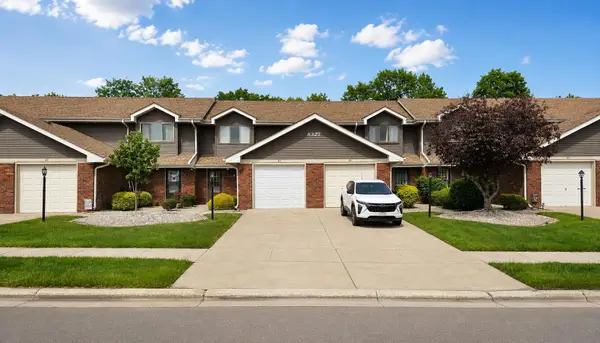 $219,900Active2 beds 2 baths1,248 sq. ft.
8327 Fairbanks Street #4c, Crown Point, IN 46307
MLS# 839725Listed by: ATLAS REAL ESTATE ASSOCIATES, - New
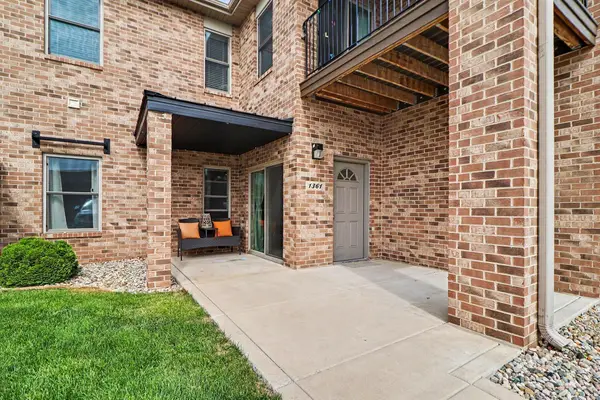 $275,000Active2 beds 2 baths1,456 sq. ft.
1361 Prairie Drive, Crown Point, IN 46307
MLS# 839714Listed by: LISTING LEADERS MVPS - New
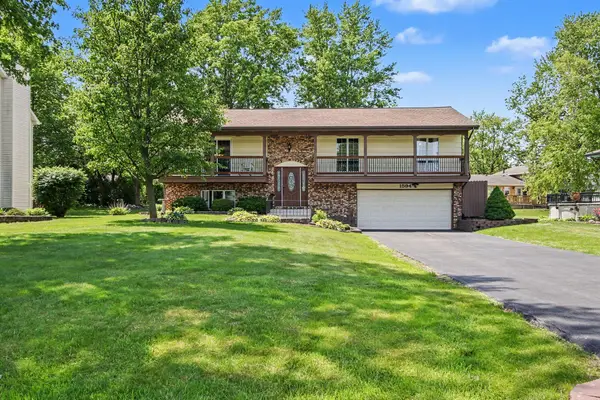 $405,000Active3 beds 3 baths2,400 sq. ft.
1594 Sunnyslope Drive, Crown Point, IN 46307
MLS# 839715Listed by: LISTING LEADERS MVPS - New
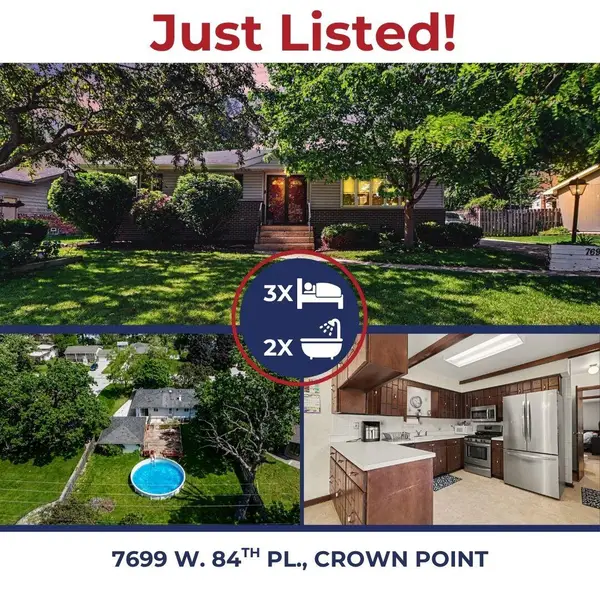 $272,000Active3 beds 2 baths2,570 sq. ft.
7699 W 84th Place, Crown Point, IN 46307
MLS# 839706Listed by: KIRK & COMPANY YOUR HOME SOLD


Protect your home and budget from life's surprises with an Assurant Home Warranty, backed by a partner that supports you through every step of homeownership. Explore Plans.
©2026 Century 21 Real Estate LLC. All rights reserved. CENTURY 21®, the CENTURY 21 Logo and C21® are service marks owned by Century 21 Real Estate LLC. Century 21 Real Estate LLC fully supports the principles of the Fair Housing Act and the Equal Opportunity Act. Each office is independently owned and operated. Listing information is deemed reliable but not guaranteed accurate.