2169 Green Valley Drive, Crown Point, IN 46307
Local realty services provided by:CENTURY 21 Affiliated
Listed by: steve likas, franziska acke
Office: mccolly real estate219-663-3835
MLS#:842613
Source:Northwest Indiana AOR as distributed by MLS GRID
2169 Green Valley Drive,Crown Point, IN 46307
$444,997
- 5 Beds
- 3 Baths
- 2,448 sq. ft.
- Single family
- Pending
Price summary
- Price:$444,997
- Price per sq. ft.:$181.78
- Monthly HOA dues:$154.17
About this home
LAKEFRONT LIVING ON BASS LAKE! Beautiful 5 Bedroom, 3 Bathroom home with 2 ensuites! Experience resort-style living in the gated community of Lakes of the Four Seasons, where residents enjoy exceptional amenities including beaches, swimming pool,ball fields, tennis & pickleball courts, golf course, play grounds, dog parks, clubhouse, restaurants, and year-round activities. This spacious home offers beautiful water views, private lake access, and a versatile layout ideal for everyday living, entertaining, or related living. Enter through the tall foyer to the open main level featuring sliding doors leading to a lakeside deck--the perfect place to enjoy morning coffee or evening sunsets overlooking the water. The kitchen is equipped with maple cabinets, corian tops, tile backslash, stainless steel appliances, a bay window. This level also includes three bedrooms, an updated full bath and a primary suite with a private 3/4 bath. The walk-out lower level expands your living space with a large family room centered around a cozy fireplace, plus direct access to a covered deck and the backyard leading to the lake. Two additional bedrooms are located downstairs, including a private guest suite with its own attached 3/4 bath with tile shower great for guests, multigenerational living, or a home office. Additional features include a spacious laundry room with utility sink, an attached 2-car garage, Kinetico water softener. Enjoy boating, fishing, kayaking, or simply relaxing from your own backyard. Lake life is at its best on Bass Lake! Plus, benefit from low Porter County taxes while enjoying one of Northwest Indiana's premier lake communities....
Contact an agent
Home facts
- Year built:1983
- Subdivision & Development:Lakes of the Four Seasons
- Listing ID #:842613
- Added:54 day(s) ago
- Updated:September 13, 2026 at 07:29 AM
Rooms and interior
- Bedrooms:5
- Total bathrooms:3
- Full bathrooms:1
- Rooms Total:9
- Kitchen Description:Dishwasher, Gas Range, Range Hood, Refrigerator
- Basement Description:No Basement
- Living area:2,448 sq. ft.
Structure and exterior
- Year built:1983
- Building area:2,448 sq. ft.
- Lot area:0.32 Acres
- Lot Features:Landscaped
Schools
- High school:Boone Grove High School
- Elementary school:Porter Lakes Elementary School
Utilities
- Water:Public
Finances and disclosures
- Price:$444,997
- Price per sq. ft.:$181.78
- Tax amount:$2,857 (2026)
Features and amenities
- Laundry features:Dryer, Washer
Parking
- Parking description:Driveway
- Garage:Yes
- Garage spaces:3
New listings near 2169 Green Valley Drive
- New
 $319,990Active3 beds 3 baths1,828 sq. ft.
517 E 120th Place, Crown Point, IN 46307
MLS# 845209Listed by: DRH REALTY OF INDIANA - New
 $299,990Active3 beds 3 baths1,542 sq. ft.
548 E 120th Place, Crown Point, IN 46307
MLS# 845213Listed by: DRH REALTY OF INDIANA - New
 $319,990Active3 beds 3 baths1,828 sq. ft.
513 E 120th Place, Crown Point, IN 46307
MLS# 845217Listed by: DRH REALTY OF INDIANA - New
 $319,990Active3 beds 3 baths1,542 sq. ft.
540 E 120th Place, Crown Point, IN 46307
MLS# 845218Listed by: DRH REALTY OF INDIANA - New
 $319,990Active3 beds 3 baths1,543 sq. ft.
550 E 120th Place, Crown Point, IN 46307
MLS# 845220Listed by: DRH REALTY OF INDIANA - New
 $319,990Active3 beds 3 baths1,543 sq. ft.
542 E 120th Place, Crown Point, IN 46307
MLS# 845222Listed by: DRH REALTY OF INDIANA - Open Sun, 12 to 2pmNew
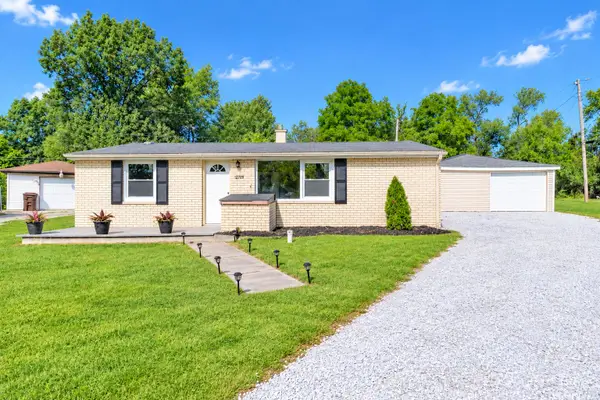 $229,900Active2 beds 1 baths925 sq. ft.
12704 Whitcomb Street, Crown Point, IN 46307
MLS# 845195Listed by: MCCOLLY REAL ESTATE - New
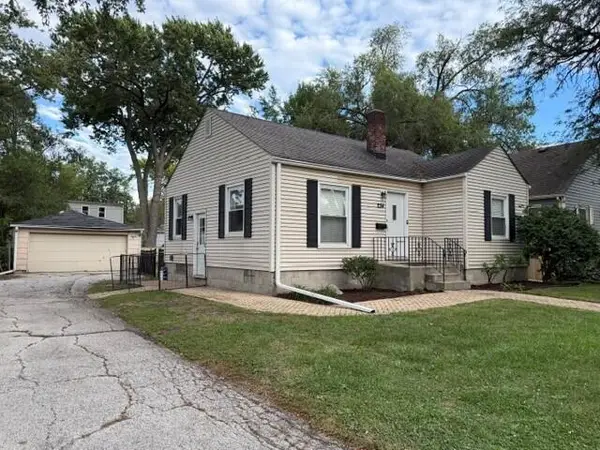
 $254,900Active2 beds 1 baths833 sq. ft.
234 S Ridge Street, Crown Point, IN 46307
MLS# 845161Listed by: CENTURY 21 ALLIANCE GROUP - New
 $340,000Active3 beds 2 baths2,530 sq. ft.
9523 Cleveland Street, Crown Point, IN 46307
MLS# 845140Listed by: REALTY EXECUTIVES PREMIER - New
 $79,000Active0.34 Acres
757 Verdano Terrace, Crown Point, IN 46307
MLS# 845111Listed by: REALTY EXECUTIVES PREMIER


Protect your home and budget from life's surprises with an Assurant Home Warranty, backed by a partner that supports you through every step of homeownership. Explore Plans.
©2026 Century 21 Real Estate LLC. All rights reserved. CENTURY 21®, the CENTURY 21 Logo and C21® are service marks owned by Century 21 Real Estate LLC. Century 21 Real Estate LLC fully supports the principles of the Fair Housing Act and the Equal Opportunity Act. Each office is independently owned and operated. Listing information is deemed reliable but not guaranteed accurate.