
264 Pettibone Avenue, Crown Point, IN 46307
Local realty services provided by:CENTURY 21 Circle
Listed by: justin hanuscin, matthew tobias
Office: listing leaders219-462-5478
MLS#:844511
Source:Northwest Indiana AOR as distributed by MLS GRID
264 Pettibone Avenue,Crown Point, IN 46307
$447,777
- 4 Beds
- 4 Baths
- 2,820 sq. ft.
- Single family
- Active
Upcoming open houses
- Sat, Sep 0505:00 pm - 07:00 pm
Price summary
- Price:$447,777
- Price per sq. ft.:$158.79
About this home
Welcome to this impressive 2-story home in the heart of Crown Point, ideally located just steps from the vibrant Crown Point Square! Enjoy being within walking distance of downtown restaurants, shops, entertainment, and community events, while also just minutes from local schools, major highways, Southlake Mall, and everyday shopping. Offering 4 bedrooms, 3.5 bathrooms, and three finished levels of living space, this home blends comfort, character, and functionality. Step inside to an impressive foyer that opens into the expansive main-level living room, highlighted by soaring vaulted ceilings that create a bright, open, and inviting atmosphere. The main level offers two separate living spaces, including a second living room with a cozy fireplace, creating the perfect setting to relax or gather with family and friends. The open layout flows into the dining area and oversized eat-in kitchen, where custom cabinetry, detailed woodworking, and quality craftsmanship add warmth, character, and timeless appeal. A convenient main-level half bath adds functionality. Upstairs, the spacious primary suite offers a private retreat with vaulted ceilings, a private bath with double vanity, walk-in closet, and plenty of room to unwind. Two additional spacious bedrooms, a full common bath, and an upper-level laundry room complete the second floor. The full finished basement adds even more living and entertaining space, featuring a private suite-style bedroom area with a full bathroom and a large family room ready to fit your needs. Step outside and enjoy a spacious deck, perfect for morning coffee, summer gatherings, entertaining, or peaceful evenings outdoors. A 2.5-car garage provides parking and storage. With its prime Crown Point location, two main-level living spaces, fireplace, vaulted ceilings, finished basement, custom craftsmanship, and thoughtful layout, this home has so much to offer. Don't miss your opportunity to make it yours. Schedule your private showing today!...
Contact an agent
Home facts
- Year built:1999
- Subdivision & Development:Hayes 01 East Park Add
- Listing ID #:844511
- Added:1 day(s) ago
- Updated:August 30, 2026 at 02:36 PM
Rooms and interior
- Bedrooms:4
- Total bathrooms:4
- Full bathrooms:2
- Half bathrooms:1
- Rooms Total:13
- Kitchen Description:Built-In Gas Range, Dishwasher, Gas Range, Microwave, Refrigerator, Stainless Steel Appliance(s)
- Basement:Yes
- Basement Description:Basement
- Living area:2,820 sq. ft.
Structure and exterior
- Year built:1999
- Building area:2,820 sq. ft.
- Lot area:0.16 Acres
- Lot Features:Landscaped
- Exterior Features:Lighting, Private Yard, Rain Gutters
Utilities
- Water:Public
Finances and disclosures
- Price:$447,777
- Price per sq. ft.:$158.79
- Tax amount:$3,293 (2024)
Parking
- Parking description:Attached, Driveway, Garage Door Opener, Off Street, On Street, Paved
- Garage:Yes
- Garage spaces:3
New listings near 264 Pettibone Avenue
- New
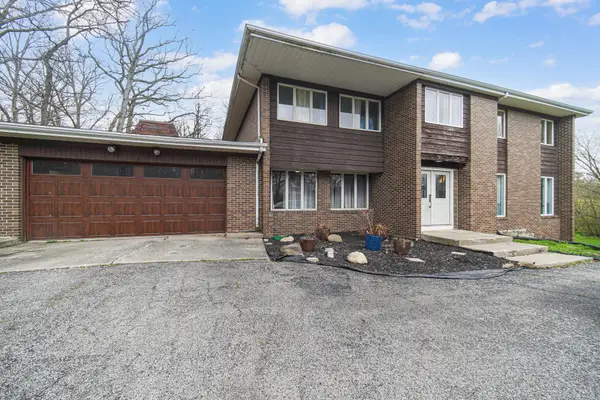 $425,000Active6 beds 6 baths6,060 sq. ft.
809 W 126th Court, Crown Point, IN 46307
MLS# 844532Listed by: SCHUPP REAL ESTATE - New
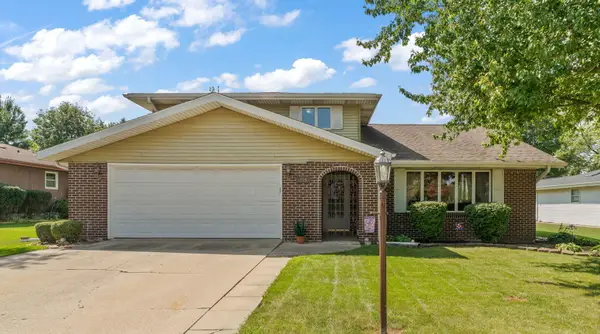 $370,000Active3 beds 3 baths2,144 sq. ft.
715 Saratoga Street, Crown Point, IN 46307
MLS# 844522Listed by: EXP REALTY, LLC 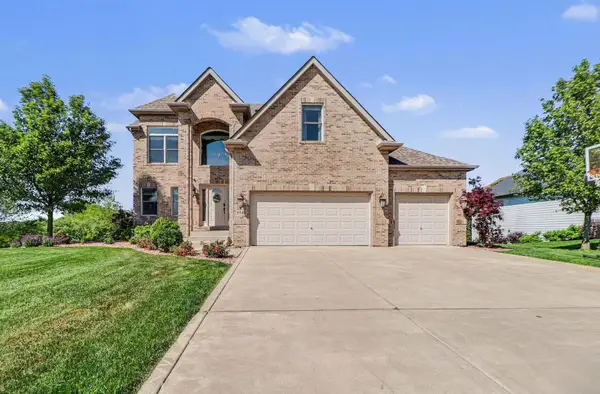 $739,900Active5 beds 4 baths3,668 sq. ft.
8940 Doubletree Drive N, Crown Point, IN 46307
MLS# 12688366Listed by: MCCOLLY REAL ESTATE
- New
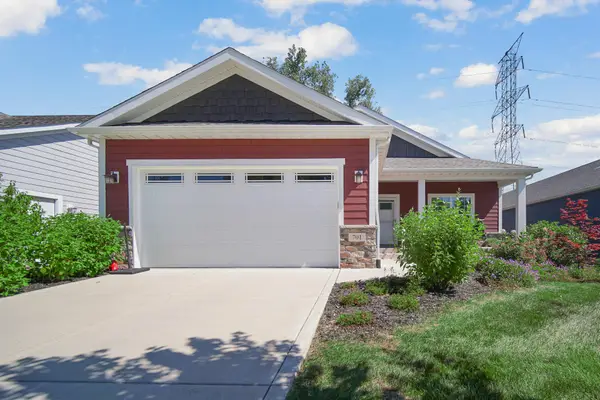 $459,900Active2 beds 2 baths2,017 sq. ft.
701 Verdano Terrace, Crown Point, IN 46307
MLS# 844500Listed by: @PROPERTIES/CHRISTIE'S INTL RE - New
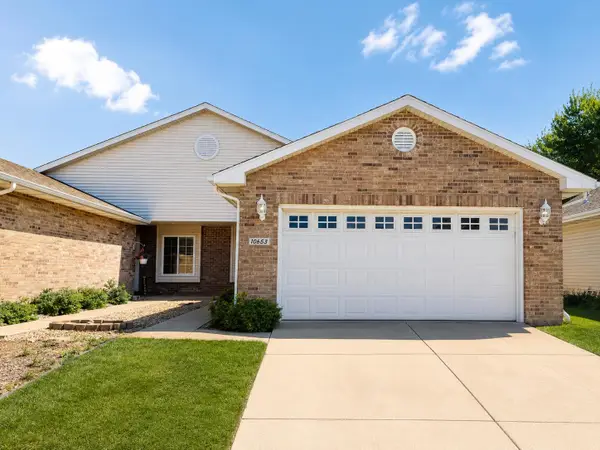 $284,900Active3 beds 2 baths1,581 sq. ft.
10653 Keystone Lane, Crown Point, IN 46307
MLS# 844496Listed by: MCCOLLY REAL ESTATE - New
 $240,000Active5.04 Acres
13196 County Line Road, Crown Point, IN 46307
MLS# 844497Listed by: BHHS EXECUTIVE REALTY - New
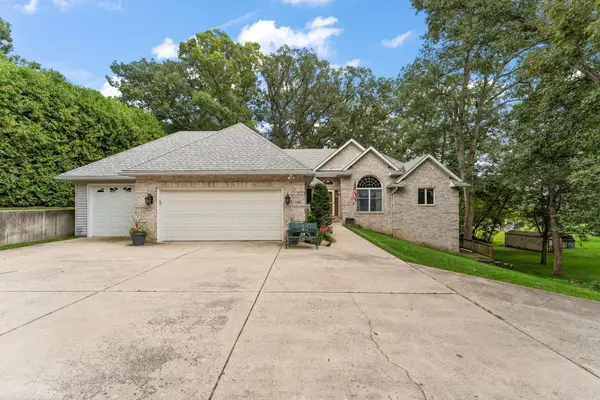 $549,000Active3 beds 3 baths3,908 sq. ft.
14807 Reeder Road, Crown Point, IN 46307
MLS# 844471Listed by: REALTY EXECUTIVES PREMIER - New
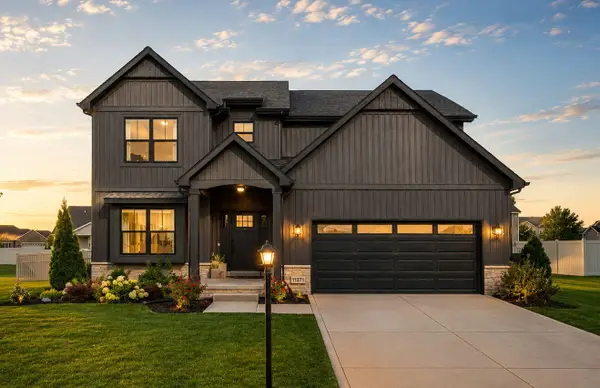 $539,900Active5 beds 4 baths3,954 sq. ft.
11271 Elkhart Circle, Crown Point, IN 46307
MLS# 844472Listed by: REALTY EXECUTIVES PREMIER - Open Sun, 12 to 5pmNew
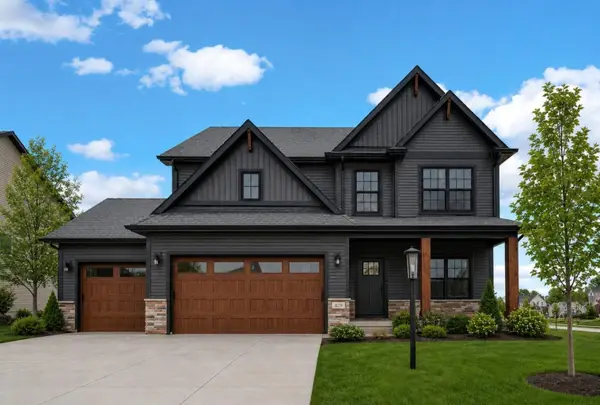 $589,900Active4 beds 3 baths2,611 sq. ft.
704 Ketill Court, Crown Point, IN 46307
MLS# 844474Listed by: BROKERWORKS GROUP


Protect your home and budget from life's surprises with an Assurant Home Warranty, backed by a partner that supports you through every step of homeownership. Explore Plans.
©2026 Century 21 Real Estate LLC. All rights reserved. CENTURY 21®, the CENTURY 21 Logo and C21® are service marks owned by Century 21 Real Estate LLC. Century 21 Real Estate LLC fully supports the principles of the Fair Housing Act and the Equal Opportunity Act. Each office is independently owned and operated. Listing information is deemed reliable but not guaranteed accurate.