
3133 Union Circle, Crown Point, IN 46307
Local realty services provided by:CENTURY 21 Circle
Listed by: laura bayne, buckett pendley
Office: american dream realty219-663-6050
MLS#:845425
Source:Northwest Indiana AOR as distributed by MLS GRID
3133 Union Circle,Crown Point, IN 46307
$335,000
- 3 Beds
- 2 Baths
- 1,654 sq. ft.
- Townhouse
- Active
Price summary
- Price:$335,000
- Price per sq. ft.:$202.54
About this home
Immaculate and beautifully maintained, this 1654 sq ft, 3-bedroom, 2-bath townhouse offers comfortable living with a peaceful backyard retreat. Step inside and you'll appreciate the inviting layout, well-cared-for finishes, and the pride of ownership throughout. No HOA. One of the highlights of this home is the spacious 18' 3" x 12' 6" composite deck, the perfect spot for morning coffee, entertaining, or simply unwinding at the end of the day. The backyard offers a relaxing natural setting with beautiful woods and nature as your backdrop, creating a private-feeling outdoor escape. With three bedrooms, two baths, and a setting that combines convenience with tranquility, this townhouse is ready for its next owner to move in and enjoy. Immaculate, inviting, and surrounded by nature, this one is a must see!
Contact an agent
Home facts
- Year built:1999
- Subdivision & Development:Burge Estates
- Listing ID #:845425
- Added:1 day(s) ago
- Updated:September 17, 2026 at 03:23 PM
Rooms and interior
- Bedrooms:3
- Total bathrooms:2
- Full bathrooms:1
- Rooms Total:6
- Kitchen Description:Dishwasher, Disposal, Freezer, Gas Range, Microwave, Refrigerator
- Basement:Yes
- Basement Description:No Basement
- Living area:1,654 sq. ft.
Structure and exterior
- Year built:1999
- Building area:1,654 sq. ft.
- Lot area:0.14 Acres
- Lot Features:Landscaped
- Exterior Features:Private Yard, Rain Gutters
Utilities
- Water:Public
Finances and disclosures
- Price:$335,000
- Price per sq. ft.:$202.54
- Tax amount:$2,012 (2024)
Features and amenities
- Laundry features:Dryer, Washer
Parking
- Parking description:Attached, Driveway, Garage Door Opener, On Street
- Garage:Yes
- Garage spaces:2
New listings near 3133 Union Circle
- New
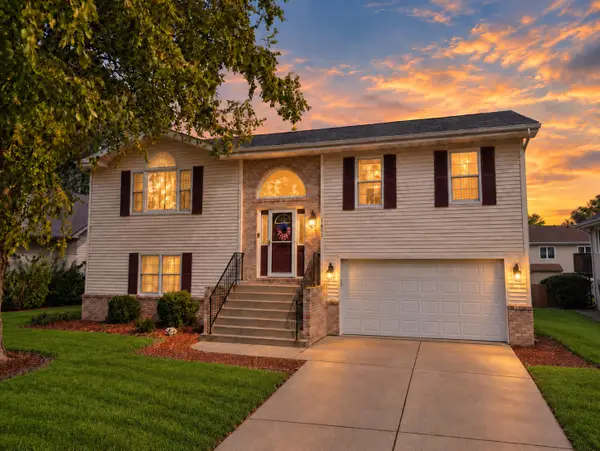 $429,000Active4 beds 3 baths2,700 sq. ft.
1602 Krame Drive, Crown Point, IN 46307
MLS# 845460Listed by: MCCOLLY REAL ESTATE - New
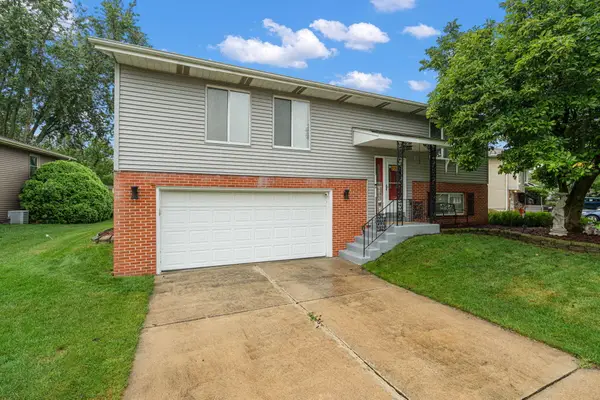 $299,900Active3 beds 2 baths1,848 sq. ft.
3081 Parkwood Place, Crown Point, IN 46307
MLS# 845461Listed by: MCCOLLY REAL ESTATE 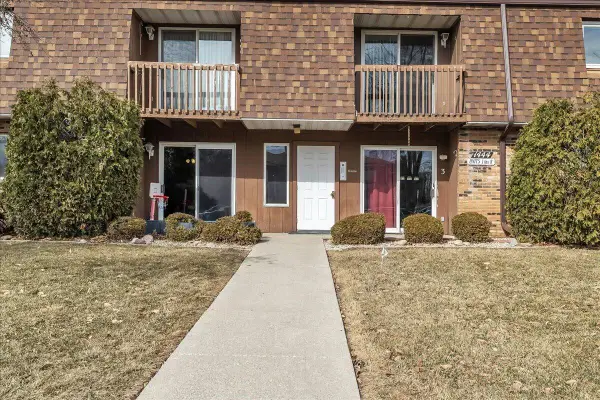 $179,900Active2 beds 1 baths1,070 sq. ft.
1444 Woodview Drive, Crown Point, IN 46307
MLS# 834784Listed by: MCCOLLY REAL ESTATE- Open Fri, 5 to 7pmNew
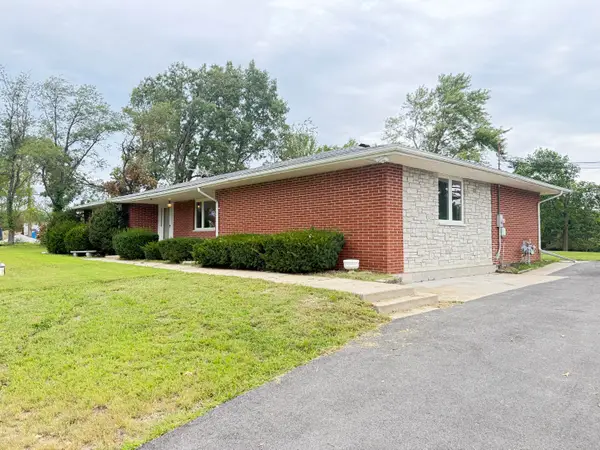 $330,000Active3 beds 3 baths2,250 sq. ft.
7202 E 83rd Avenue, Crown Point, IN 46307
MLS# 845411Listed by: REALTY OF AMERICA LLC - New
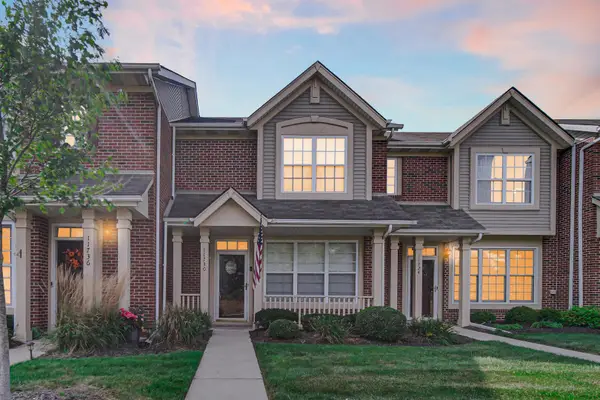 $258,000Active2 beds 2 baths1,210 sq. ft.
11730 Broadway, Crown Point, IN 46307
MLS# 845396Listed by: ROCK REALTY GROUP LLC - New
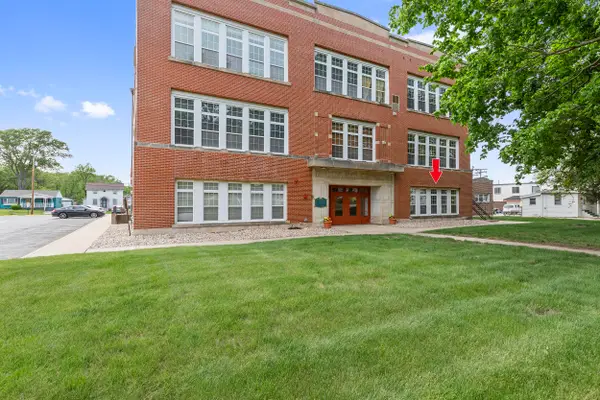 $219,900Active1 beds 1 baths647 sq. ft.
311 S Court Street #104, Crown Point, IN 46307
MLS# 845402Listed by: KMS PROPERTIES LLC  $370,000Pending4 beds 2 baths2,502 sq. ft.
323 Sherwood Drive, Crown Point, IN 46307
MLS# 845318Listed by: LISTING LEADERS MVPS- New
 $409,000Active3 beds 3 baths2,372 sq. ft.
10560 Azalea Drive, Crown Point, IN 46307
MLS# 845317Listed by: LISTING LEADERS MVPS - New
 $474,900Active3 beds 2 baths2,148 sq. ft.
11110 Alabama Place, Crown Point, IN 46307
MLS# 845320Listed by: BANGA REALTY, LLC


Protect your home and budget from life's surprises with an Assurant Home Warranty, backed by a partner that supports you through every step of homeownership. Explore Plans.
©2026 Century 21 Real Estate LLC. All rights reserved. CENTURY 21®, the CENTURY 21 Logo and C21® are service marks owned by Century 21 Real Estate LLC. Century 21 Real Estate LLC fully supports the principles of the Fair Housing Act and the Equal Opportunity Act. Each office is independently owned and operated. Listing information is deemed reliable but not guaranteed accurate.