
408 Prairie Street, Crown Point, IN 46307
Local realty services provided by:CENTURY 21 Circle
Listed by: kimberly van ordstrand
Office: listing leaders northwest219-961-5478
MLS#:847447
Source:Northwest Indiana AOR as distributed by MLS GRID
408 Prairie Street,Crown Point, IN 46307
$264,900
- 3 Beds
- 1 Baths
- 1,260 sq. ft.
- Single family
- Active
Price summary
- Price:$264,900
- Price per sq. ft.:$210.24
About this home
Attractive Ranch near downtown Crown Point. Updated home includes hardwood floors, fully updated kitchen with soft close cabinetry, deep copper sink, accent lighting and breakfast bar. Stove, dishwasher, disposal, refrigerator, washer and dryer included. Large family room with wonderful natural light. Nice sized bedrooms with closet organizers. Fully remodeled bathroom with granite sink, stylish tile, modern fixtures and ample storage. Heated bonus room off the garage (office, workout room, reading space) Large back yard with partial maintenance free vinyl fencing. Deck and paver patio are perfect for outside entertaining with play yard, Firepit and covered outdoor bar area. Shed offers extra storage. Mounted security cameras and monitor in bonus room. Extra blown in insulation was added. Main sewer line upgraded with PVC. Quick closing possible.
Contact an agent
Home facts
- Year built:1962
- Subdivision & Development:Morning Sun Homes
- Listing ID #:847447
- Added:1 day(s) ago
- Updated:October 28, 2026 at 03:22 AM
Rooms and interior
- Bedrooms:3
- Total bathrooms:1
- Full bathrooms:1
- Rooms Total:7
- Kitchen Description:Dishwasher, Disposal, Gas Range, Microwave, Refrigerator, Stainless Steel Appliance(s)
- Basement Description:No Basement
- Living area:1,260 sq. ft.
Structure and exterior
- Year built:1962
- Building area:1,260 sq. ft.
- Lot area:0.21 Acres
- Lot Features:Landscaped
- Exterior Features:Lighting, Private Yard, Rain Gutters
Schools
- High school:Crown Point High School
- Middle school:Robert Taft Middle School
- Elementary school:Timothy Ball Elementary School
Utilities
- Water:Public
Finances and disclosures
- Price:$264,900
- Price per sq. ft.:$210.24
- Tax amount:$2,052 (2025)
Features and amenities
- Laundry features:Dryer, Washer
Parking
- Parking description:Attached, Driveway, Garage Door Opener
- Garage:Yes
- Garage spaces:1
New listings near 408 Prairie Street
- New
 $340,000Active2 beds 2 baths1,601 sq. ft.
2196 Elm Tree Lane, Crown Point, IN 46307
MLS# 847417Listed by: WEICHERT, REALTORS-MOKE AGENCY - New
 $60,000Active2.41 Acres
10016 Randolph Street, Crown Point, IN 46307
MLS# 847407Listed by: BROKERWORKS GROUP - New
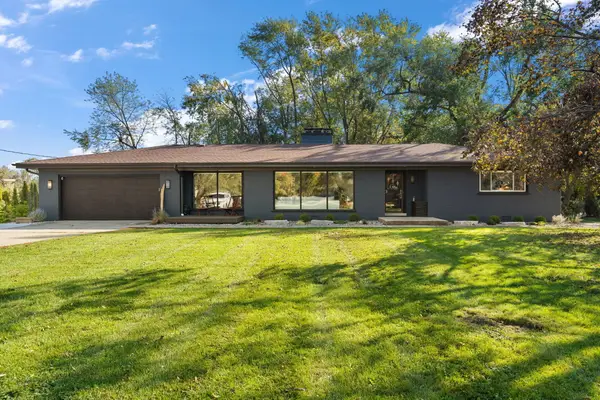 $399,000Active2 beds 2 baths1,895 sq. ft.
9905 Merrillville Road, Crown Point, IN 46307
MLS# 847377Listed by: GINTER REALTY - New
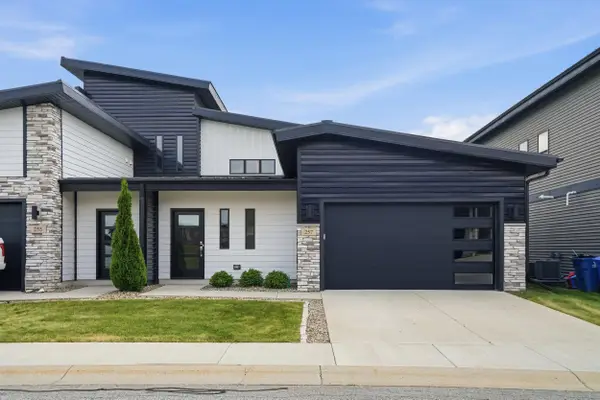 $362,900Active2 beds 3 baths1,601 sq. ft.
257 Nomo Place, Crown Point, IN 46307
MLS# 847368Listed by: VIA REALTY - New
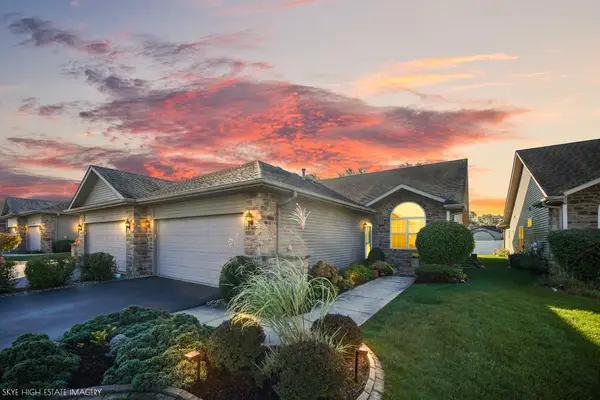 $324,900Active2 beds 2 baths1,758 sq. ft.
521 Cochran Drive, Crown Point, IN 46307
MLS# 847359Listed by: LINCOLN-WAY REALTY - New
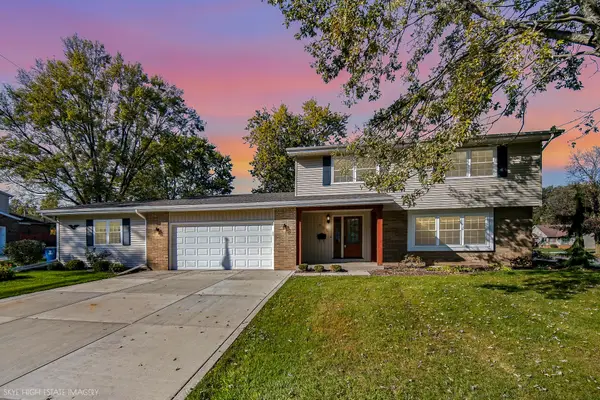 $399,500Active4 beds 3 baths1,926 sq. ft.
705 S Pettibone Street, Crown Point, IN 46307
MLS# 847355Listed by: LINCOLN-WAY REALTY - New
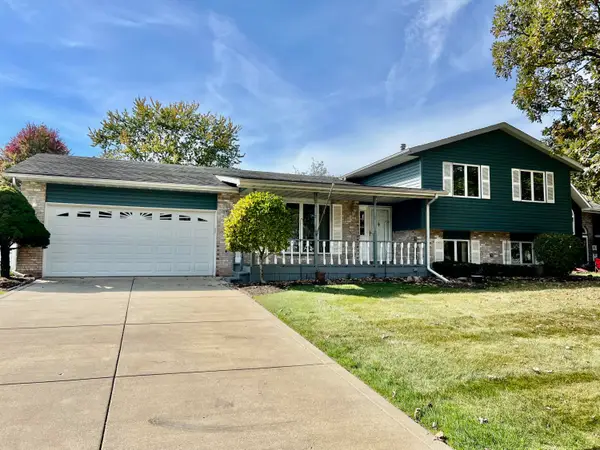 $319,000Active3 beds 3 baths1,928 sq. ft.
8515 Wheeler Place, Crown Point, IN 46307
MLS# 847348Listed by: SPRINGER REAL ESTATE COMPANY - New
 $315,000Active3 beds 2 baths1,906 sq. ft.
919 E Crestview Court, Crown Point, IN 46307
MLS# 847325Listed by: REALTY EXECUTIVES PREMIER - New
 $315,000Active3 beds 3 baths1,801 sq. ft.
1792 E 110th Lane, Crown Point, IN 46307
MLS# 847305Listed by: MCCOLLY REAL ESTATE


Protect your home and budget from life's surprises with an Assurant Home Warranty, backed by a partner that supports you through every step of homeownership. Explore Plans.
©2026 Century 21 Real Estate LLC. All rights reserved. CENTURY 21®, the CENTURY 21 Logo and C21® are service marks owned by Century 21 Real Estate LLC. Century 21 Real Estate LLC fully supports the principles of the Fair Housing Act and the Equal Opportunity Act. Each office is independently owned and operated. Listing information is deemed reliable but not guaranteed accurate.