
5710 Burr Ridge Circle, Crown Point, IN 46307
Local realty services provided by:CENTURY 21 Affiliated
Listed by: lisa thompson
Office: @properties/christie's intl re219-440-0070
MLS#:839537
Source:Northwest Indiana AOR as distributed by MLS GRID
Upcoming open houses
- Sat, May 3011:00 am - 01:00 pm
Price summary
- Price:$444,900
- Price per sq. ft.:$206.07
- Monthly HOA dues:$41.75
About this home
NEWER CONSTRUCTED, 4Bdrm/3Bth 2-STORY HOME with DAYLIGHT BASEMENT in SAINT JOHN TOWNSHIP within LAKE CENTRAL SCHOOL DISTRICT! Modern White Exterior with Black Accents WELCOMES YOU into OPEN CONCEPT MAIN LEVEL with 9Ft Ceilings boasting Wide-Plank ENGINEERED FLOORING, which continues up Staircase and Upper-Level Hallway. Family Room with FIREPLACE and Recessed Lighting flows into Dining Area with BUILT-IN SERVING BAR including Custom Wood Shelving, Backsplash, & Wine Fridge. Kitchen features QUARTZ COUNTERTOPS, Center Island, & STAINLESS-STEEL APPLIANCES. Office, Laundry Room with Custom Cabinetry including Wood-Top Folding Table, & Powder Room complete Main Floor. Upper-Level Bedrooms feature Ceiling Fans including PRIMARY SUITE with Walk-In Closet, Double Vanity, and Tile Shower. PVC FENCED BACKYARD backs to PEACEFUL GREENSPACE with Tree Line and offers Deck, 32x16 Patio, and Storage Shed. FINISHED 2.5-CAR GARAGE with Epoxy Flooring, Utility Sink, and Mini-Split Heating/Cooling.
Contact an agent
Home facts
- Year built:2021
- Listing ID #:839537
- Added:1 day(s) ago
- Updated:May 27, 2026 at 06:24 PM
Rooms and interior
- Bedrooms:4
- Total bathrooms:3
- Full bathrooms:1
- Half bathrooms:1
- Rooms Total:10
- Kitchen Description:Dishwasher, Gas Range, Microwave, Refrigerator
- Basement:Yes
- Basement Description:Basement
- Living area:2,159 sq. ft.
Structure and exterior
- Year built:2021
- Building area:2,159 sq. ft.
- Lot area:0.24 Acres
- Lot Features:Landscaped
- Exterior Features:Private Yard
Schools
- High school:Lake Central High School
Utilities
- Water:Public
Finances and disclosures
- Price:$444,900
- Price per sq. ft.:$206.07
- Tax amount:$3,900 (2025)
Features and amenities
- Laundry features:Dryer, Washer
Parking
- Parking description:Attached, Driveway, Garage Door Opener, Heated Garage, Oversized
- Garage:Yes
- Garage spaces:3
New listings near 5710 Burr Ridge Circle
- Open Sat, 11am to 1pmNew
 $338,000Active2 beds 2 baths2,240 sq. ft.
12776 Rutledge Place, Crown Point, IN 46307
MLS# 839588Listed by: SPRINGER REAL ESTATE COMPANY - Open Sat, 11am to 2pmNew
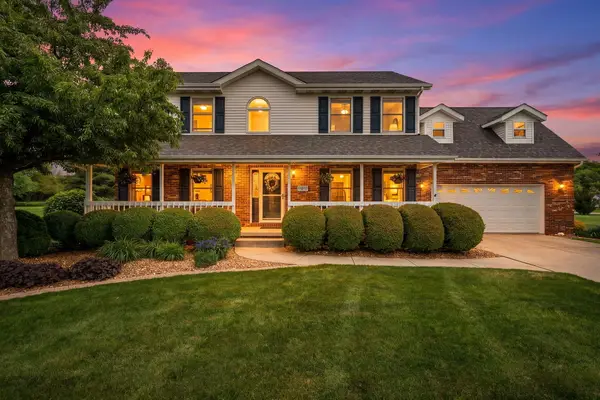 $449,900Active4 beds 3 baths2,703 sq. ft.
9491 Shelby Lane, Crown Point, IN 46307
MLS# 839583Listed by: HAVEN REALTY  $525,000Pending2 beds 2 baths2,016 sq. ft.
1360 Byington Court, Crown Point, IN 46307
MLS# 839567Listed by: BETTER HOMES AND GARDENS REAL- New
 $599,900Active4 beds 3 baths4,080 sq. ft.
11728 Monroe Place, Crown Point, IN 46307
MLS# 839556Listed by: EXP REALTY, LLC - New
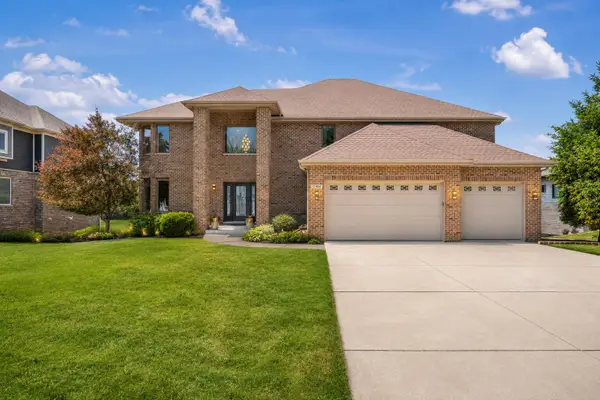 $885,000Active5 beds 4 baths4,045 sq. ft.
12966 Baker Court, Crown Point, IN 46307
MLS# 839553Listed by: MCCOLLY REAL ESTATE  $441,990Pending3 beds 2 baths1,970 sq. ft.
7645 W 106th Place, Crown Point, IN 46307
MLS# 835916Listed by: DRH REALTY OF INDIANA- New
 $355,000Active4 beds 2 baths2,106 sq. ft.
404 Las Olas Drive, Crown Point, IN 46307
MLS# 839545Listed by: BETTER HOMES AND GARDENS REAL - New
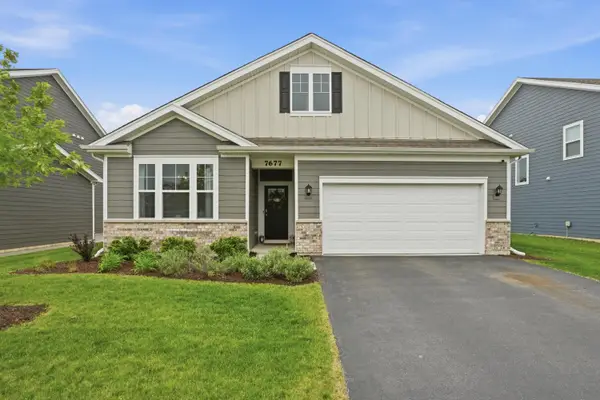 $399,900Active2 beds 2 baths1,943 sq. ft.
7677 W 105th Place, Crown Point, IN 46307
MLS# 839547Listed by: MCCOLLY REAL ESTATE 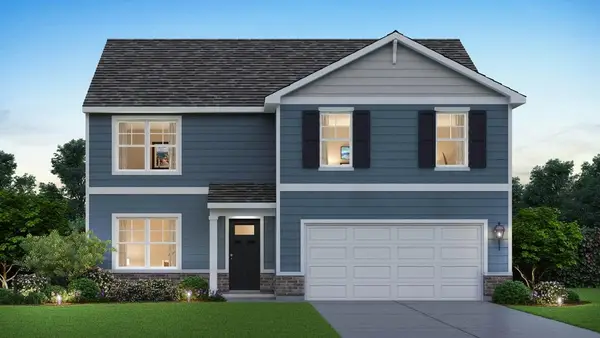 $469,990Pending4 beds 3 baths2,521 sq. ft.
7755 W 106th Place, Crown Point, IN 46307
MLS# 835909Listed by: DRH REALTY OF INDIANA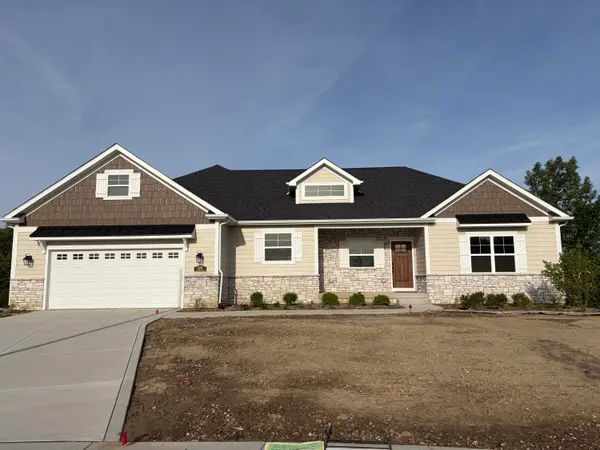 $773,225Pending4 beds 3 baths3,064 sq. ft.
619 Bergamot Court, Crown Point, IN 46307
MLS# 839532Listed by: BETTER HOMES AND GARDENS REAL


Protect your home and budget from life's surprises with an Assurant Home Warranty, backed by a partner that supports you through every step of homeownership. Explore Plans.
©2026 Century 21 Real Estate LLC. All rights reserved. CENTURY 21®, the CENTURY 21 Logo and C21® are service marks owned by Century 21 Real Estate LLC. Century 21 Real Estate LLC fully supports the principles of the Fair Housing Act and the Equal Opportunity Act. Each office is independently owned and operated. Listing information is deemed reliable but not guaranteed accurate.