
7035 E 83rd Avenue, Crown Point, IN 46307
Local realty services provided by:CENTURY 21 Circle
Listed by: lisa thompson
Office: @properties/christie's intl re219-440-0070
MLS#:841770
Source:Northwest Indiana AOR as distributed by MLS GRID
Upcoming open houses
- Sat, Sep 1211:00 am - 01:00 pm
Price summary
- Price:$1,150,000
- Price per sq. ft.:$212.61
About this home
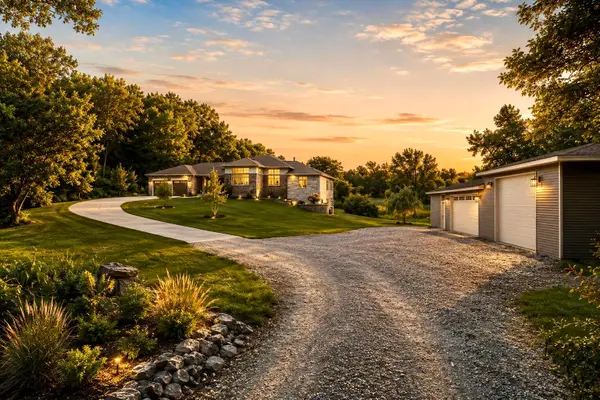
ARCHITECTURAL MASTERPIECE on 4.86 ACRES offers 5,400+SqFt of CONTEMPORARY LUXURY with WOODED BACKDROP and WALK-OUT RELATED LIVING OPTION just Minutes from I-65. Stained Glass Entry WELCOMES YOU into OPEN CONCEPT Living Space highlighted by NEW Wide-Plank ENGINEERED HARDWOOD FLOORING and Soaring 2-Story Windows flanking Floor-to-Ceiling STONE FIREPLACE. PROFESSIONALLY DESIGNED Six-Figure KITCHEN RENOVATION features Massive QUARTZ ISLAND, Custom Cabinetry, Built-In Appliances, and Hidden 12x12 Walk-In Pantry with Serving Bar. MAIN LEVEL PRIMARY WING offers Vaulted Ceiling, FIREPLACE, Heated Floors, 12x16 WALK-IN CLOSET, Laundry Access, and Luxury Ensuite. MODERN OPEN-RISER STAIRCASE with Cable Railing leads to Upper-Level Bedrooms. WALK-OUT BASEMENT includes Full SECOND KITCHEN, Rec Room, Bedroom, Full Bath, Game Room, and Laundry Hookup. EXPANSIVE DECK, Covered Patio, Newly Fenced Outdoor Area, Geothermal Heating, Radiant Floors, and 3+ Car Garage complement this ONE-OF-A-KIND ESTATE.
Contact an agent
Home facts
- Year built:2005
- Subdivision & Development:Hillside Manor
- Listing ID #:841770
- Added:64 day(s) ago
- Updated:September 08, 2026 at 06:24 PM
Rooms and interior
- Bedrooms:4
- Total bathrooms:4
- Full bathrooms:1
- Half bathrooms:1
- Rooms Total:16
- Kitchen Description:Built-In Gas Range, Dishwasher, Gas Range, Microwave, Range Hood, Refrigerator
- Basement:Yes
- Basement Description:Basement
- Living area:5,409 sq. ft.
Structure and exterior
- Year built:2005
- Building area:5,409 sq. ft.
- Lot area:4.86 Acres
- Lot Features:Landscaped, Wooded
- Exterior Features:Private Yard
Utilities
- Water:Well
Finances and disclosures
- Price:$1,150,000
- Price per sq. ft.:$212.61
- Tax amount:$6,096 (2024)
Features and amenities
- Laundry features:Dryer, Washer
Parking
- Parking description:Attached, Driveway, Garage Door Opener
- Garage:Yes
- Garage spaces:3
New listings near 7035 E 83rd Avenue
- New
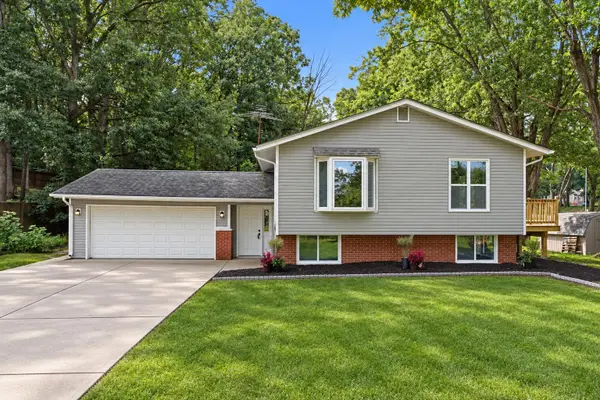 $369,000Active4 beds 2 baths2,490 sq. ft.
3707 W 121st Avenue, Crown Point, IN 46307
MLS# 844964Listed by: @PROPERTIES/CHRISTIE'S INTL RE - New
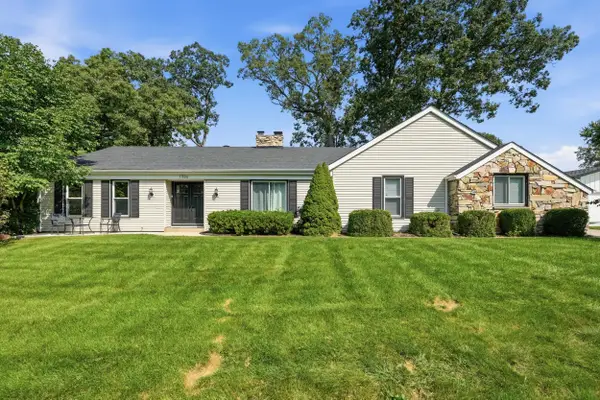 $459,900Active3 beds 4 baths4,236 sq. ft.
1986 Greenvalley Drive, Crown Point, IN 46307
MLS# 844968Listed by: COMPASS INDIANA, LLC - New
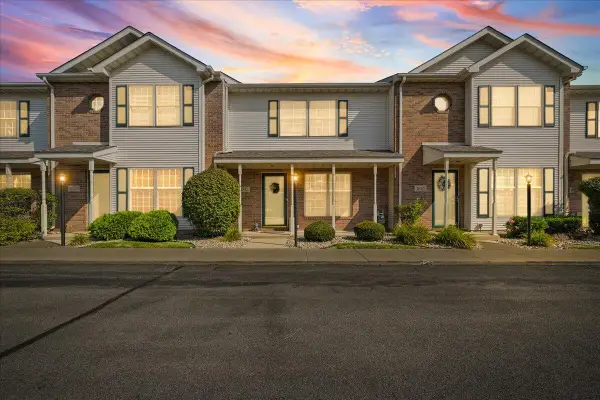 $239,900Active2 beds 2 baths1,280 sq. ft.
1812 Cottonwood Court, Crown Point, IN 46307
MLS# 844681Listed by: BROKERWORKS GROUP - New
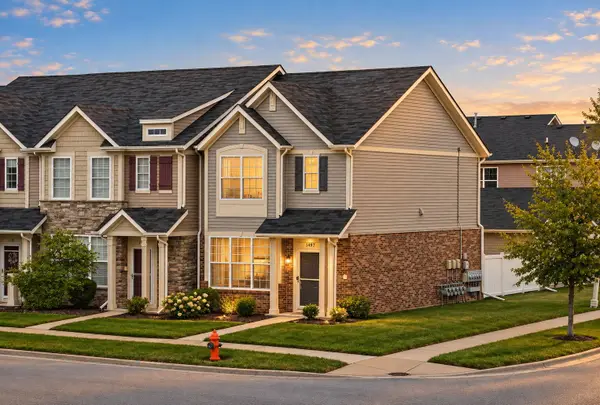 $260,000Active2 beds 2 baths1,332 sq. ft.
11497 Vermont Place, Crown Point, IN 46307
MLS# 844925Listed by: BLACKROCK REAL ESTATE SERVICES - New
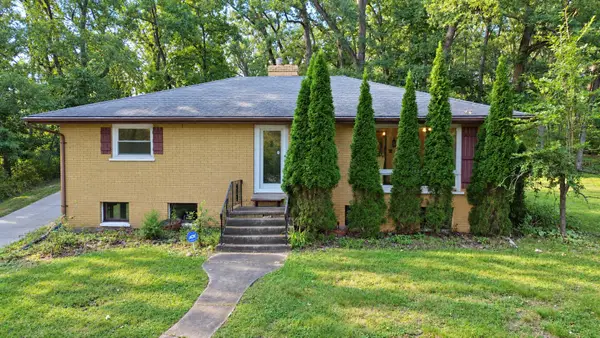 $315,000Active2 beds 1 baths1,247 sq. ft.
14822 Reeder Road, Crown Point, IN 46307
MLS# 844897Listed by: LISTING LEADERS EXECUTIVE RE  $439,990Active3 beds 3 baths2,251 sq. ft.
7853 W 106th Place, Crown Point, IN 46307
MLS# 843534Listed by: DRH REALTY OF INDIANA- New
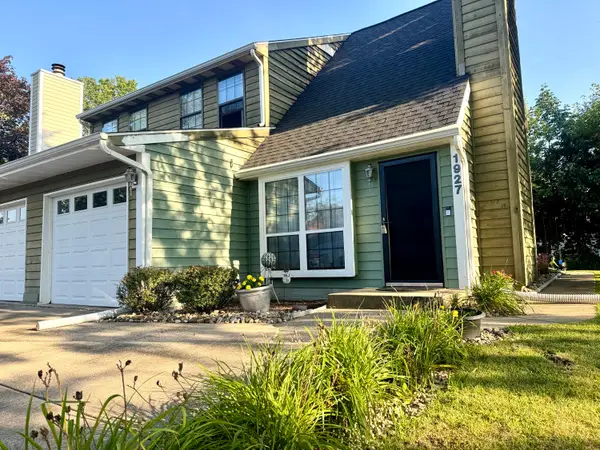 $220,000Active2 beds 2 baths1,396 sq. ft.
1927 Springvale Drive, Crown Point, IN 46307
MLS# 844184Listed by: REALTY EXECUTIVES PREMIER - New
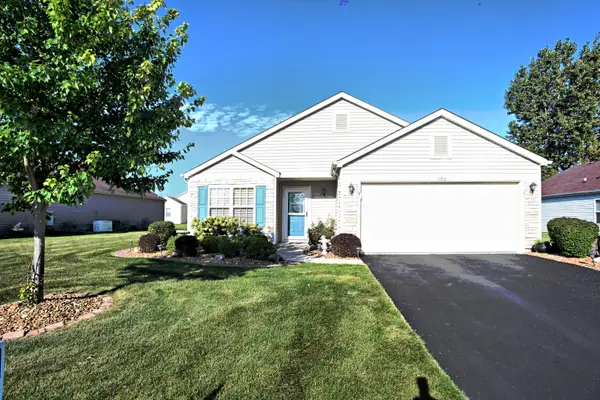 $345,000Active2 beds 2 baths1,738 sq. ft.
11712 Carolina Street, Crown Point, IN 46307
MLS# 844868Listed by: MCCOLLY REAL ESTATE - New
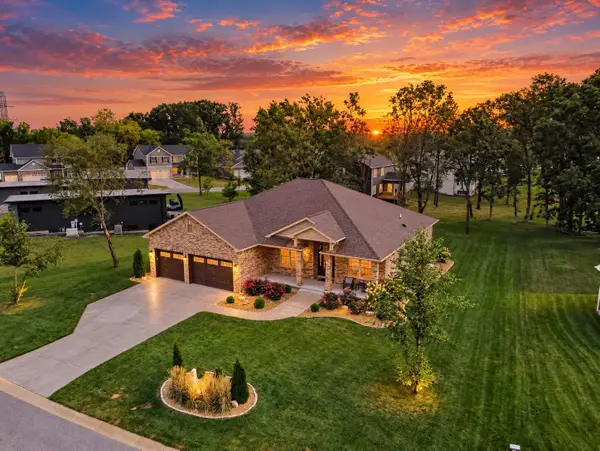 $799,000Active3 beds 3 baths5,094 sq. ft.
45 Mattico Lane, Crown Point, IN 46307
MLS# 844842Listed by: MCCOLLY REAL ESTATE - New
 $1,195,000Active5 beds 5 baths6,708 sq. ft.
11700 Westvalley Drive, Crown Point, IN 46307
MLS# 844855Listed by: KELLER WILLIAMS PREFERRED REAL


Protect your home and budget from life's surprises with an Assurant Home Warranty, backed by a partner that supports you through every step of homeownership. Explore Plans.
©2026 Century 21 Real Estate LLC. All rights reserved. CENTURY 21®, the CENTURY 21 Logo and C21® are service marks owned by Century 21 Real Estate LLC. Century 21 Real Estate LLC fully supports the principles of the Fair Housing Act and the Equal Opportunity Act. Each office is independently owned and operated. Listing information is deemed reliable but not guaranteed accurate.