
4439 E 500 S, Cutler, IN 46920
Local realty services provided by:CENTURY 21 Scheetz
Listed by: nathan simmonsOffice: 765-404-4894
Office: keller williams lafayette
MLS#:202630962
Source:Indiana Regional MLS
Price summary
- Price:$289,900
- Price per sq. ft.:$142.67
About this home
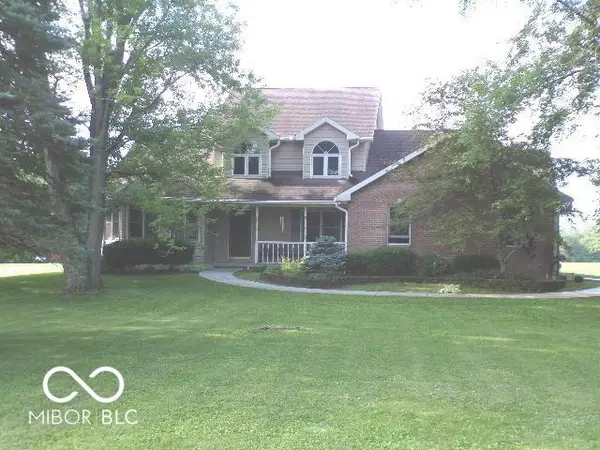
Welcome home to peaceful country living! Nestled on .70 acres, this charming 3 bedroom, 2 bath tri-level offers more than 2,000 square feet of comfortable living space with room to relax both inside and out. Enjoy cozy evenings by the wood-burning stove, convenient everyday living with an attached 2-car garage, and endless possibilities with the included barn. You'll love the expansive yard, perfect for gardening, outdoor activities, or simply enjoying the quiet countryside. Recent updates provide confidence for years to come, including a newer roof (3 to 4 years), furnace and central air (approximately 6 years), and water heater (approximately 7 years). If you've been searching for a move-in ready home with country charm, modern updates, and plenty of space to spread out, this is one you won't want to miss.
Contact an agent
Home facts
- Year built:1967
- Subdivision & Development:None
- Listing ID #:202630962
- Added:48 day(s) ago
- Updated:September 17, 2026 at 03:23 PM
Rooms and interior
- Bedrooms:3
- Total bathrooms:2
- Full bathrooms:2
- Rooms Total:11
- Dining Description:Main Level
- Kitchen Description:Dishwasher, Freezer, Kitchen Exhaust Hood, Microwave, On Main Level, Oven-Electric, Range-Electric, Refrigerator
- Basement Description:Finished
- Living area:2,032 sq. ft.
Heating and cooling
- Cooling:Central Air
- Heating:Forced Air
Structure and exterior
- Year built:1967
- Building area:2,032 sq. ft.
- Lot area:0.7 Acres
- Lot Features:Level
- Architectural Style:Tri-Level
- Construction Materials:Brick, Vinyl
Schools
- High school:Carroll
- Middle school:Carroll
- Elementary school:Carroll
Utilities
- Water:Well
- Sewer:Septic
Finances and disclosures
- Price:$289,900
- Price per sq. ft.:$142.67
- Tax amount:$816
Features and amenities
- Laundry features:On Lower Level
- Amenities:Ceiling Fan(s), Detector-Carbon Monoxide, Detector-Smoke, Garage Door Opener, Sump Pump
Parking
- Parking description:Attached, Off Street Parking
- Garage spaces:2
New listings near 4439 E 500 S



Protect your home and budget from life's surprises with an Assurant Home Warranty, backed by a partner that supports you through every step of homeownership. Explore Plans.
©2026 Century 21 Real Estate LLC. All rights reserved. CENTURY 21®, the CENTURY 21 Logo and C21® are service marks owned by Century 21 Real Estate LLC. Century 21 Real Estate LLC fully supports the principles of the Fair Housing Act and the Equal Opportunity Act. Each office is independently owned and operated. Listing information is deemed reliable but not guaranteed accurate.