
12733 Yellowbanks Trail Lot 77n Trail, Dale, IN 47523
Local realty services provided by:CENTURY 21 Bradley Realty, Inc.
Listed by: steve wigandoffice: 812-482-6080
Office: era first advantage realty, inc
MLS#:202642147
Source:Indiana Regional MLS
Price summary
- Price:$45,000
- Price per sq. ft.:$104.17
About this home
Fully furnished and ready for a new owner. Enjoy the Fall evenings at this nice 1 bedroom house. Located in the Yellowbanks Recreation area on a corner lot, this property welcomes you the outdoors with a covered swing and large deck. There is a 14x26 recreation/hobby shop with electric plus an utility shed.
Contact an agent
Home facts
- Year built:1975
- Subdivision & Development:Yellow Banks
- Listing ID #:202642147
- Added:11 day(s) ago
- Updated:October 22, 2026 at 03:11 PM
Rooms and interior
- Bedrooms:1
- Total bathrooms:1
- Full bathrooms:1
- Rooms Total:2
- Kitchen Description:Cooktop-Electric, Kitchen Exhaust Hood, Microwave, On Main Level, Refrigerator
- Living area:432 sq. ft.
Heating and cooling
- Cooling:Window
- Heating:Baseboard, Electric
Structure and exterior
- Year built:1975
- Building area:432 sq. ft.
- Lot area:0.2 Acres
- Lot Features:Corner
- Architectural Style:One Story
- Construction Materials:Wood
- Levels:1 Story
Schools
- High school:Tecumseh
- Middle school:Tecumseh
- Elementary school:Lynnville
Utilities
- Water:City
- Sewer:Public
Finances and disclosures
- Price:$45,000
- Price per sq. ft.:$104.17
- Tax amount:$320
New listings near 12733 Yellowbanks Trail Lot 77n Trail
 $229,500Active4 beds 2 baths2,040 sq. ft.
11878 S Us 231, Dale, IN 47523
MLS# 202640926Listed by: THIEMAN REALTY $95,000Active5 beds 3 baths1,834 sq. ft.
333 E Medcalf Street, Dale, IN 47523
MLS# 202640770Listed by: SELL4FREE-WELSH REALTY CORPORATION $215,000Active3 beds 2 baths1,200 sq. ft.
110 W Hammond Street, Dale, IN 47523
MLS# 202640668Listed by: KEY ASSOCIATES SIGNATURE REALTY $545,000Pending3 beds 3 baths2,063 sq. ft.
8088 Dale Road, Dale, IN 47523
MLS# 202640631Listed by: ERA FIRST ADVANTAGE REALTY, INC $100,000Active2 beds 1 baths1,040 sq. ft.
12733 N Yellowbanks Trail #64, Dale, IN 47523
MLS# 202637581Listed by: RE/MAX LOCAL $154,500Active3 beds 1 baths1,250 sq. ft.
106 E Oak Street, Dale, IN 47523
MLS# 202637479Listed by: THIEMAN REALTY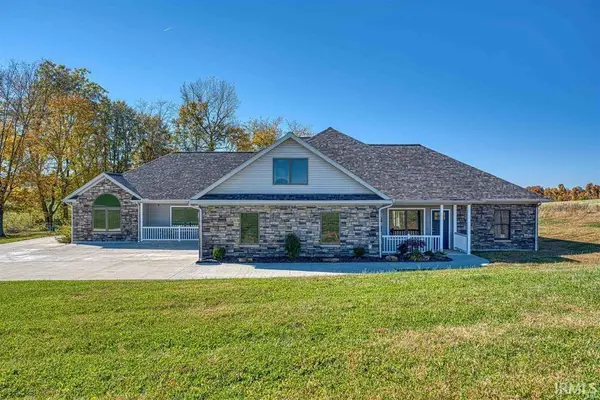 $525,000Active6 beds 4 baths3,307 sq. ft.
18913 N Sr 245 Road, Dale, IN 47523
MLS# 202636746Listed by: SUPREME DREAM REALTY LLC $150,000Active9.09 Acres
0 Sunset Drive, Dale, IN 47523
MLS# 202635816Listed by: F.C. TUCKER EMGE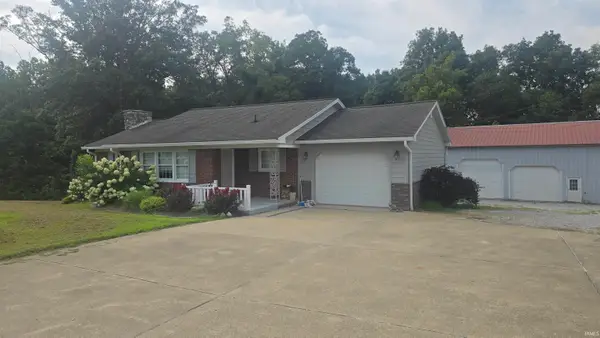 $450,000Active4 beds 2 baths3,286 sq. ft.
4812 E Sr 162 Highway, Dale, IN 47523
MLS# 202629899Listed by: AMERICAN DREAM MAUNTEL REALTY


Protect your home and budget from life's surprises with an Assurant Home Warranty, backed by a partner that supports you through every step of homeownership. Explore Plans.
©2026 Century 21 Real Estate LLC. All rights reserved. CENTURY 21®, the CENTURY 21 Logo and C21® are service marks owned by Century 21 Real Estate LLC. Century 21 Real Estate LLC fully supports the principles of the Fair Housing Act and the Equal Opportunity Act. Each office is independently owned and operated. Listing information is deemed reliable but not guaranteed accurate.