
4812 E Sr 162 Highway, Dale, IN 47523
Local realty services provided by:CENTURY 21 Affiliated
Listed by: jake mauntel
Office: american dream mauntel realty
MLS#:202629899
Source:Indiana Regional MLS
Price summary
- Price:$475,000
- Price per sq. ft.:$144.55
About this home
This home and property features over 2,285 finished square feet , one car attached garage, large deck trex flooring (very nice)with outbuilding 42' x 104' concrete floor used for RV's rent (height is over 16' high excellent shape)), 3.12 acres some timber value. Inside you will find large utility room with washer and dryer with sink. walk into dining and kitchen area with walkout to deck. Flooring is all wood laminate almost new. Kitchen has granite counter tops with island with large stainless steel refrigerator and appliances. These cabinets were made by formerly Kitchen Jewels with many features with hickory finish and dining room. Walk to Living room with 17' x 16' area with wood flooring and view to outside with two large windows the size is roomy. You have three bedrooms and large bathroom, two bedrooms have wood finish and third has carpet. Going downstairs you will large brick fireplace with two bins for wood, carpet is like new, large mandel above fireplace and a bar with refrigerator. room with sink and closet 7'x 6' carpet used for bedroom, and other room used for office....the utility room has High Efficiency Stainless Steel Wall Mounted Gas Boiler, and a full bath ....this has been appraisl for higher then list price....
Contact an agent
Home facts
- Year built:1969
- Subdivision & Development:None
- Listing ID #:202629899
- Added:49 day(s) ago
- Updated:September 12, 2026 at 03:45 PM
Rooms and interior
- Bedrooms:4
- Total bathrooms:2
- Full bathrooms:2
- Rooms Total:10
- Dining Description:Main Level
- Kitchen Description:Built-In Gas Grill, Dishwasher, Kitchen Exhaust Hood, Microwave, On Main Level, Oven-Double, Oven-Gas, Refrigerator
- Basement Description:Finished, Outside Entrance, Walk-Out Basement, Walk-Up
- Living area:3,286 sq. ft.
Heating and cooling
- Cooling:Central Air
- Heating:Forced Air, Hot Water, Wall Heater
Structure and exterior
- Year built:1969
- Building area:3,286 sq. ft.
- Lot area:3.16 Acres
- Lot Features:Partially Wooded, Rolling
- Architectural Style:One Story, Ranch
- Construction Materials:Brick
- Levels:1 Story
Schools
- High school:Heritage Hills
- Middle school:Heritage Hills
- Elementary school:David Turnham Edl Ctr
Utilities
- Water:City
- Sewer:Private
Finances and disclosures
- Price:$475,000
- Price per sq. ft.:$144.55
- Tax amount:$1,253
Features and amenities
- Amenities:Double Pane Windows
Parking
- Parking description:Attached
- Garage spaces:1
New listings near 4812 E Sr 162 Highway
- New
 $105,000Active2 beds 1 baths1,040 sq. ft.
12733 N Yellowbanks Trail #64, Dale, IN 47523
MLS# 202637581Listed by: RE/MAX LOCAL - New
 $159,500Active3 beds 1 baths1,250 sq. ft.
106 E Oak Street, Dale, IN 47523
MLS# 202637479Listed by: THIEMAN REALTY - New
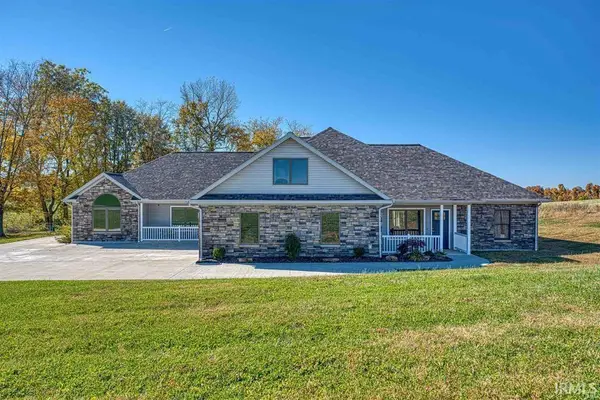 $599,900Active6 beds 4 baths3,307 sq. ft.
18913 N Sr 245 Road, Dale, IN 47523
MLS# 202636746Listed by: SUPREME DREAM REALTY LLC - New
 $150,000Active3 beds 2 baths1,901 sq. ft.
108 N Washington Street, Dale, IN 47523
MLS# 202636742Listed by: DAUBY REAL ESTATE  $150,000Active9.09 Acres
0 Sunset Drive, Dale, IN 47523
MLS# 202635816Listed by: F.C. TUCKER EMGE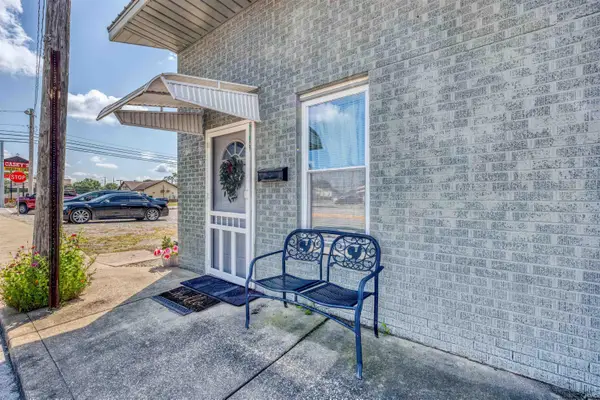 $109,900Pending2 beds 1 baths770 sq. ft.
106 W Medcalf Street, Dale, IN 47523
MLS# 202635568Listed by: KEY ASSOCIATES SIGNATURE REALTY $215,000Pending8 beds 4 baths2,912 sq. ft.
425 E Vine Street, Dale, IN 47523
MLS# 202632037Listed by: KEY ASSOCIATES SIGNATURE REALTY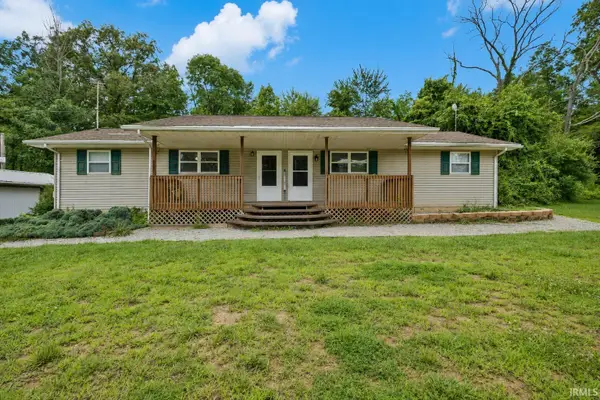 $187,500Active4 beds 2 baths1,334 sq. ft.
12733 Yellowbanks Trail #lot 301 N, Dale, IN 47523
MLS# 202627744Listed by: ELITE HOME AND LAND REALTY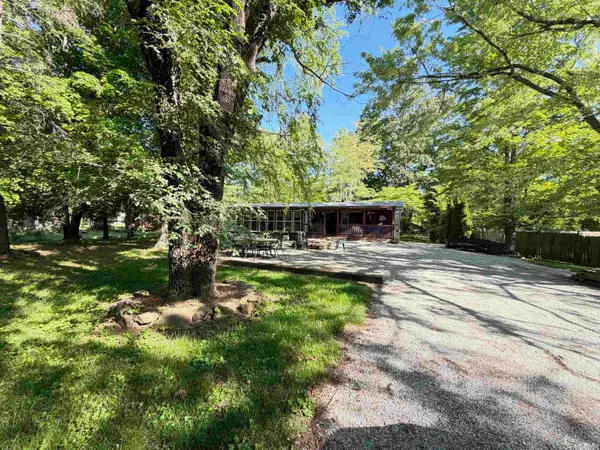 $165,000Active2 beds 2 baths1,244 sq. ft.
12733 Yellowbanks Lot 83n Trail, Dale, IN 47523
MLS# 202617676Listed by: ERA FIRST ADVANTAGE REALTY, INC


Protect your home and budget from life's surprises with an Assurant Home Warranty, backed by a partner that supports you through every step of homeownership. Explore Plans.
©2026 Century 21 Real Estate LLC. All rights reserved. CENTURY 21®, the CENTURY 21 Logo and C21® are service marks owned by Century 21 Real Estate LLC. Century 21 Real Estate LLC fully supports the principles of the Fair Housing Act and the Equal Opportunity Act. Each office is independently owned and operated. Listing information is deemed reliable but not guaranteed accurate.