
108 Marble Wood Drive, Danville, IN 46122
Local realty services provided by:CENTURY 21 Scheetz
Upcoming open houses
- Sat, Sep 0501:00 pm - 03:00 pm
Listed by: emily silveus, kara dearman
Office: f.c. tucker company
MLS#:22123290
Source:IN_MIBOR | Licensed in Indiana
Price summary
- Price:$350,000
- Price per sq. ft.:$197.63
About this home
Welcome home to 108 Marble Wood Dr! This beautifully maintained 4 bedroom, 2 bath ranch offers the perfect blend of modern comfort, thoughtful design and outdoor space. Built in 2024 the open concept layout creates an inviting flow between the spacious great room, dining area and kitchen. The kitchen is the true centerpiece, featuring a large island, quartz countertops, beautiful white cabinetry and a convenient pantry-perfect for everyday living and entertaining. The private primate suite is tucked away in the back of the home, offering a peaceful retreat with a luxurious en-suite and generous walk-in closet, while three additional bedrooms provide plenty of space for family, guests or a home office. Step outside and enjoy the privacy of the .33 acre lot from the covered back patio. The spacious yard extends beyond the fence and provides room to relax, play, garden or entertain and you don't have to worry about your view changing! The new shed offers plenty of additional storage. Quail West offers walking trails, ponds, a playground and pavilion. This home puts you close to everything that makes Danville special. Enjoy the charm of a welcoming town, historic courthouse square, local restaurants and coffee shops and beautiful parks like Ellis Park. Home includes America's Smart Home Technology featuring a smart video doorbell, smart Honeywell thermostat, Amazon Echo Pop, smart door lock, Deako plug 'n play light switches and more. If you're looking for a newer home with modern finishes, an open layout and private backyard, 108 Marble Wood Drive is ready to welcome you home!...
Contact an agent
Home facts
- Year built:2024
- Subdivision & Development:Quail West
- Listing ID #:22123290
- Added:4 day(s) ago
- Updated:September 05, 2026 at 03:18 PM
Rooms and interior
- Bedrooms:4
- Total bathrooms:2
- Full bathrooms:2
- Dining Description:Breakfast Room
- Kitchen Description:Dishwasher, Disposal, Gas Oven, Microwave Hood, Refrigerator
- Living area:1,771 sq. ft.
Heating and cooling
- Cooling:Central Electric
- Central air:Yes
Structure and exterior
- Year built:2024
- Building area:1,771 sq. ft.
- Lot area:0.33 Acres
- Lot Features:Sidewalks, Street Lights
- Architectural Style:Ranch
- Construction Materials:Vinyl With Brick
- Foundation Description:Slab
Schools
- High school:Danville Community High School
- Middle school:Danville Middle School
- Elementary school:South Elementary School
Utilities
- Water:Public Water
Finances and disclosures
- Price:$350,000
- Price per sq. ft.:$197.63
Features and amenities
- Appliances:Refrigerator
- Amenities:Wood Work Painted
- Smart home:Yes
Parking
- Garage:Yes
- Garage spaces:2
New listings near 108 Marble Wood Drive
- New
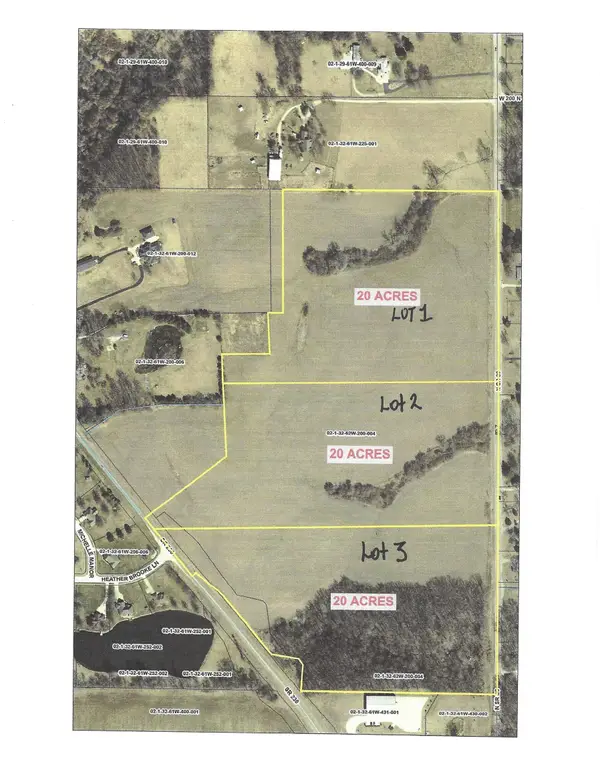 $650,000Active0 Acres
0 State Road 39 Road, Danville, IN 46122
MLS# 22124478Listed by: MATHIS REAL ESTATE - New
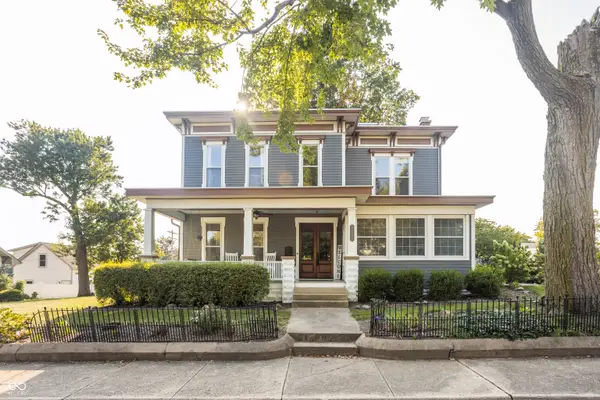 $600,000Active6 beds 3 baths5,064 sq. ft.
220 S Washington Street, Danville, IN 46122
MLS# 22123581Listed by: @PROPERTIES - New
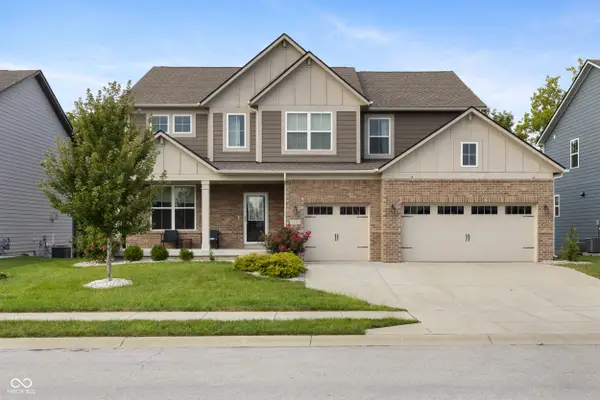 $499,900Active5 beds 5 baths3,284 sq. ft.
4154 Ferndale Lane, Danville, IN 46122
MLS# 22123982Listed by: REAL RESULTS, INC. - New
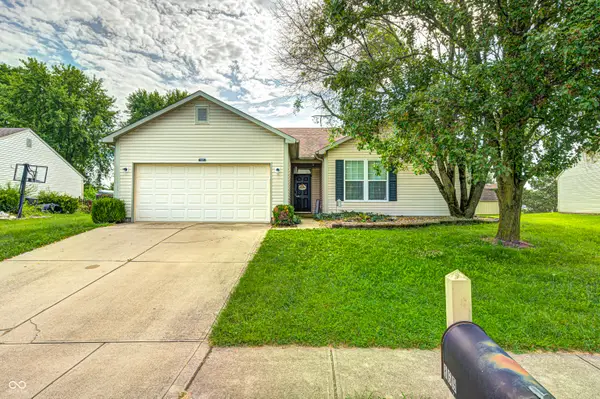 $270,000Active3 beds 2 baths1,470 sq. ft.
869 Tyne Circle, Danville, IN 46122
MLS# 22123905Listed by: F.C. TUCKER COMPANY - New
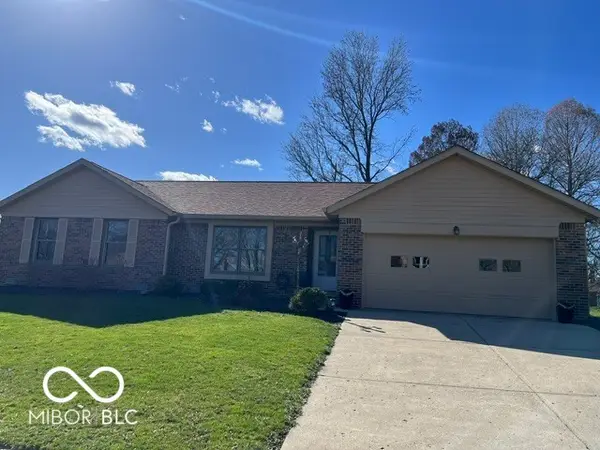 $269,900Active3 beds 2 baths1,436 sq. ft.
304 Old Farm, Danville, IN 46122
MLS# 22115097Listed by: THE VEARUS GROUP - New
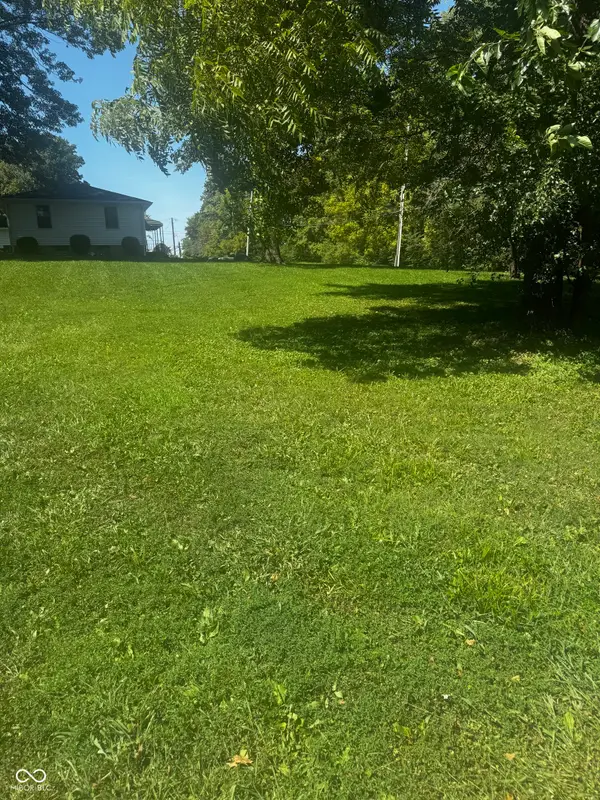 $44,900Active0.34 Acres
0 Gill Drive, Danville, IN 46122
MLS# 22123825Listed by: F.C. TUCKER COMPANY - New
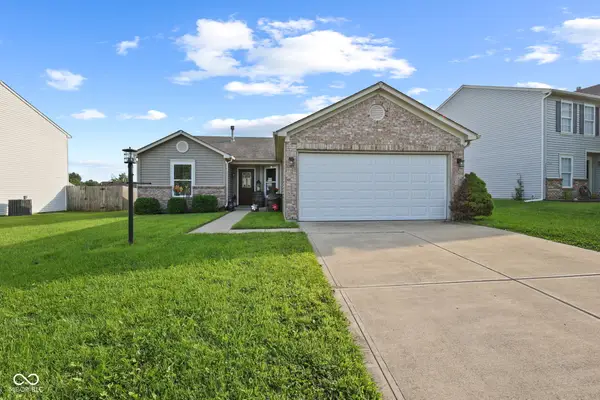 $242,000Active3 beds 2 baths1,304 sq. ft.
207 Creekview Drive, Danville, IN 46122
MLS# 22123454Listed by: HIGHGARDEN REAL ESTATE 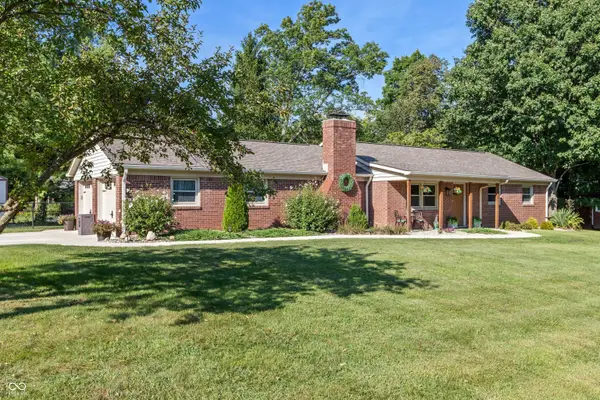 $350,000Pending3 beds 3 baths1,448 sq. ft.
62 Orchard Lane, Danville, IN 46122
MLS# 22122476Listed by: CARPENTER, REALTORS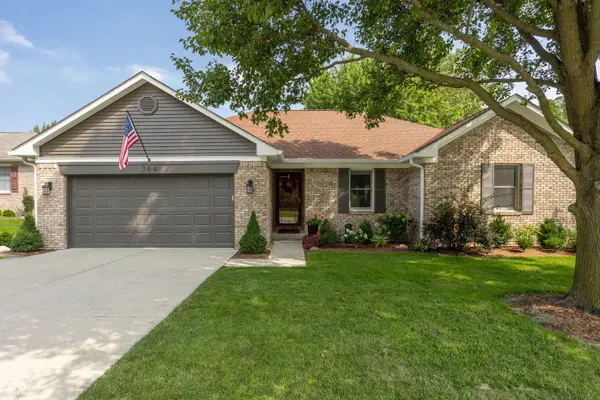 $349,000Pending3 beds 2 baths1,528 sq. ft.
364 Chestnut Street, Danville, IN 46122
MLS# 22122156Listed by: F.C. TUCKER COMPANY


Protect your home and budget from life's surprises with an Assurant Home Warranty, backed by a partner that supports you through every step of homeownership. Explore Plans.
©2026 Century 21 Real Estate LLC. All rights reserved. CENTURY 21®, the CENTURY 21 Logo and C21® are service marks owned by Century 21 Real Estate LLC. Century 21 Real Estate LLC fully supports the principles of the Fair Housing Act and the Equal Opportunity Act. Each office is independently owned and operated. Listing information is deemed reliable but not guaranteed accurate.