
726 Scarsdale Lane, Danville, IN 46122
Local realty services provided by:CENTURY 21 Scheetz
726 Scarsdale Lane,Danville, IN 46122
$324,900
- 4 Beds
- 3 Baths
- 2,024 sq. ft.
- Single family
- Active
Upcoming open houses
- Sat, Nov 0712:00 pm - 02:00 pm
Listed by: melissa sheets, jill martin
Office: f.c. tucker company
MLS#:22133897
Source:IN_MIBOR | Licensed in Indiana
Price summary
- Price:$324,900
- Price per sq. ft.:$160.52
About this home
Nearly new and maintained, this stunning four-year-old, two-story residence blends contemporary design with functional everyday living. Featuring 4 spacious bedrooms, 2.5 bathrooms, and a versatile upper-level loft, this home offers plenty of room to grow, entertain, and relax. From the moment you step inside, thoughtful craftsmanship takes center stage with a custom-built drop zone in the entryway-complete with dedicated storage for coats, backpacks, and shoes to keep daily clutter out of sight. The heart of the home is an open-concept gourmet kitchen designed for both culinary adventures and casual gatherings. Home chefs will appreciate the sleek granite countertops, premium gas range, large central island with seating, and abundant cabinetry. The kitchen flows seamlessly into the primary living and dining spaces, making hosting family and friends effortless. Upstairs, the sprawling loft provides flexible second living space-ideal for a media room, home office, play area, or secondary entertaining hub. Retreat to the private primary suite featuring a generous layout and ensuite bath, alongside three additional bright bedrooms with ample closet space and a full secondary bath. With modern construction, efficient systems, ring system and water softener rough-in, this home offers all the advantages of new construction without the wait. Move right in and make it yours!...
Contact an agent
Home facts
- Year built:2022
- Subdivision & Development:Kensington
- Listing ID #:22133897
- Added:1 day(s) ago
- Updated:November 07, 2026 at 05:46 AM
Rooms and interior
- Bedrooms:4
- Total bathrooms:3
- Full bathrooms:2
- Half bathrooms:1
- Dining Description:Dining Combo/Living Room
- Kitchen Description:Dishwasher, Disposal, Gas Oven, Microwave, Refrigerator
- Living area:2,024 sq. ft.
Heating and cooling
- Cooling:Central Electric
- Heating:High Efficiency (90%+ AFUE )
- Central air:Yes
Structure and exterior
- Year built:2022
- Building area:2,024 sq. ft.
- Lot area:0.15 Acres
- Construction Materials:Vinyl With Brick
- Foundation Description:Slab
Schools
- High school:Danville Community High School
- Middle school:Danville Middle School
- Elementary school:North Elementary School
Utilities
- Water:Public Water
Finances and disclosures
- Price:$324,900
- Price per sq. ft.:$160.52
Features and amenities
- Appliances:Microwave, Refrigerator, Smoke Alarm, Water Heater
- Laundry features:Laundry in Unit
- Amenities:Attic Access, Wood Work Painted
- Pool features:Pool
Parking
- Parking description:Garage Door Opener, Keyless Entry
- Garage:Yes
- Garage spaces:2
New listings near 726 Scarsdale Lane
- Coming Soon
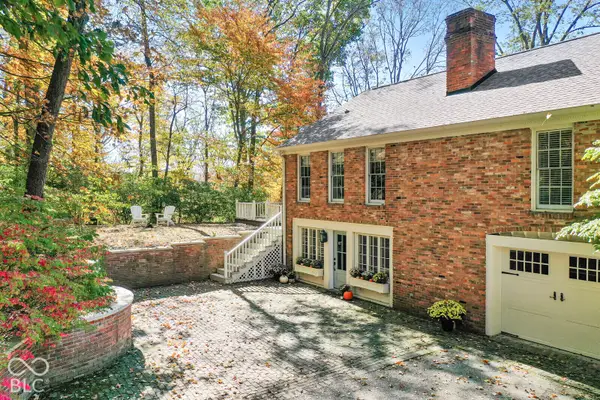 $489,000Coming Soon3 beds 2 baths2,184 sq. ft.
501 Sycamore Lane, Danville, IN 46122
MLS# 22133596Listed by: WHITE STAG REALTY, LLC - New
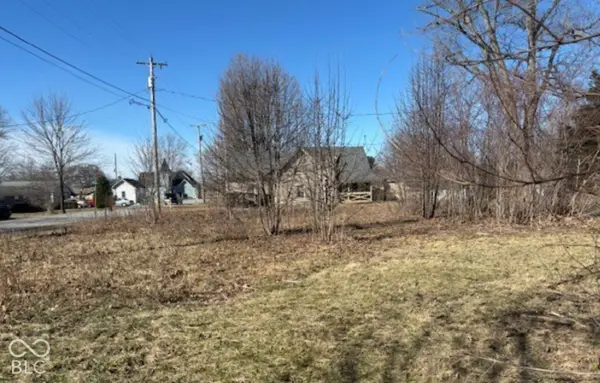 $12,000Active0.2 Acres
1098 E County Road 500 N, Danville, IN 46122
MLS# 22130494Listed by: LPT REALTY - Open Sun, 12 to 2pmNew
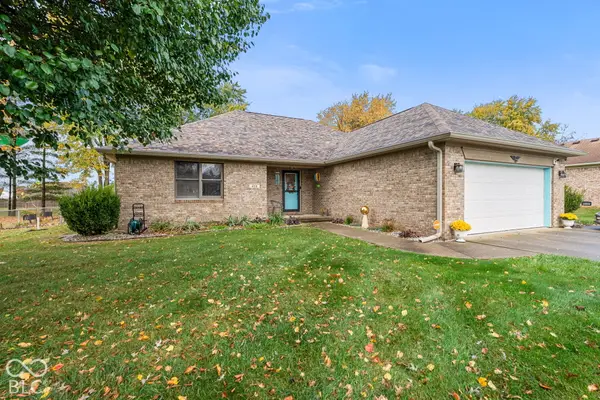 $360,000Active3 beds 2 baths1,450 sq. ft.
468 Meadow Drive, Danville, IN 46122
MLS# 22135216Listed by: CRESTPOINT REAL ESTATE - New
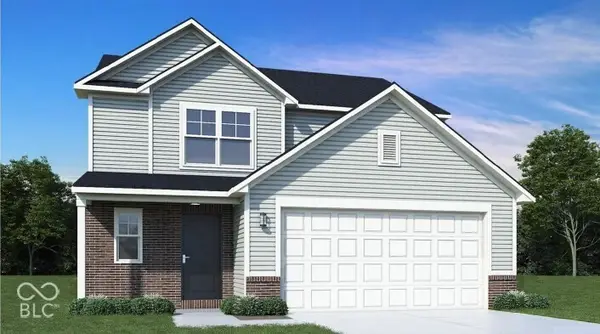 $329,995Active3 beds 3 baths1,879 sq. ft.
1350 Galaxy Lane, Danville, IN 46122
MLS# 22135204Listed by: RIDGELINE REALTY, LLC - New
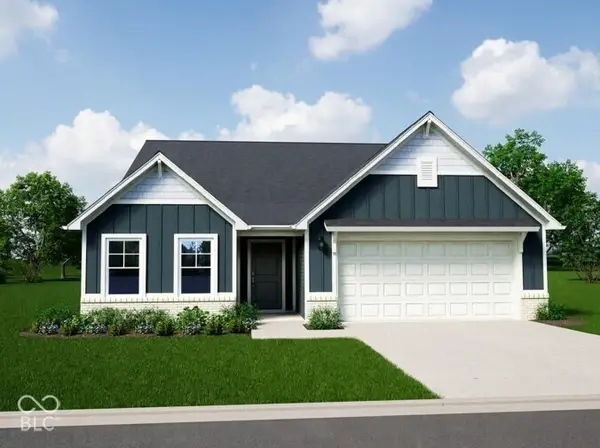 $359,995Active4 beds 3 baths2,361 sq. ft.
1393 Noel Trace Road, Danville, IN 46122
MLS# 22135168Listed by: RIDGELINE REALTY, LLC - New
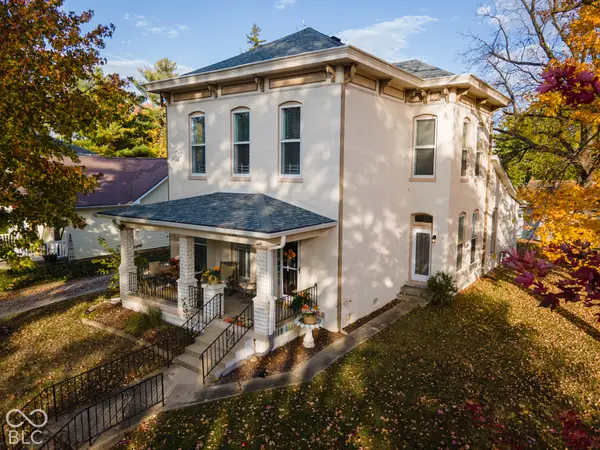 $379,000Active4 beds 3 baths2,450 sq. ft.
245 S Washington, Danville, IN 46122
MLS# 22134270Listed by: IN-SITE REAL ESTATE SERVICES - Open Sun, 12 to 2pmNew
 $298,000Active3 beds 2 baths1,804 sq. ft.
691 Mackey Road, Danville, IN 46122
MLS# 22132302Listed by: MATCH HOUSE REALTY GROUP LLC - New
 $278,000Active3 beds 2 baths1,720 sq. ft.
940 E Broadway Street, Danville, IN 46122
MLS# 22133959Listed by: TOP CHOICE REAL ESTATE, LLC - New
 $249,900Active2 beds 2 baths1,680 sq. ft.
397 W Lincoln, Danville, IN 46122
MLS# 22133905Listed by: PRITCHETT PROPERTY GROUP LLC


Protect your home and budget from life's surprises with an Assurant Home Warranty, backed by a partner that supports you through every step of homeownership. Explore Plans.
©2026 Century 21 Real Estate LLC. All rights reserved. CENTURY 21®, the CENTURY 21 Logo and C21® are service marks owned by Century 21 Real Estate LLC. Century 21 Real Estate LLC fully supports the principles of the Fair Housing Act and the Equal Opportunity Act. Each office is independently owned and operated. Listing information is deemed reliable but not guaranteed accurate.