730 Walnut Street, Dayton, IN 47941
Local realty services provided by:CENTURY 21 Scheetz
Upcoming open houses
- Sun, Sep 1301:00 pm - 03:00 pm
Listed by: sherry coleAgt: 765-426-9442
Office: keller williams lafayette
MLS#:202625493
Source:Indiana Regional MLS
Price summary
- Price:$329,500
- Price per sq. ft.:$55.25
About this home
Welcome to this sprawling single-story home in Dayton. From the moment you step through the inviting entryway into the spacious foyer, you'll love the airy flow and character of this home. Its features include an expansive living and dining area boasting original wood floors. A bright kitchen with ample oak cabinetry and included appliances. The real surprises are found in the potential for the massive 32' x 18' primary suite, which includes secondary access to the 800 sq ft garage (in addition to the house’s square footage). The garage is a true man's dream garage, complete with a dedicated workshop and access to both the attic and the basement for additional storage. Speaking of the basement… just when you think you’ve seen it all… the basement!! Offering an additional 2500 sq ft, this partially finished space offers multiple rooms perfect for storage, hobbies, a fun kids' play space, and even a music room/studio — most have freshly painted block walls and clear-coated concrete floors. Meanwhile, major updates like a newer HVAC system and a newer roof give you ultimate peace of mind. Only a short drive to Fairfield Lakes Park, complete with trails, fishing pads, and canoe access to Wildcat Creek. This home is being sold “as is” but is USDA eligible and should qualify for other home buying programs....
Contact an agent
Home facts
- Year built:1940
- Subdivision & Development:None
- Listing ID #:202625493
- Added:77 day(s) ago
- Updated:September 12, 2026 at 03:45 PM
Rooms and interior
- Bedrooms:3
- Total bathrooms:2
- Full bathrooms:1
- Rooms Total:9
- Flooring:Hardwood Floors, Vinyl
- Dining Description:Main Level
- Kitchen Description:Dishwasher, Eat-In Kitchen, Microwave, On Main Level, Oven-Electric, Range-Electric, Range/Oven Hookup, Refrigerator
- Basement Description:Full Basement, Partially Finished
- Living area:3,270 sq. ft.
Heating and cooling
- Cooling:Central Air
- Heating:Forced Air, Heat Pump
Structure and exterior
- Roof:Asphalt
- Year built:1940
- Building area:3,270 sq. ft.
- Lot area:0.25 Acres
- Lot Features:Level
- Architectural Style:One Story, Ranch, Traditional
- Construction Materials:Aluminum
- Levels:1 Story
Schools
- High school:Mc Cutcheon
- Middle school:Wainwright
- Elementary school:Dayton
Utilities
- Water:City
- Sewer:City
Finances and disclosures
- Price:$329,500
- Price per sq. ft.:$55.25
- Tax amount:$850
Features and amenities
- Laundry features:Dryer Hook Up Electric, Main Floor Laundry
- Amenities:Cable Ready, Ceiling Fan(s), Countertops-Laminate, Detector-Smoke
Parking
- Parking description:Asphalt Driveway, Attached, Concrete Driveway, Off Street Parking
- Garage spaces:2
New listings near 730 Walnut Street
- New
 $470,000Active3 beds 2 baths2,940 sq. ft.
752 Shady Lane, Dayton, IN 47941
MLS# 202637420Listed by: REMAX ONE  $114,900Pending2 beds 1 baths696 sq. ft.
764 Main Street, Dayton, IN 47941
MLS# 202635840Listed by: RAECO REALTY $219,900Active3 beds 1 baths1,064 sq. ft.
732 Quabache Court, Dayton, IN 47941
MLS# 202635508Listed by: RAECO REALTY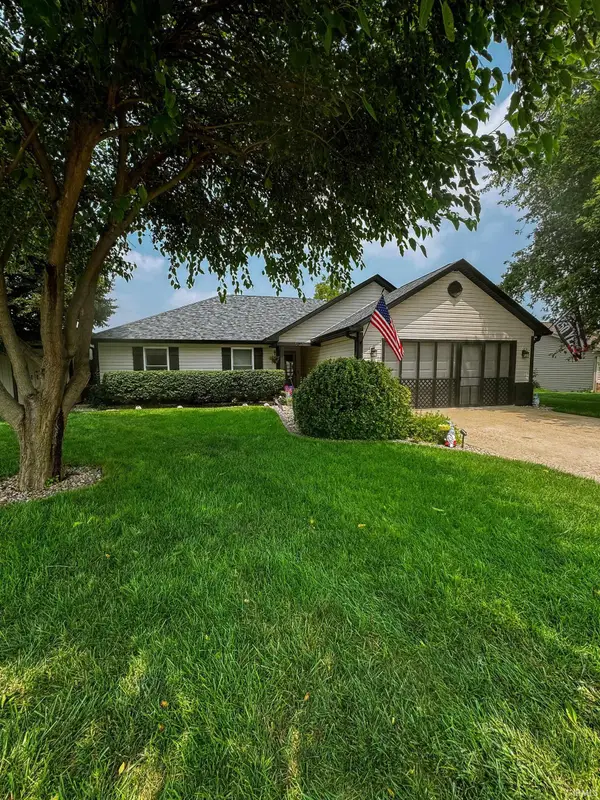 $315,000Active3 beds 2 baths1,337 sq. ft.
608 Paden Drive, Dayton, IN 47941
MLS# 202629028Listed by: RAMSEY REAL ESTATE LLC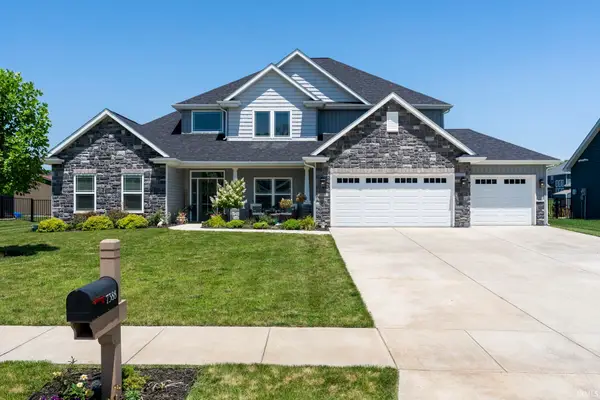 $524,999Active5 beds 3 baths3,099 sq. ft.
7388 Combine Drive, Lafayette, IN 47905
MLS# 202628714Listed by: RAECO REALTY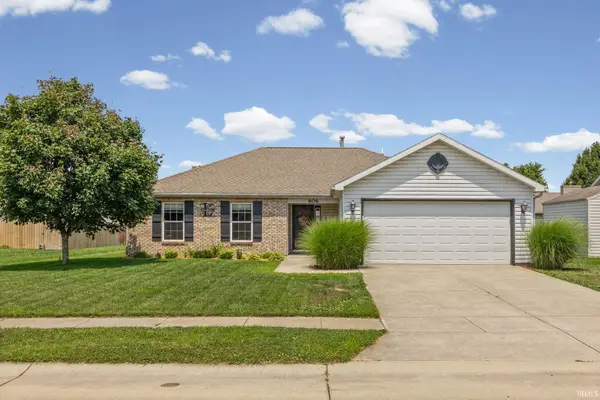
 $289,900Pending3 beds 2 baths1,347 sq. ft.
606 Horram Drive, Dayton, IN 47941
MLS# 202628525Listed by: CENTURY 21 THE LUEKEN GROUP- Open Sun, 1:30 to 3:30pm
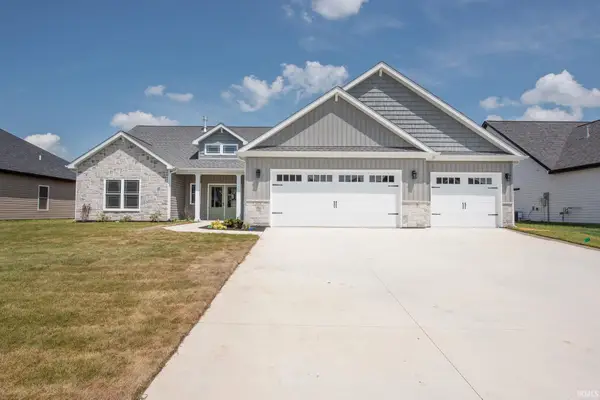 $454,900Active3 beds 3 baths2,094 sq. ft.
3475 Goris Drive, Lafayette, IN 47905
MLS# 202625752Listed by: F.C. TUCKER/SHOOK - Open Sun, 1:30 to 3:30pm
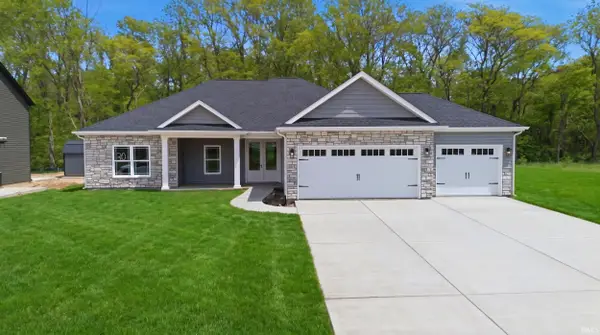 $464,900Active3 beds 2 baths2,175 sq. ft.
3417 Collier Drive, Lafayette, IN 47905
MLS# 202617950Listed by: KELLER WILLIAMS LAFAYETTE - Open Sun, 1:30 to 3:30pm
 $504,900Active3 beds 3 baths2,687 sq. ft.
3505 Goris Drive, Lafayette, IN 47905
MLS# 202539986Listed by: F.C. TUCKER/SHOOK


Protect your home and budget from life's surprises with an Assurant Home Warranty, backed by a partner that supports you through every step of homeownership. Explore Plans.
©2026 Century 21 Real Estate LLC. All rights reserved. CENTURY 21®, the CENTURY 21 Logo and C21® are service marks owned by Century 21 Real Estate LLC. Century 21 Real Estate LLC fully supports the principles of the Fair Housing Act and the Equal Opportunity Act. Each office is independently owned and operated. Listing information is deemed reliable but not guaranteed accurate.