752 Shady Lane, Dayton, IN 47941
Local realty services provided by:CENTURY 21 Circle
Listed by: rebecca johnsonAgt: 765-426-2083
Office: remax one
MLS#:202637420
Source:Indiana Regional MLS
Price summary
- Price:$470,000
- Price per sq. ft.:$159.86
About this home
From the moment you arrive, this exceptional custom-built ranch with a dreamy wrap-around porch makes a lasting impression! Nestled on a quiet Dayton street, it offers nearly 3,000sf of open-concept living designed for memorable entertaining. Attached garage with a 3rd bay custom office suite, detached oversized 2 car garage, plus a clubhouse. Features 2x6 construction, high-end finishes, and details galore. The chef's kitchen provides a u-shaped granite island, a wet bar, and abundant seating for gatherings. All seasons sun-room, formal dining room, pocket and French doors, gas fireplace, and hardwood floors. Retreat to the luxurious owner's suite with soaring ceilings, a sitting area, 2 walk-in closets and a spa-like bath with a double vanity, jacuzzi, and makeup counter. Outside, the property continues to impress with stunning multi-level decks, mature trees and perennials. Truly an exceptional property! Welcome home.
Contact an agent
Home facts
- Year built:1992
- Subdivision & Development:Johnson Estates
- Listing ID #:202637420
- Added:1 day(s) ago
- Updated:September 12, 2026 at 03:45 PM
Rooms and interior
- Bedrooms:3
- Total bathrooms:2
- Full bathrooms:2
- Rooms Total:9
- Flooring:Carpet, Hardwood Floors, Tile, Vinyl
- Dining Description:Main Level
- Kitchen Description:Cooktop-Gas, Dishwasher, Eat-In Kitchen, Ice Maker, Kitchen Exhaust Hood, Kitchen Island, Microwave, On Main Level, Oven-Built-In, Oven-Convection, Oven-Electric, Range/Oven Hookup, Refrigerator
- Basement Description:Crawl
- Living area:2,940 sq. ft.
Heating and cooling
- Cooling:Central Air
- Heating:Forced Air, Gas
Structure and exterior
- Roof:Dimensional Shingles, Metal
- Year built:1992
- Building area:2,940 sq. ft.
- Lot area:0.67 Acres
- Lot Features:Cul-De-Sac
- Architectural Style:One Story, Ranch
- Construction Materials:Cedar
- Exterior Features:Deck Open, Landscaped, Porch Covered
- Levels:1 Story
Schools
- High school:Mc Cutcheon
- Middle school:Wainwright
- Elementary school:Dayton
Utilities
- Water:City
- Sewer:City
Finances and disclosures
- Price:$470,000
- Price per sq. ft.:$159.86
- Tax amount:$2,638
Features and amenities
- Laundry features:Dryer Hook Up Electric, Main Floor Laundry
- Amenities:Attic Pull Down Stairs, Attic Storage, Cable Available, Ceiling Fan(s), Ceiling-9+, Ceiling-Cathedral, Closet(s) Walk-in, Countertops-Laminate, Countertops-Stone, Custom Cabinetry, Detector-Smoke, Double Pane Windows, Garage Door Opener, Garage Utilities, Garage-Heated, Great Room, Pocket Doors, Six Panel Doors, Storm Doors, Sump Pump, Wet Bar
Parking
- Parking description:Attached, Concrete Driveway
- Garage spaces:4
New listings near 752 Shady Lane
 $114,900Pending2 beds 1 baths696 sq. ft.
764 Main Street, Dayton, IN 47941
MLS# 202635840Listed by: RAECO REALTY $219,900Active3 beds 1 baths1,064 sq. ft.
732 Quabache Court, Dayton, IN 47941
MLS# 202635508Listed by: RAECO REALTY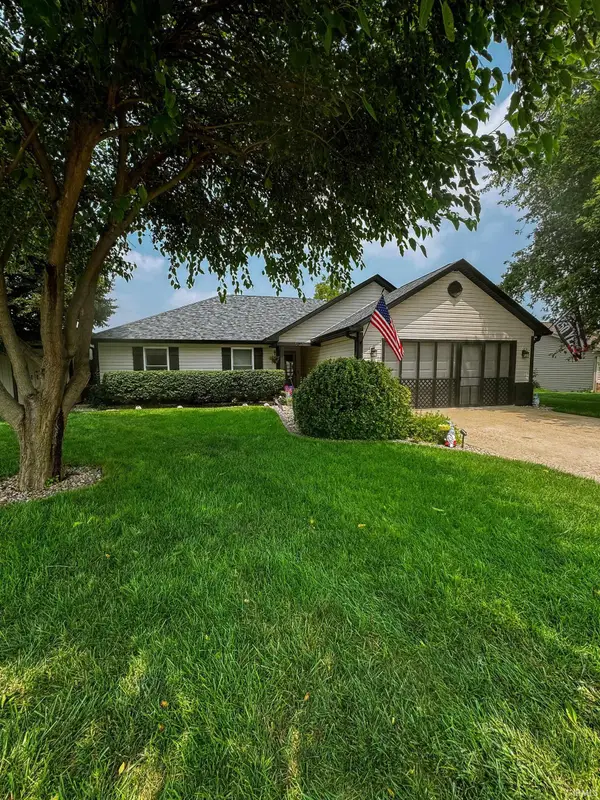 $315,000Active3 beds 2 baths1,337 sq. ft.
608 Paden Drive, Dayton, IN 47941
MLS# 202629028Listed by: RAMSEY REAL ESTATE LLC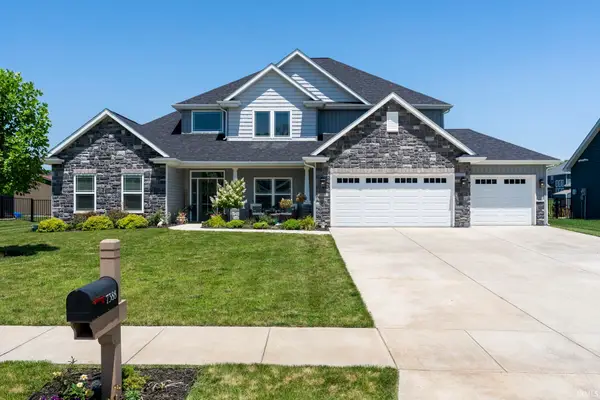 $524,999Active5 beds 3 baths3,099 sq. ft.
7388 Combine Drive, Lafayette, IN 47905
MLS# 202628714Listed by: RAECO REALTY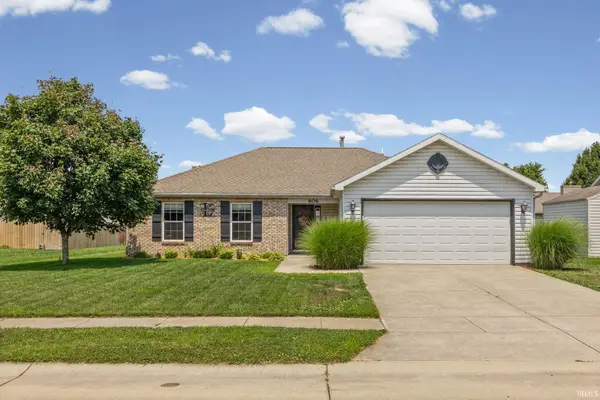
 $289,900Pending3 beds 2 baths1,347 sq. ft.
606 Horram Drive, Dayton, IN 47941
MLS# 202628525Listed by: CENTURY 21 THE LUEKEN GROUP- Open Sun, 1:30 to 3:30pm
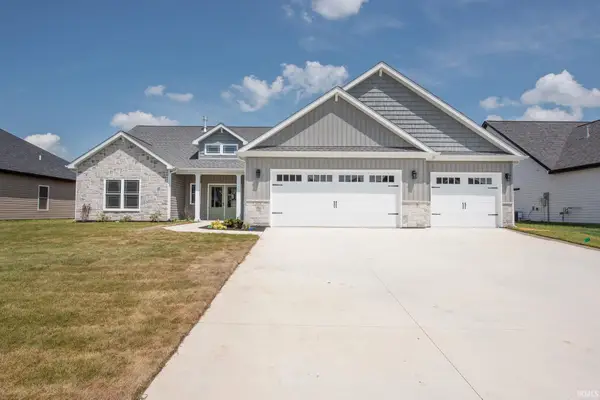 $454,900Active3 beds 3 baths2,094 sq. ft.
3475 Goris Drive, Lafayette, IN 47905
MLS# 202625752Listed by: F.C. TUCKER/SHOOK - Open Sun, 1 to 3pm
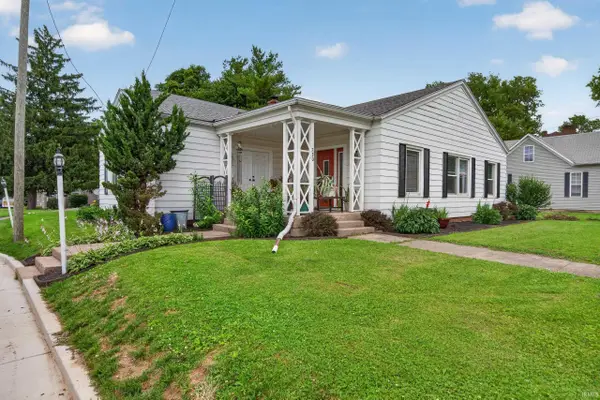 $329,500Active3 beds 2 baths3,270 sq. ft.
730 Walnut Street, Dayton, IN 47941
MLS# 202625493Listed by: KELLER WILLIAMS LAFAYETTE - Open Sun, 1:30 to 3:30pm
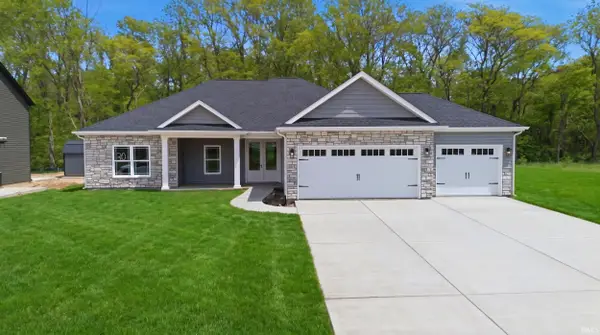 $464,900Active3 beds 2 baths2,175 sq. ft.
3417 Collier Drive, Lafayette, IN 47905
MLS# 202617950Listed by: KELLER WILLIAMS LAFAYETTE - Open Sun, 1:30 to 3:30pm
 $504,900Active3 beds 3 baths2,687 sq. ft.
3505 Goris Drive, Lafayette, IN 47905
MLS# 202539986Listed by: F.C. TUCKER/SHOOK


Protect your home and budget from life's surprises with an Assurant Home Warranty, backed by a partner that supports you through every step of homeownership. Explore Plans.
©2026 Century 21 Real Estate LLC. All rights reserved. CENTURY 21®, the CENTURY 21 Logo and C21® are service marks owned by Century 21 Real Estate LLC. Century 21 Real Estate LLC fully supports the principles of the Fair Housing Act and the Equal Opportunity Act. Each office is independently owned and operated. Listing information is deemed reliable but not guaranteed accurate.