800 E 900 N, Decatur, IN 46733
Local realty services provided by:CENTURY 21 Scheetz
Listed by: eric dangello, eric dangelloOff: 260-347-1158
Office: hosler realty inc
MLS#:202645588
Source:Indiana Regional MLS
Price summary
- Price:$209,000
- Price per sq. ft.:$100.87
About this home
Beautiful 1 acre country property for sale in Decatur Indiana. If you are wanting a rural setting with no hassles of an HOA, this may be the home for you. Featuring a spacious remodeled Ranch Home equipped with 1952 square feet, 4 bedrooms, large kitchen, dining room, den, and laundry room with sink. Many updates have been completed including flooring, carpet, and painting. Enjoy quiet evenings on the huge back deck and private back yard with woods. No worries with newer furnace, water heater, central air and large garage with 24x30 workshop, this property is ready for you.
Contact an agent
Home facts
- Year built:1955
- Subdivision & Development:None
- Listing ID #:202645588
- Added:2 day(s) ago
- Updated:November 07, 2026 at 04:40 PM
Rooms and interior
- Bedrooms:4
- Total bathrooms:2
- Full bathrooms:1
- Rooms Total:9
- Flooring:Carpet, Hardwood Floors, Vinyl
- Dining Description:Main Level
- Kitchen Description:Dishwasher, On Main Level, Oven-Electric, Range-Electric, Refrigerator
- Basement Description:Outside Entrance, Partial Basement, Unfinished
- Living area:1,952 sq. ft.
Heating and cooling
- Cooling:Central Air
- Heating:Forced Air, Gas
Structure and exterior
- Roof:Shingle
- Year built:1955
- Building area:1,952 sq. ft.
- Lot area:1 Acres
- Lot Features:Level, Partially Wooded
- Architectural Style:One Story, Ranch
- Construction Materials:Brick, Vinyl
- Exterior Features:Deck Open
- Levels:1 Story
Schools
- High school:Bellmont
- Middle school:Bellmont
- Elementary school:Bellmont
Utilities
- Water:Well
- Sewer:City
Finances and disclosures
- Price:$209,000
- Price per sq. ft.:$100.87
- Tax amount:$2,499
Features and amenities
- Laundry features:Main Floor Laundry
- Amenities:Countertops-Laminate
Parking
- Parking description:Detached
- Garage spaces:2
New listings near 800 E 900 N
- Coming Soon
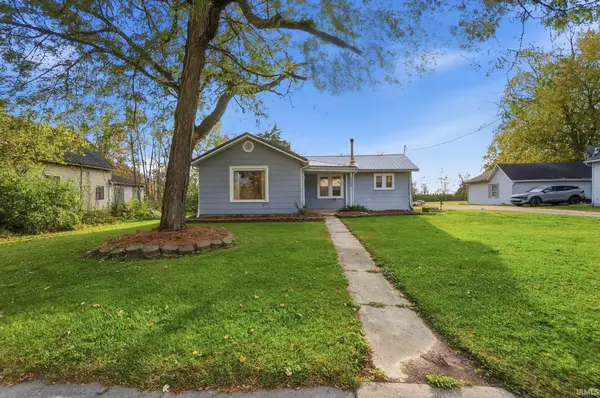 $120,000Coming Soon2 beds 2 baths1,052 sq. ft.
2208 N Us 33 Highway, Decatur, IN 46733
MLS# 202645235Listed by: EXP REALTY, LLC - New
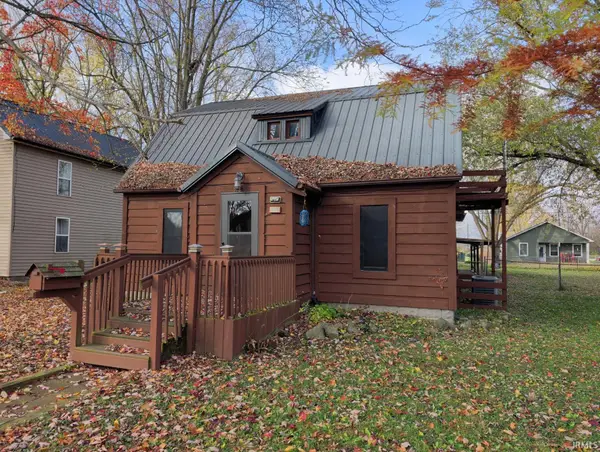 $159,900Active3 beds 1 baths1,768 sq. ft.
928 Line Street, Decatur, IN 46733
MLS# 202645920Listed by: RE/MAX EVOLVE - New
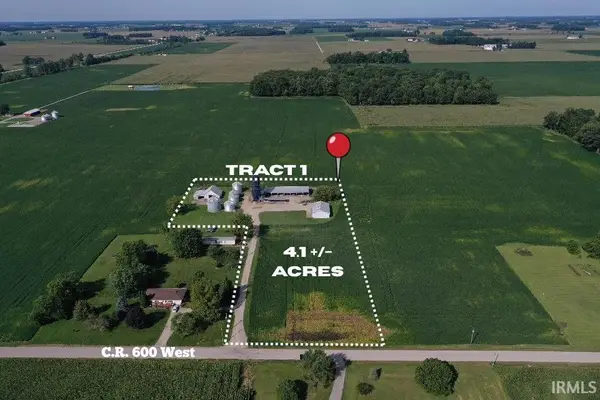 Active142 Acres
N 600 W Road, Decatur, IN 46733
MLS# 202645666Listed by: KRUECKEBERG AUCTION AND REALTY - New
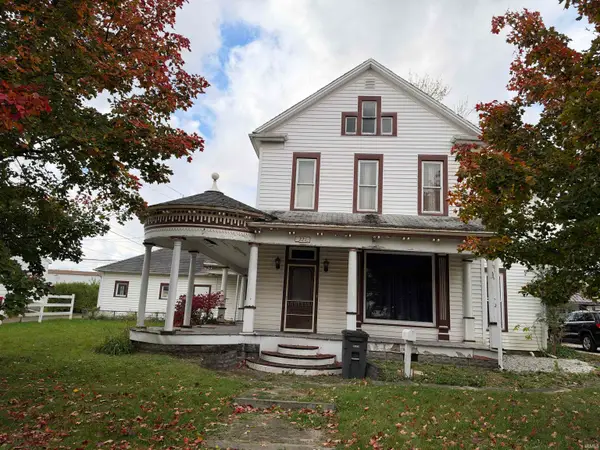 $142,999Active4 beds 3 baths2,891 sq. ft.
221 N 3rd Street, Decatur, IN 46733
MLS# 202645623Listed by: KRUECKEBERG AUCTION AND REALTY - New
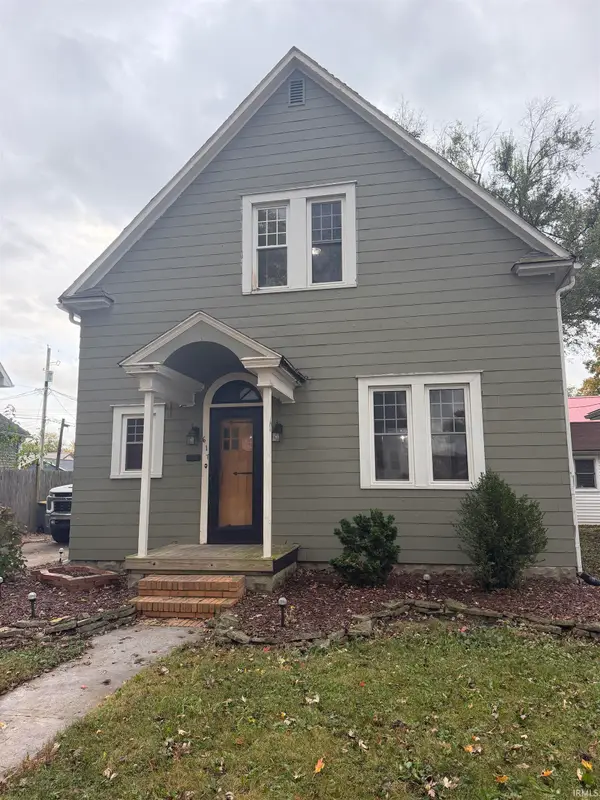 $149,900Active3 beds 2 baths1,488 sq. ft.
617 W Jefferson Street, Decatur, IN 46733
MLS# 202645561Listed by: KRUECKEBERG AUCTION AND REALTY - New
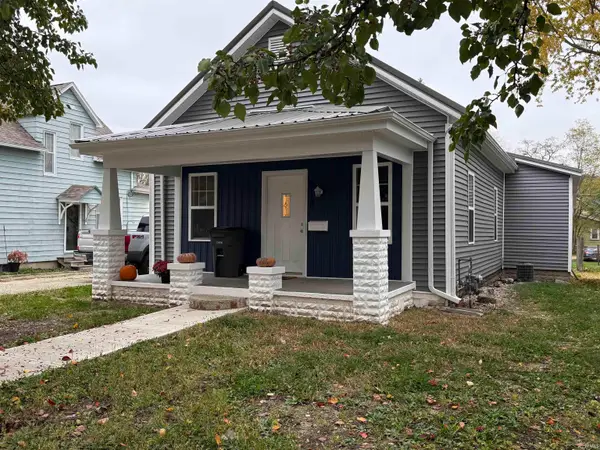 $210,000Active3 beds 2 baths1,184 sq. ft.
818 N 3rd Street, Decatur, IN 46733
MLS# 202645243Listed by: HARNER REALTY LLC 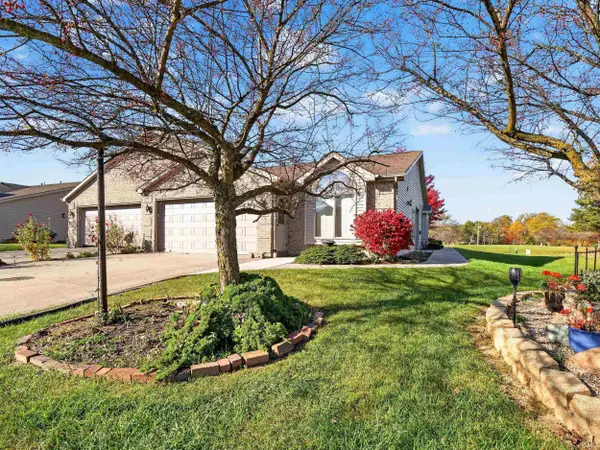
 $225,000Pending2 beds 2 baths1,561 sq. ft.
1710 Fairway Court, Decatur, IN 46733
MLS# 202644951Listed by: CENTURY 21 BRADLEY REALTY, INC- New
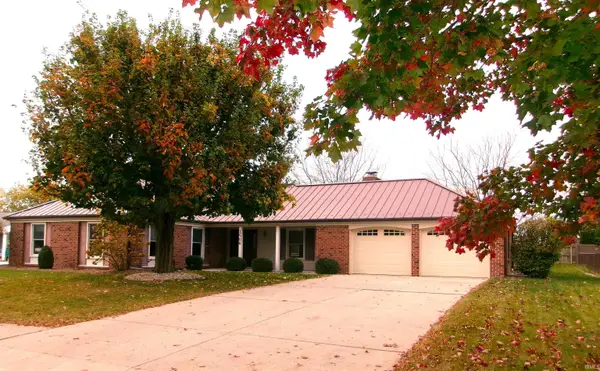 $299,900Active3 beds 2 baths1,704 sq. ft.
1508 Yorkshire Drive, Decatur, IN 46733
MLS# 202644939Listed by: 1ST CLASS HOOSIER REALTY - New
 $135,000Active3 beds 1 baths1,526 sq. ft.
327 N 12th Street, Decatur, IN 46733
MLS# 847513Listed by: KERI HIR


Protect your home and budget from life's surprises with an Assurant Home Warranty, backed by a partner that supports you through every step of homeownership. Explore Plans.
©2026 Century 21 Real Estate LLC. All rights reserved. CENTURY 21®, the CENTURY 21 Logo and C21® are service marks owned by Century 21 Real Estate LLC. Century 21 Real Estate LLC fully supports the principles of the Fair Housing Act and the Equal Opportunity Act. Each office is independently owned and operated. Listing information is deemed reliable but not guaranteed accurate.