
940 Waynesboro Road, Decatur, IN 46733
Local realty services provided by:CENTURY 21 Scheetz
Listed by: missy burkhalter, missy burkhalter
Office: prestige realty & associates llc.
MLS#:202639388
Source:Indiana Regional MLS
Price summary
- Price:$285,000
- Price per sq. ft.:$110.21
About this home
Welcome home to this attractive brick front ranch on nearly a 1/2-acre lot in Anthony Wayne Meadows! Features include 2,586 square feet, 4 bedrooms, and 2 full baths plus amazing space for entertaining and gathering with family and friends! The beautiful covered front porch and foyer welcome you in where you will find the large living room and a family room boasting a cozy brick fireplace. Just off the family room you can enter in both directions to either of the oversized Sunrooms with beautiful views of the private back yard. A Bar/Recreation Room is conveniently located just off the kitchen and also opens into the attached garage! Many updates have been done over the years including a newer roof and updated furnace and central ac! Don't wait too long this one is priced to sell fast! Appliance stay with the real estate but are not warranted All information on this data sheet is deemed reliable but is not guaranteed. Buyer/Buyers agent to verify *Note floor plan for garage measurement...
Contact an agent
Home facts
- Year built:1964
- Subdivision & Development:Anthony Wayne Meadows
- Listing ID #:202639388
- Added:1 day(s) ago
- Updated:September 24, 2026 at 02:51 AM
Rooms and interior
- Bedrooms:4
- Total bathrooms:2
- Full bathrooms:2
- Rooms Total:9
- Dining Description:Main Level
- Kitchen Description:Cooktop-Electric, Dishwasher, Kitchen Exhaust Hood, Microwave, On Main Level, Oven-Built-In, Oven-Electric, Refrigerator
- Basement Description:Slab
- Living area:2,586 sq. ft.
Heating and cooling
- Cooling:Central Air
- Heating:Forced Air, Gas
Structure and exterior
- Year built:1964
- Building area:2,586 sq. ft.
- Lot area:0.4 Acres
- Lot Features:Level
- Architectural Style:One Story, Ranch
- Construction Materials:Brick
- Exterior Features:Patio Open
- Levels:1 Story
Schools
- High school:Bellmont
- Middle school:Bellmont
- Elementary school:Bellmont
Utilities
- Water:City
- Sewer:City
Finances and disclosures
- Price:$285,000
- Price per sq. ft.:$110.21
- Tax amount:$61
Features and amenities
- Laundry features:Main Floor Laundry
- Amenities:Ceilings-Beamed, Crown Molding, Garage Door Opener, Garage-Heated
Parking
- Parking description:Attached
- Garage spaces:1
New listings near 940 Waynesboro Road
- New
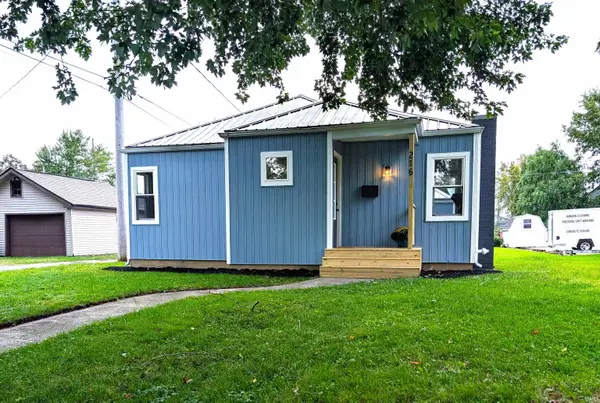 $179,900Active2 beds 1 baths892 sq. ft.
216 N 9th Street, Decatur, IN 46733
MLS# 202639336Listed by: SHAW REAL ESTATE & AUCTION - New
 $39,900Active0.52 Acres
Oakdene Drive, Decatur, IN 46733
MLS# 202639225Listed by: KRUECKEBERG AUCTION AND REALTY - New
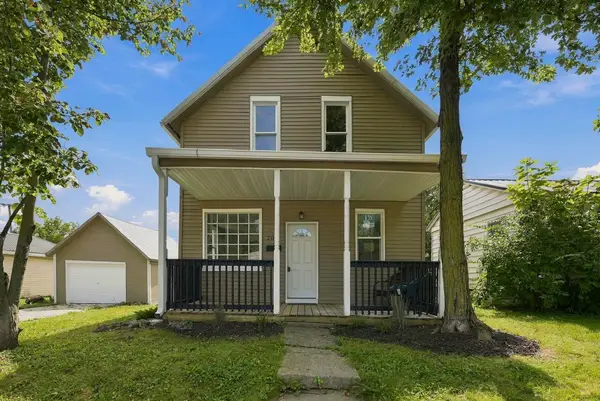 $200,000Active3 beds 2 baths1,560 sq. ft.
205 W Grant Street, Decatur, IN 46733
MLS# 202638909Listed by: COLDWELL BANKER REAL ESTATE GR - New
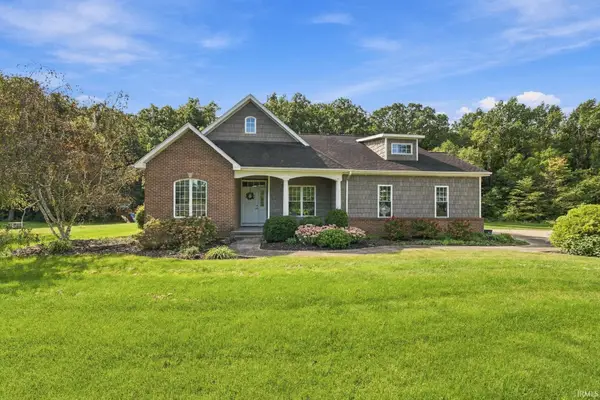 $535,000Active4 beds 4 baths1,842 sq. ft.
2592 E Us Hwy 224 Highway, Decatur, IN 46733
MLS# 202638405Listed by: PRESTIGE REALTY & ASSOCIATES LLC - New
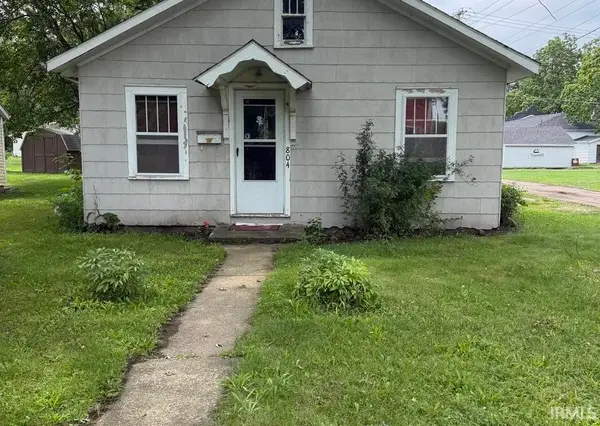 Active3 beds 1 baths864 sq. ft.
804 Line Street, Decatur, IN 46733
MLS# 202638402Listed by: KRUECKEBERG AUCTION AND REALTY - New
 $2,277,000Active4 beds 2 baths2,490 sq. ft.
17728 Schroeder Road, Decatur, IN 46733
MLS# 202638387Listed by: MIKE THOMAS ASSOC., INC - New
 $599,900Active4 beds 2 baths2,490 sq. ft.
17728 Schroeder Road, Decatur, IN 46733
MLS# 202638389Listed by: MIKE THOMAS ASSOC., INC - New
 $690,000Active30 Acres
TBD-1 E County Line Road, Decatur, IN 46733
MLS# 202638390Listed by: MIKE THOMAS ASSOC., INC - New
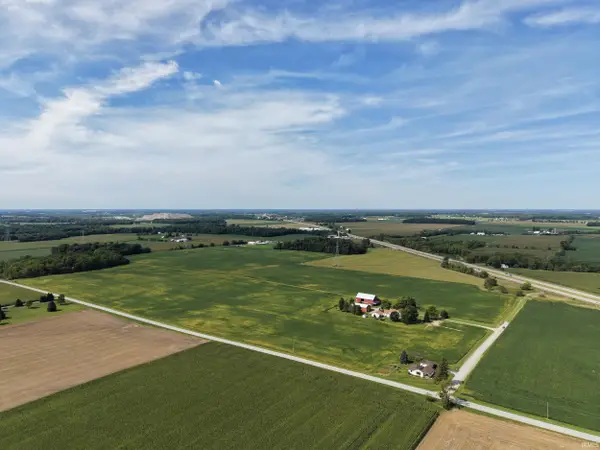 $690,000Active30 Acres
TBD-2 E County Line Road, Decatur, IN 46733
MLS# 202638391Listed by: MIKE THOMAS ASSOC., INC


Protect your home and budget from life's surprises with an Assurant Home Warranty, backed by a partner that supports you through every step of homeownership. Explore Plans.
©2026 Century 21 Real Estate LLC. All rights reserved. CENTURY 21®, the CENTURY 21 Logo and C21® are service marks owned by Century 21 Real Estate LLC. Century 21 Real Estate LLC fully supports the principles of the Fair Housing Act and the Equal Opportunity Act. Each office is independently owned and operated. Listing information is deemed reliable but not guaranteed accurate.