
3939 W 300 N, Delphi, IN 46923
Local realty services provided by:CENTURY 21 Affiliated
Listed by: judith wilsonAgt: 765-564-9822
Office: joan abbott real estate
MLS#:202637107
Source:Indiana Regional MLS
Price summary
- Price:$425,000
- Price per sq. ft.:$172.48
About this home
Beautiful Rural Retreat on 3.485 Acres! Enjoy country living in this spacious 4-bedroom, 2.5-bath home situated on 3.485 acres. This property features a 2-car attached garage, beautiful natural woodwork, and an open-concept floor plan that's perfect for everyday living and entertaining. Step outside to the covered back patio overlooking the wooded acreage, offering the perfect spot for relaxing evenings or even the hot tub you've always wanted. An upper-level deck provides another peaceful outdoor space to enjoy some privacy before everyone awakes, unwind at the end of the day, or gather with family and friends while creating lasting memories. Recent updates include a new pressure tank (2024/2025), lift pump (2025), septic system pumped (2025), new front storm door (2025), and new smoke detectors to be installed before closing or left for new owners. If you enjoy the wildlife or hunting, you will enjoy stepping into your backyard woods to seek that adventure.
Contact an agent
Home facts
- Year built:2000
- Subdivision & Development:None
- Listing ID #:202637107
- Added:2 day(s) ago
- Updated:September 11, 2026 at 03:50 PM
Rooms and interior
- Bedrooms:4
- Total bathrooms:3
- Full bathrooms:2
- Rooms Total:6
- Flooring:Carpet, Tile
- Kitchen Description:Dishwasher, Kitchen Exhaust Hood, Microwave, On Main Level, Range-Electric, Range/Oven Hookup, Refrigerator
- Basement Description:Finished, Full Basement, Walk-Out Basement
- Living area:2,464 sq. ft.
Heating and cooling
- Cooling:Central Air
- Heating:Forced Air, Propane, Propane Tank Rented, Wood
Structure and exterior
- Roof:Asphalt
- Year built:2000
- Building area:2,464 sq. ft.
- Lot area:3.49 Acres
- Lot Features:Heavily Wooded, Level, Rolling
- Architectural Style:One Story, Ranch
- Construction Materials:Brick
- Exterior Features:Deck Open, Patio Covered
- Levels:1 Story
Schools
- High school:Delphi
- Middle school:Delphi Community
- Elementary school:Delphi Community
Utilities
- Water:Well
- Sewer:Septic
Finances and disclosures
- Price:$425,000
- Price per sq. ft.:$172.48
- Tax amount:$2,075
Features and amenities
- Laundry features:Dryer Hook Up Electric, Main Floor Laundry, Washer Hook-Up
- Amenities:Antenna, Attic Pull Down Stairs, Ceiling Fan(s), Ceiling-9+, Countertops-Laminate, Detector-Smoke, Double Pane Windows, Garage Door Opener, Six Panel Doors
Parking
- Parking description:Attached, Gravel Driveway
- Garage spaces:2
New listings near 3939 W 300 N
- New
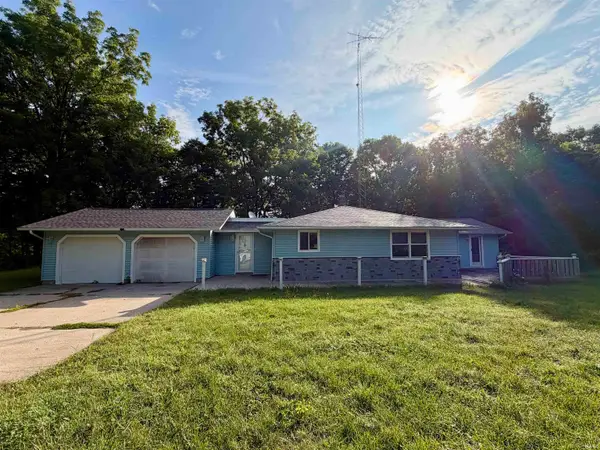 $239,900Active3 beds 2 baths1,408 sq. ft.
7259 N 700 W, Delphi, IN 46923
MLS# 202637495Listed by: JOAN ABBOTT REAL ESTATE  $249,900Pending3 beds 2 baths1,586 sq. ft.
329 W North Street, Delphi, IN 46923
MLS# 202636743Listed by: JOAN ABBOTT REAL ESTATE- Open Sat, 11am to 1pmNew
 $298,000Active3 beds 2 baths1,404 sq. ft.
7172 W Crestwood Drive, Delphi, IN 46923
MLS# 202635995Listed by: HOMEWARD BOUND REALTY LLC  $205,000Pending3 beds 1 baths1,759 sq. ft.
1010 S Hamilton Street, Delphi, IN 46923
MLS# 202634747Listed by: THE REAL ESTATE AGENCY $219,000Active2 beds 2 baths1,865 sq. ft.
525 E Franklin Street, Delphi, IN 46923
MLS# 202634542Listed by: JOAN ABBOTT REAL ESTATE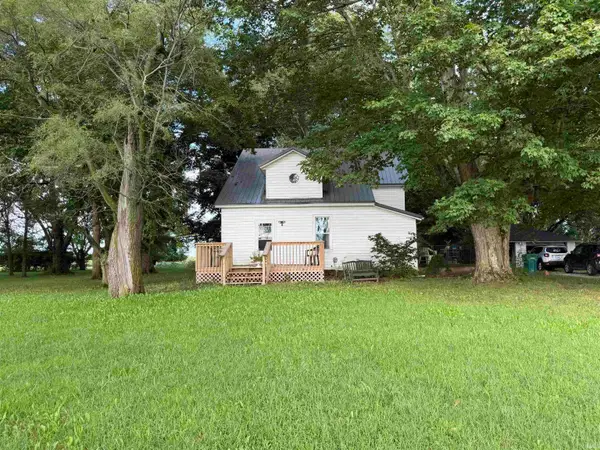 $349,900Active4 beds 2 baths1,326 sq. ft.
12289 W 250 N, Delphi, IN 46923
MLS# 202633614Listed by: RCA REALTY INC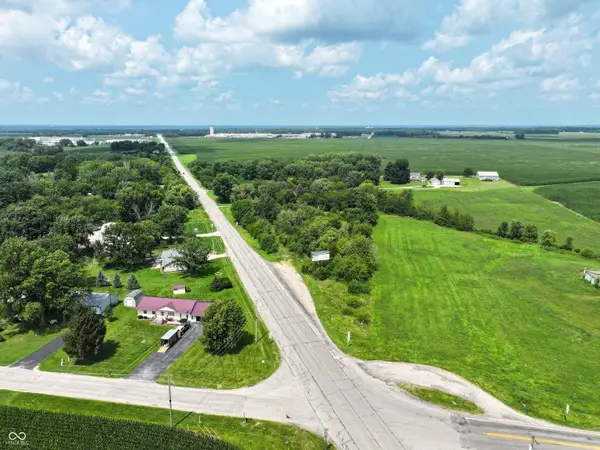 $119,900Active1.5 Acres
75 N Us Highway 421 Highway, Delphi, IN 46923
MLS# 22120677Listed by: HAYDEN OUTDOORS REAL ESTATE LLC $59,999Active1.28 Acres
0000 N Wilson Street, Delphi, IN 46923
MLS# 202631368Listed by: JOAN ABBOTT REAL ESTATE $324,900Pending3 beds 2 baths1,376 sq. ft.
9103 W Bicycle Bluffs Lane, Delphi, IN 46923
MLS# 202631322Listed by: SUMMERLAND REALTY GROUP, LLC


Protect your home and budget from life's surprises with an Assurant Home Warranty, backed by a partner that supports you through every step of homeownership. Explore Plans.
©2026 Century 21 Real Estate LLC. All rights reserved. CENTURY 21®, the CENTURY 21 Logo and C21® are service marks owned by Century 21 Real Estate LLC. Century 21 Real Estate LLC fully supports the principles of the Fair Housing Act and the Equal Opportunity Act. Each office is independently owned and operated. Listing information is deemed reliable but not guaranteed accurate.